

Listing Courtesy of:  CCIMLS / Listed By: Laura Johnson, Gibson Sotheby's International Realty - Contact: 774-238-9093
 CCIMLS / Listed By: Laura Johnson, Gibson Sotheby's International Realty - Contact: 774-238-9093
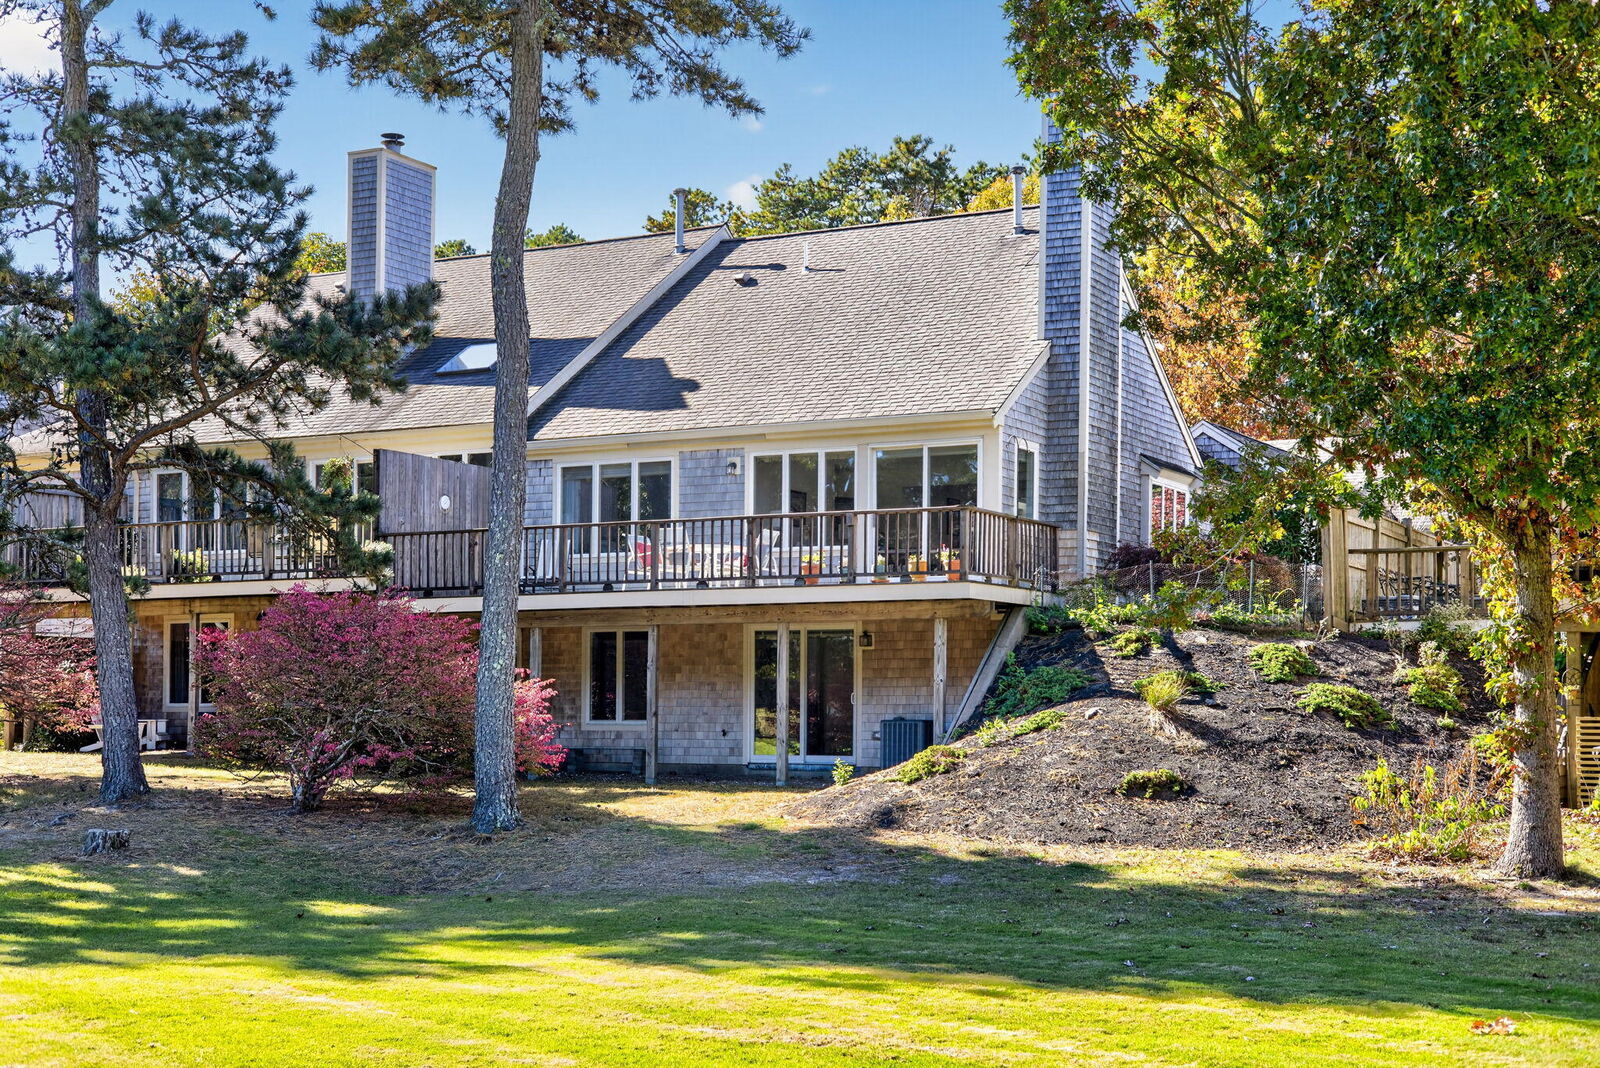
12 West Woods Village Unit 12 Yarmouth Port, MA 02675
Pending (9 Days)
$699,000 (USD)
MLS #:
22605458
22605458
Taxes
$4,696(2026)
$4,696(2026)
Lot Size
200 acres
200 acres
Type
Condo
Condo
Year Built
1997
1997
County
Barnstable County
Barnstable County
Listed By
Laura Johnson, Gibson Sotheby's International Realty, Contact: 774-238-9093
Source
CCIMLS
Last checked Nov 8 2026 at 4:18 AM GMT+0000
CCIMLS
Last checked Nov 8 2026 at 4:18 AM GMT+0000
Bathroom Details
- Full Bathrooms: 3
Interior Features
- Dishwasher
- Refrigerator
- Washer
- Water Heater
- Microwave
- Laundry: Electric Dryer
- Natural Gas
- Laundry: Gas Dryer
Lot Information
- Golf Course Frontage
Property Features
- Fireplace: 1
Heating and Cooling
- Natural Gas
- Central Air
Basement Information
- Full
- Finished
Homeowners Association Information
- Dues: $940/Monthly
Flooring
- Wood
- Hardwood
- Tile
- Carpet
Exterior Features
- Roof: Asphalt
Garage
- Attached Garage
Parking
- Paved
- Total: 2
- Driveway
- Direct Access
Stories
- 1
Additional Information: Gibson | 774-238-9093
Location
Estimated Monthly Mortgage Payment
*Based on Fixed Interest Rate withe a 30 year term, principal and interest only
Listing price
Down payment
%
Interest rate
%Mortgage calculator estimates are provided by CENTURY 21 Real Estate LLC and are intended for information use only. Your payments may be higher or lower and all loans are subject to credit approval.
Disclaimer: The data relating to real estate for sale on this site comes from the Broker Reciprocity (BR) of the Cape Cod & Islands Multiple Listing Service, Inc. This site was last updated 11/7/26 20:18. All properties are subject to prior sale, changes, or withdrawal.



Description