

Listing Courtesy of: BRIGHT IDX / Listed By: Keller Williams Legacy
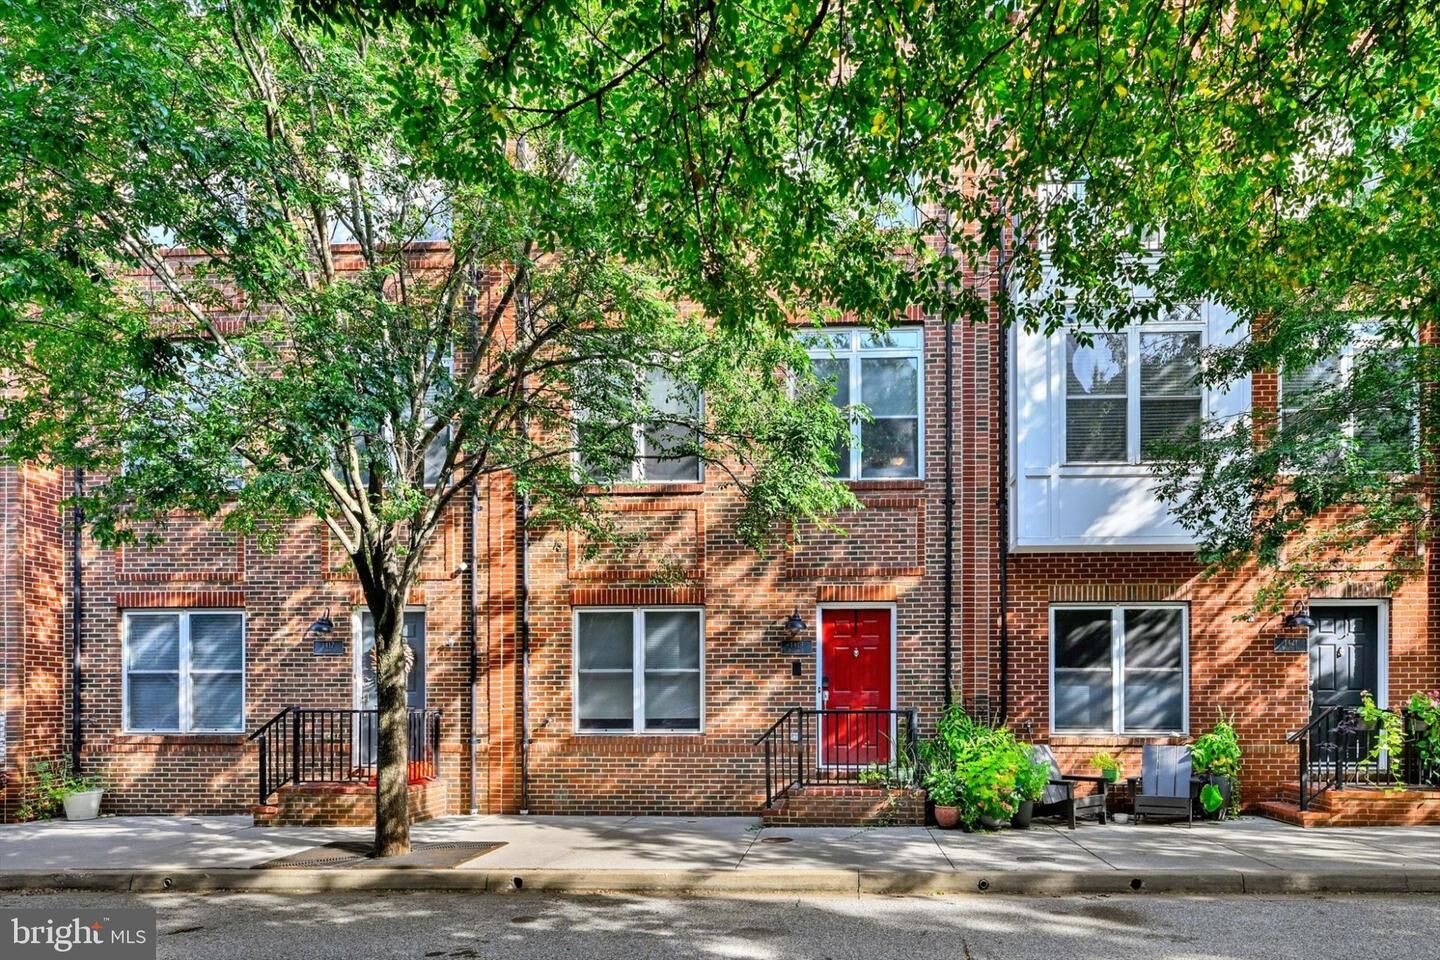
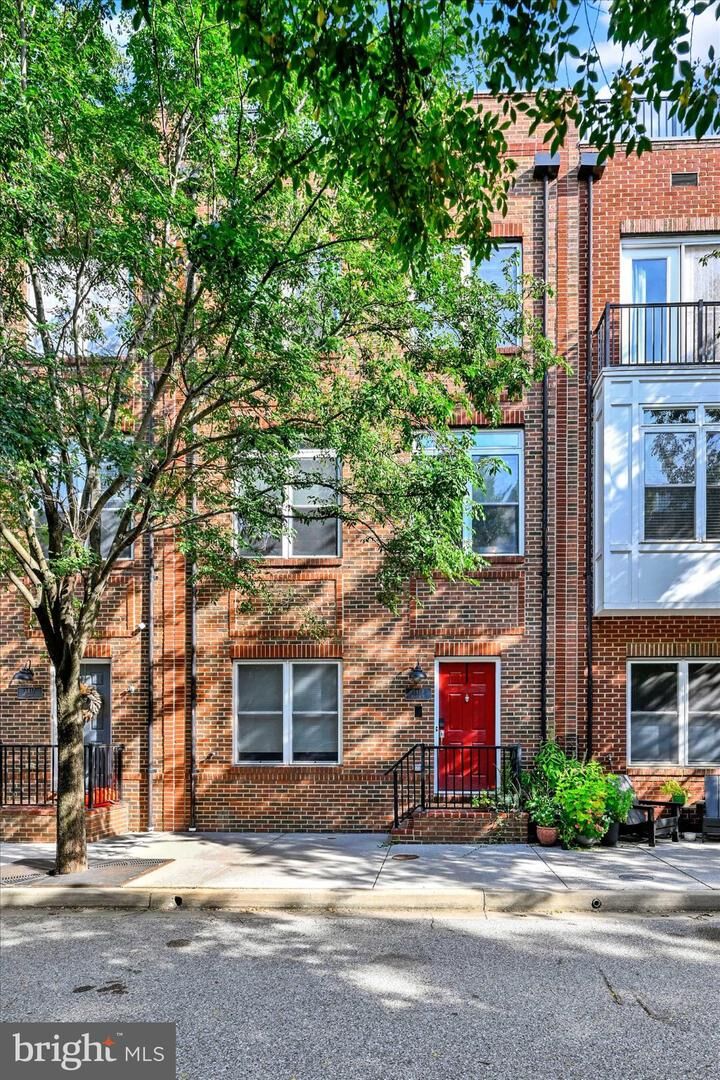
1419 Harper Street Baltimore, MD 21230
Coming Soon
$645,000 (USD)
OPEN HOUSE TIMES
-
OPENSat, Oct 171:00 pm - 3:00 pm
Description
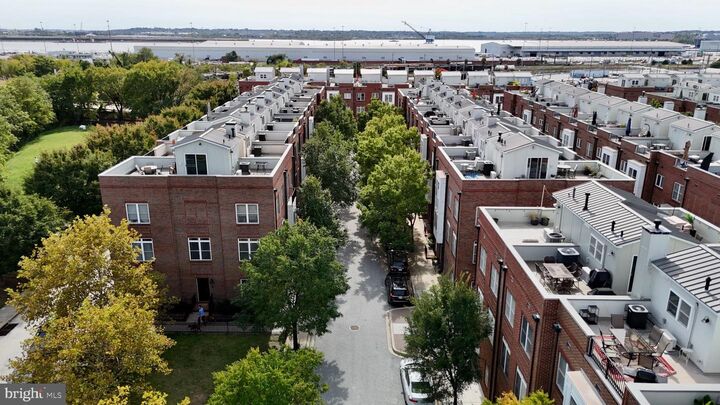
Welcome to spacious city living in this beautifully updated 4-bedroom, 2-full and 2-half-bath townhome in Locust Point. Freshly painted throughout, this home features a functional multi-level layout with plenty of room for everyday living and entertaining. The kitchen offers new countertops, backsplash, appliances, painted cabinetry, and a bright breakfast area, while hardwood floors and a gas fireplace add warmth and character to the main living area. Upstairs, the primary suite features a walk-in closet and private bath with new tile, while the additional bedrooms provide flexibility for family, guests, or working from home. The upper-level wet bar leads directly to the expansive rooftop deck with impressive city and water views! A first-floor den provides even more flexibility, while the attached 2-car garage features new epoxy flooring. Additional improvements include a brand-new roof, new plumbing fixtures, and new carpet. Overlooking The Acre and conveniently located near neighborhood restaurants, parks, Fort McHenry, and the waterfront, this Locust Point home offers an incredible combination of space, updates, and location. Also, Otterbein Swim Club membership can be transferred to new owners, a major perk considering the long waitlist! Schedule your private tour today!
MLS #:
MDBA2223104
MDBA2223104
Taxes
$10,979(2025)
$10,979(2025)
Lot Size
871 SQFT
871 SQFT
Type
Townhouse
Townhouse
Year Built
2007
2007
Style
Contemporary
Contemporary
School District
Baltimore City Public Schools
Baltimore City Public Schools
Listed By
Matt Rhine, Keller Williams Legacy
Source
BRIGHT IDX
Last checked Oct 13 2026 at 1:37 AM GMT+0000
BRIGHT IDX
Last checked Oct 13 2026 at 1:37 AM GMT+0000
Bathroom Details
- Full Bathrooms: 2
- Half Bathrooms: 2
Interior Features
- Crown Moldings
- Window Treatments
- Wood Floors
- Whirlpool/Hottub
- Floor Plan - Traditional
- Dishwasher
- Disposal
- Dryer
- Microwave
- Washer
- Refrigerator
- Oven - Wall
- Washer/Dryer Hookups Only
- Exhaust Fan
- Icemaker
- Chair Railings
- Oven/Range - Gas
- Breakfast Area
- Upgraded Countertops
- Wet/Dry Bar
- Energy Efficient Appliances
- Primary Bath(s)
Subdivision
- Locust Point
Property Features
- Above Grade
- Below Grade
- Fireplace: Mantel(s)
- Foundation: Permanent
Heating and Cooling
- Forced Air
- Central A/C
- Ceiling Fan(s)
Homeowners Association Information
- Dues: $240
Exterior Features
- Brick
Utility Information
- Sewer: Public Sewer
- Fuel: Natural Gas
School Information
- Elementary School: Francis Scott Key Elementary-Middle
Stories
- 3
Living Area
- 2,252 sqft
Location
Estimated Monthly Mortgage Payment
*Based on Fixed Interest Rate withe a 30 year term, principal and interest only
Listing price
Down payment
%
Interest rate
%Mortgage calculator estimates are provided by CENTURY 21 Real Estate LLC and are intended for information use only. Your payments may be higher or lower and all loans are subject to credit approval.
Disclaimer: Copyright 2026 Bright MLS IDX. All rights reserved. This information is deemed reliable, but not guaranteed. The information being provided is for consumers’ personal, non-commercial use and may not be used for any purpose other than to identify prospective properties consumers may be interested in purchasing. Data last updated 10/12/26 18:37


