2324 Calverton Heights Avenue Baltimore, MD 21216
Listing Courtesy of: BRIGHT IDX / Listed By: Powerhouse Realty, LLC.

  2324 Calverton Heights Avenue Baltimore, MD 21216

Active (11 Days)
$90,000 (USD)
3
BED
2
BATH
1,636
SQFT

Description

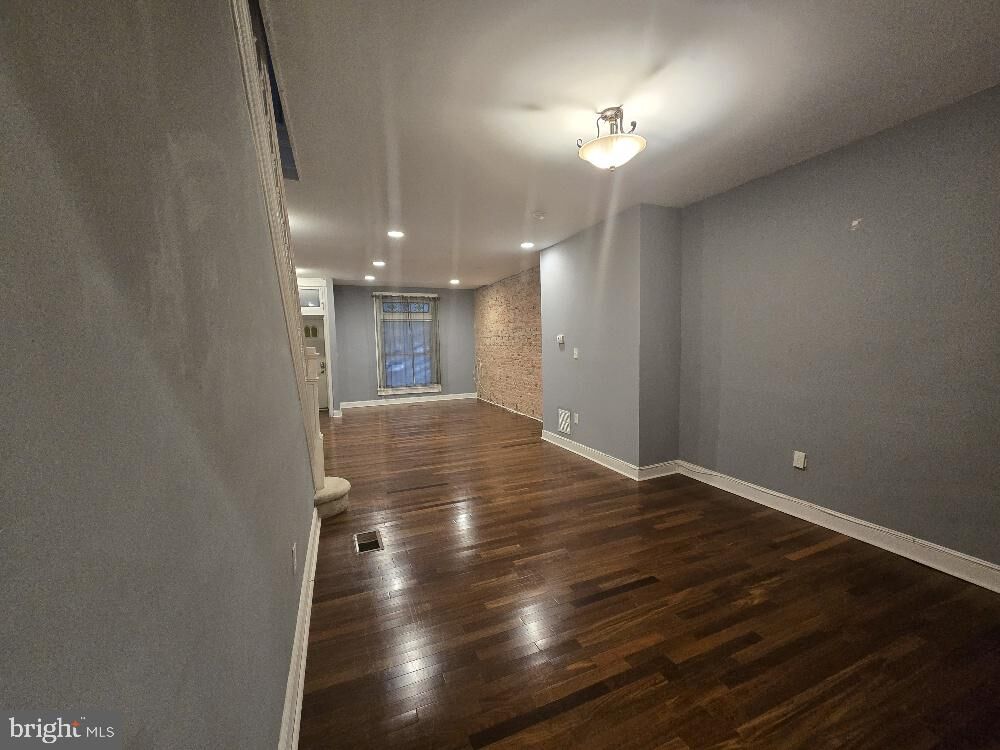
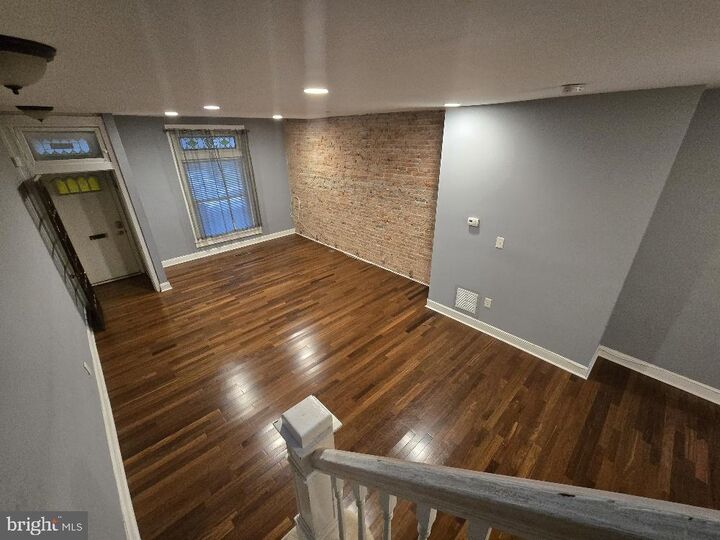
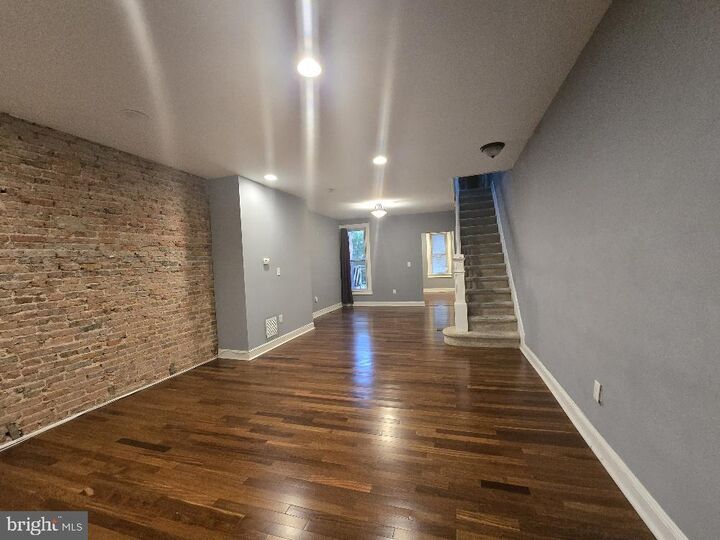
Nestled in the charming Greenlawn neighborhood, this delightful Colonial townhouse exudes warmth and character, making it the perfect place to call home. Built in 1900, this residence beautifully marries historic charm with modern living, offering a cozy retreat for those seeking comfort and style. Step inside to discover a thoughtfully designed open floor plan that seamlessly combines the dining and living areas, creating an inviting space for gatherings and everyday living. The natural flow of the layout enhances the sense of space, allowing for effortless entertaining or quiet evenings at home. Large windows invite abundant natural light, illuminating the rich brick walls and enhancing the home's inviting ambiance. The kitchen, while not detailed in the listing, offers a canvas for your culinary creativity. The basement provides additional versatility, whether you envision it as a cozy den, a home office, or a play area-tailor it to suit your lifestyle needs. With three spacious bedrooms, this home ensures everyone has their own sanctuary. Each room is designed to be a peaceful retreat, perfect for restful nights and rejuvenating mornings. The two full bathrooms are conveniently located, providing comfort and privacy for all. Outside, the property is situated in a vibrant community, with on-street parking available for your convenience. The surrounding area offers plenty of opportunities for outdoor activities and exploration, making it easy to enjoy the fresh air and local parks. This home is not just a place to live; it's a space where memories are made. Experience the charm and make this inviting residence your own.

MLS #:
MDBA2227980
Taxes
$2,948(2026)
Type
Townhouse
Year Built
1900
Style
Colonial
School District
Baltimore City Public Schools

Listed By

Antoine B Johnson, Powerhouse Realty, LLC.
Source
BRIGHT IDX
Last checked Aug 28 2026 at 1:07 AM GMT+0000
Bathroom Details
  • Full Bathrooms: 2
Interior Features
  • Floor Plan - Open
  • Combination Dining/Living
Subdivision
  • Wyman Park Hampden
Property Features
  • Above Grade
  • Below Grade
  • Foundation: Other
Heating and Cooling
  • Forced Air
  • Central A/C
Basement Information
  • Partially Finished
Exterior Features
  • Brick
Utility Information
  • Sewer: Public Sewer
  • Fuel: None
Stories
  • 3
Living Area
  • 1,636 sqft
Location
   
Calculate drive times to this property
 
Powered by INRIX® Drive Time

Powered by Walk Score®

Estimated Monthly Mortgage Payment

*Based on Fixed Interest Rate withe a 30 year term, principal and interest only

Listing price
Down payment
%
Interest rate
%
Mortgage calculator estimates are provided by CENTURY 21 Real Estate LLC and are intended for information use only. Your payments may be higher or lower and all loans are subject to credit approval.
Disclaimer: Copyright 2026 Bright MLS IDX. All rights reserved. This information is deemed reliable, but not guaranteed. The information being provided is for consumers’ personal, non-commercial use and may not be used for any purpose other than to identify prospective properties consumers may be interested in purchasing. Data last updated 8/27/26 18:07
