

Listing Courtesy of: BRIGHT IDX / Listed By: Monument Sotheby's International Realty
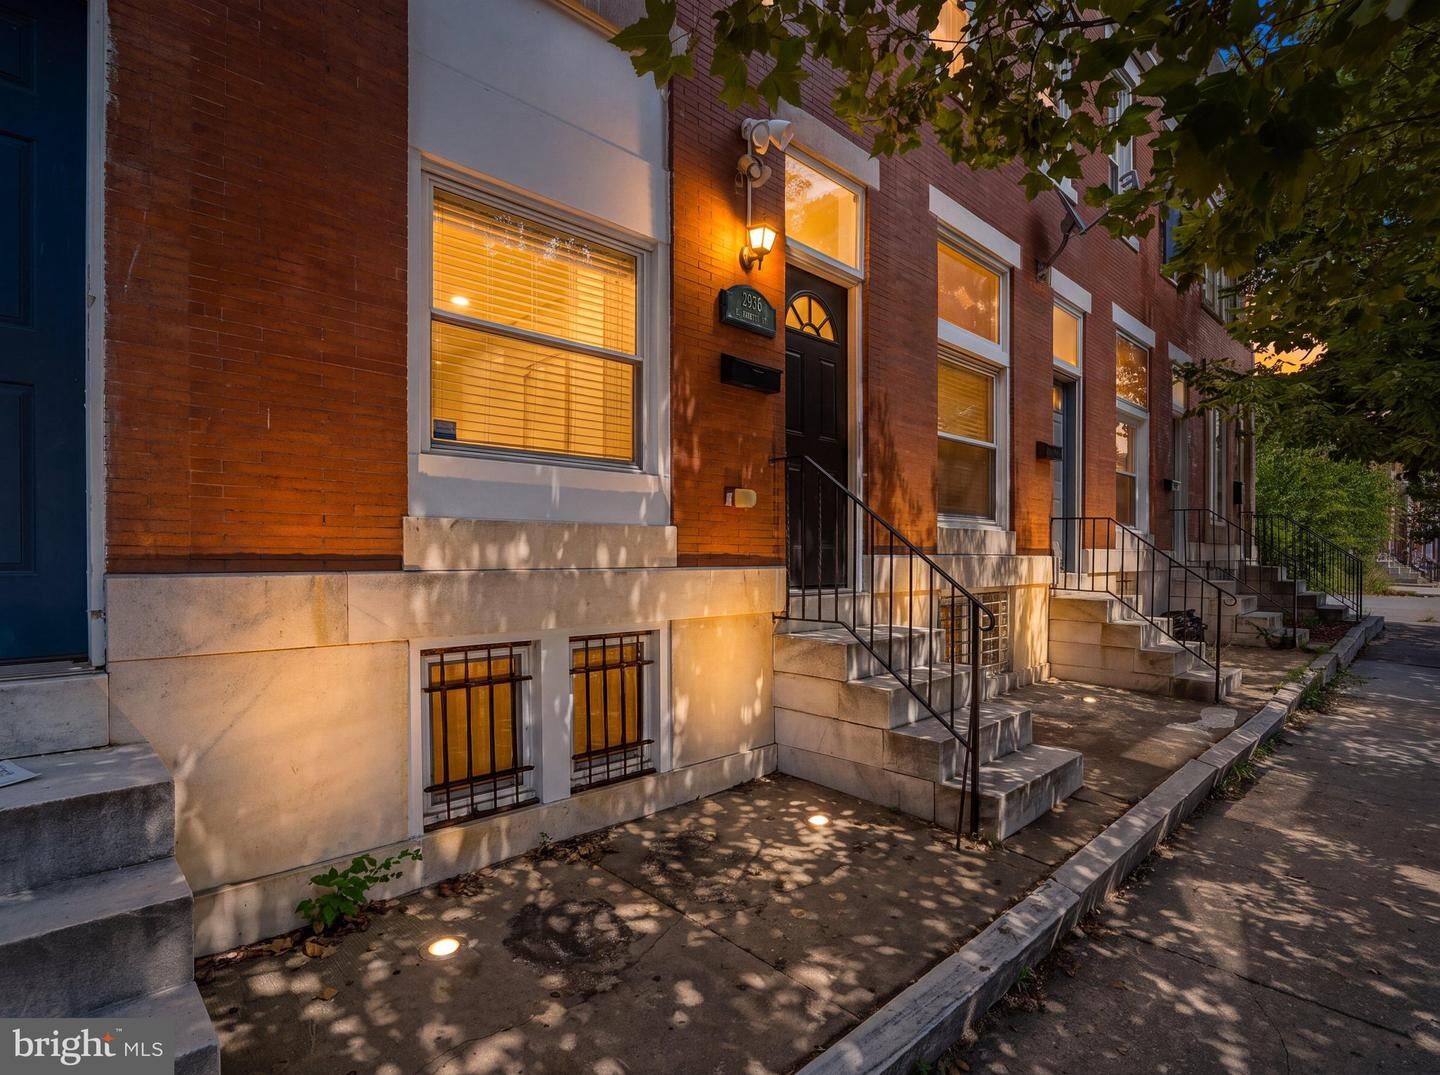
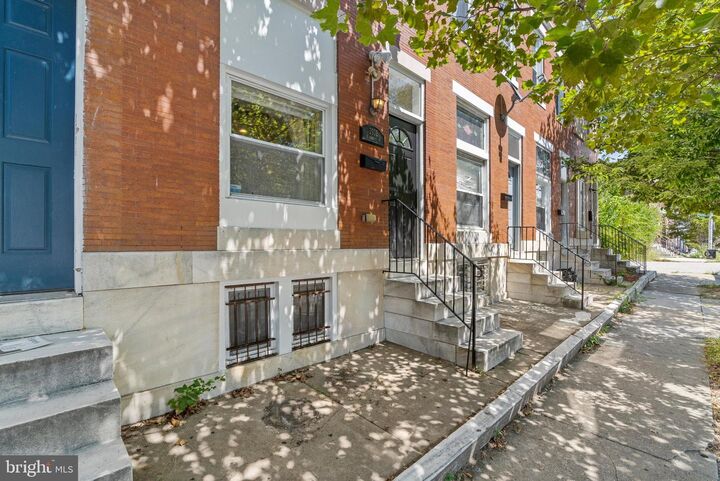
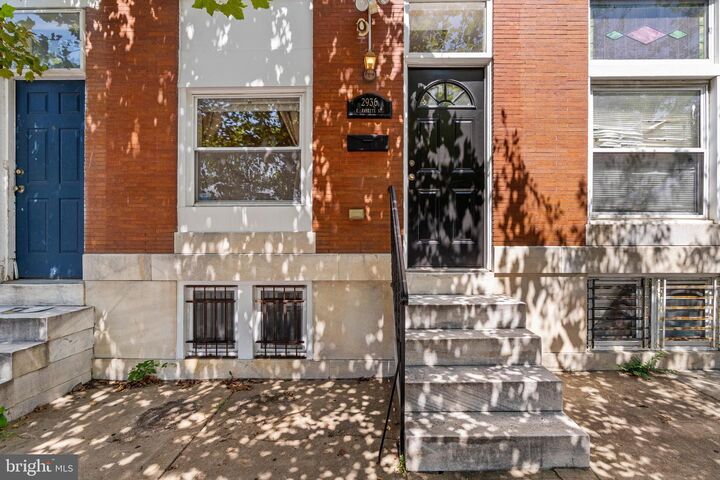
2936 E Fayette Street Baltimore, MD 21224
Coming Soon (2 Days)
$235,000 (USD)
OPEN HOUSE TIMES
-
OPENSat, Sep 511:00 am - 1:00 pm

Description
Welcome to 2936 E Fayette Street! This beautiful brick front, 2 bedroom, 2.5 bath home features an open floor plan with high ceilings, hardwood floors, exposed brick, recessed lighting, and plenty of natural light throughout. The kitchen features granite countertops, stainless steel appliances, and a gas burning stove with plenty of space for cooking and entertaining. Upstairs, skylights bring in even more natural light. The spacious primary suite includes a private full bath, while a second large bedroom and additional full bath complete the upper level. Both full baths feature tile finishes. The finished basement offers additional living space with recessed lighting, a convenient half bath, and a washer and dryer. Central air conditioning provides added comfort throughout the home. Out back, enjoy a fenced rear yard offering your own private outdoor space. Just two blocks from Patterson Park, you can easily walk over and enjoy the park’s green spaces, walking paths, recreation, and neighborhood events. Canton is also just a short drive away, with plenty of dining, shopping, and entertainment to enjoy. Come see everything 2936 E Fayette Street has to offer and make this home yours!
MLS #:
MDBA2229672
MDBA2229672
Taxes
$4,814(2025)
$4,814(2025)
Lot Size
942 SQFT
942 SQFT
Type
Townhouse
Townhouse
Year Built
1920
1920
Style
Traditional
Traditional
School District
Baltimore City Public Schools
Baltimore City Public Schools
Listed By
Christopher "Chris" Blizzard, Monument Sotheby's International Realty
Source
BRIGHT IDX
Last checked Sep 1 2026 at 12:21 PM GMT+0000
BRIGHT IDX
Last checked Sep 1 2026 at 12:21 PM GMT+0000
Bathroom Details
- Full Bathrooms: 2
Interior Features
- Dining Area
- Crown Moldings
- Wood Floors
- Dishwasher
- Disposal
- Dryer
- Washer
- Chair Railings
- Oven/Range - Gas
- Upgraded Countertops
- Floor Plan - Open
- Recessed Lighting
- Range Hood
- Built-In Microwave
- Stainless Steel Appliances
- Ceiling Fan(s)
Subdivision
- Patterson Park
Property Features
- Above Grade
- Below Grade
- Foundation: Block
- Foundation: Brick/Mortar
Heating and Cooling
- Forced Air
- Other
Basement Information
- Fully Finished
Exterior Features
- Brick
Utility Information
- Sewer: Public Sewer
- Fuel: Natural Gas
Stories
- 2
Living Area
- 1,691 sqft
Location
Estimated Monthly Mortgage Payment
*Based on Fixed Interest Rate withe a 30 year term, principal and interest only
Listing price
Down payment
%
Interest rate
%Mortgage calculator estimates are provided by CENTURY 21 Real Estate LLC and are intended for information use only. Your payments may be higher or lower and all loans are subject to credit approval.
Disclaimer: Copyright 2026 Bright MLS IDX. All rights reserved. This information is deemed reliable, but not guaranteed. The information being provided is for consumers’ personal, non-commercial use and may not be used for any purpose other than to identify prospective properties consumers may be interested in purchasing. Data last updated 9/1/26 05:21


