6231 Marlora Road Baltimore, MD 21239
Listing Courtesy of: BRIGHT IDX / Listed By: Keller Williams Realty Centre

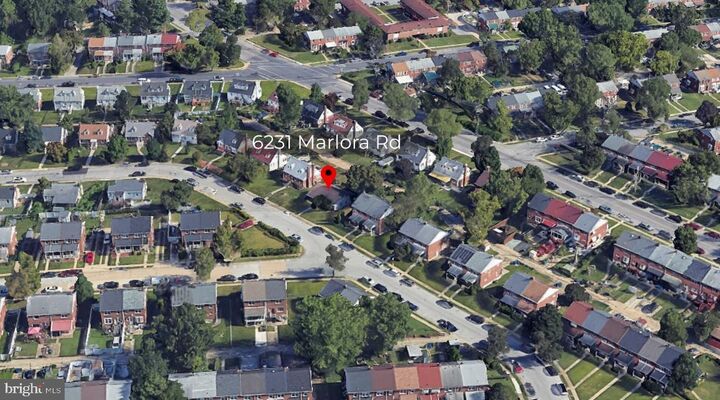
  6231 Marlora Road Baltimore, MD 21239

Active (8 Days)
$374,900 (USD)
3
BED
2
BATH
1,114
SQFT

Description

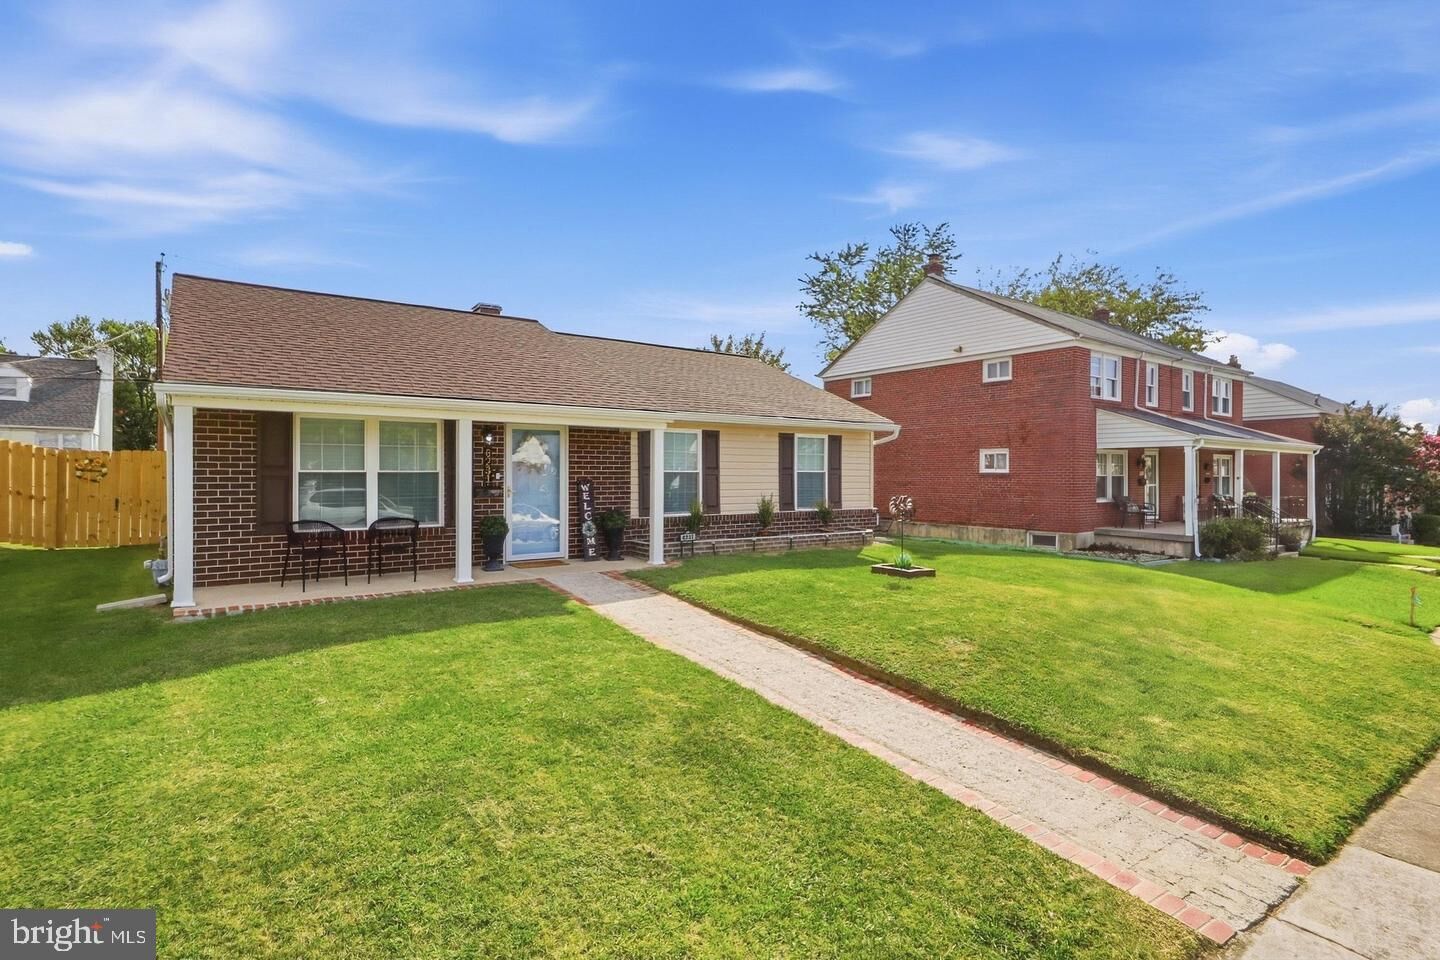
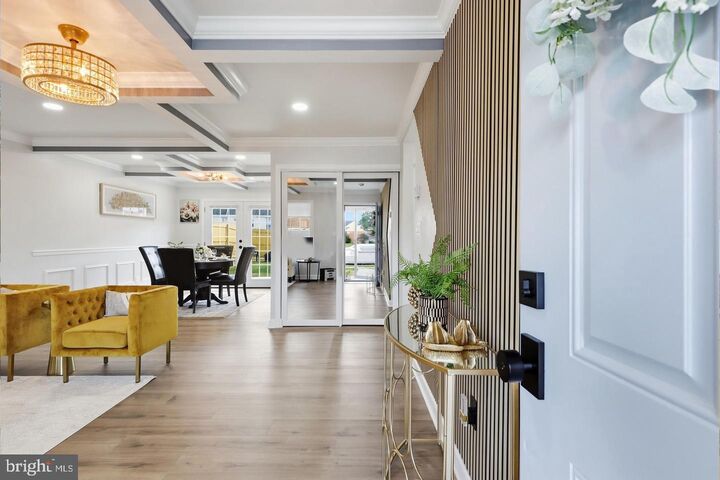
OPEN HOUSE THIS SATURDAY November 7, 2026 1:00 PM - 3:00 PMSeller may consider closing-cost assistance or an interest-rate buy-down with an acceptable offer.WELCOME TO 6231 MARLORA ROAD — COMPLETELY RENOVATED AND LIKE NEW FROM TOP TO BOTTOM!Nestled in the desirable community of Glen Oaks, this beautifully reimagined ranch-style home has undergone an extensive Summer 2026 renovation, delivering the style, finishes, and peace of mind of a virtually new home.This is not your typical renovation. The home was completely gutted and rebuilt, with virtually everything replaced from the major systems behind the walls to the beautiful finishes you see throughout. No detail was overlooked and no expense was spared in transforming this property into an impressive, move-in-ready home.The improvements begin outside with a brand-new roof, new windows, new exterior and interior doors, new garage door, new fencing, new concrete patio, and new parking pad. The grounds have also been refreshed with extensive landscaping, including the removal of overgrown trees, bushes, and vegetation to create clean curb appeal and an inviting outdoor setting.Step inside to an open, light-filled floor plan featuring new drywall, new electrical, new plumbing, a newer HVAC system, newer hot water heater, and beautiful new flooring throughout. Designer finishes, recessed lighting, and custom architectural details give the home an upscale, sophisticated feel.At the heart of the home is a stunning brand-new gourmet kitchen featuring high-end 42-inch cabinetry, quartz countertops, stainless steel appliances, a spacious center island, and sleek modern fixtures. Whether you're preparing dinner for two or entertaining family and friends, this kitchen was designed to impress.Custom details set this home apart, including a beautiful coffered ceiling, striking fireplace, and custom accent walls in the entry and primary bedroom. Both full bathrooms have been completely renovated from top to bottom with fresh, modern finishes that continue the home's luxurious aesthetic.The primary suite provides a private retreat with a walk-in closet and beautifully appointed bath. Two additional bedrooms offer plenty of flexibility for family, guests, or a home office. Convenient main-level living and laundry make this ranch-style home as functional as it is beautiful.Outside, enjoy a newly created concrete patio, fenced rear yard, oversized detached two-car garage, and additional parking pad, providing excellent space for outdoor entertaining, relaxation, and parking.Everything is fresh, finished, and ready for its new owner. If you've been searching for a home where the work has already been done, this is it. Simply unpack and enjoy the look and feel of new construction without waiting for a home to be built.Come experience the difference a true, complete renovation makes. 6231 Marlora Road is ready to welcome you home!

MLS #:
MDBA2236588
Taxes
$3,881(2026)
Lot Size
6,098 SQFT
Type
Single-Family Home
Year Built
1983
Style
Ranch/Rambler
School District
Baltimore City Public Schools

Listed By

Anthony H Lacey, Keller Williams Realty Centre
Source
BRIGHT IDX
Last checked Nov 7 2026 at 11:25 PM GMT+0000
Bathroom Details
  • Full Bathrooms: 2
Interior Features
  • Dining Area
  • Crown Moldings
  • Wood Floors
  • Dishwasher
  • Disposal
  • Refrigerator
  • Exhaust Fan
  • Icemaker
  • Chair Railings
  • Dryer - Front Loading
  • Washer - Front Loading
  • Entry Level Bedroom
  • Oven/Range - Gas
  • Kitchen - Gourmet
  • Upgraded Countertops
  • Kitchen - Island
  • Floor Plan - Open
  • Walls/Ceilings: Dry Wall
  • Recessed Lighting
  • Energy Efficient Appliances
  • Built-In Microwave
  • Formal/Separate Dining Room
  • Stainless Steel Appliances
  • Walk-In Closet(s)
  • Ceiling Fan(s)
  • Primary Bath(s)
Subdivision
  • Glen Oaks
Lot Information
  • Cleared
  • Level
  • Rear Yard
Property Features
  • Above Grade
  • Fireplace: Electric
  • Foundation: Slab
Heating and Cooling
  • Forced Air
  • Central A/C
Flooring
  • Luxury Vinyl Plank
Exterior Features
  • Brick
  • Roof: Shingle
Utility Information
  • Utilities: Electric Available, Natural Gas Available
  • Sewer: Public Sewer
  • Fuel: Natural Gas
Parking
  • Concrete Driveway
Stories
  • 1
Living Area
  • 1,114 sqft
Location
   
Calculate drive times to this property
 
Powered by INRIX® Drive Time

Powered by Walk Score®

Estimated Monthly Mortgage Payment

*Based on Fixed Interest Rate withe a 30 year term, principal and interest only

Listing price
Down payment
%
Interest rate
%
Mortgage calculator estimates are provided by CENTURY 21 Real Estate LLC and are intended for information use only. Your payments may be higher or lower and all loans are subject to credit approval.
Disclaimer: Copyright 2026 Bright MLS IDX. All rights reserved. This information is deemed reliable, but not guaranteed. The information being provided is for consumers’ personal, non-commercial use and may not be used for any purpose other than to identify prospective properties consumers may be interested in purchasing. Data last updated 11/7/26 15:25
