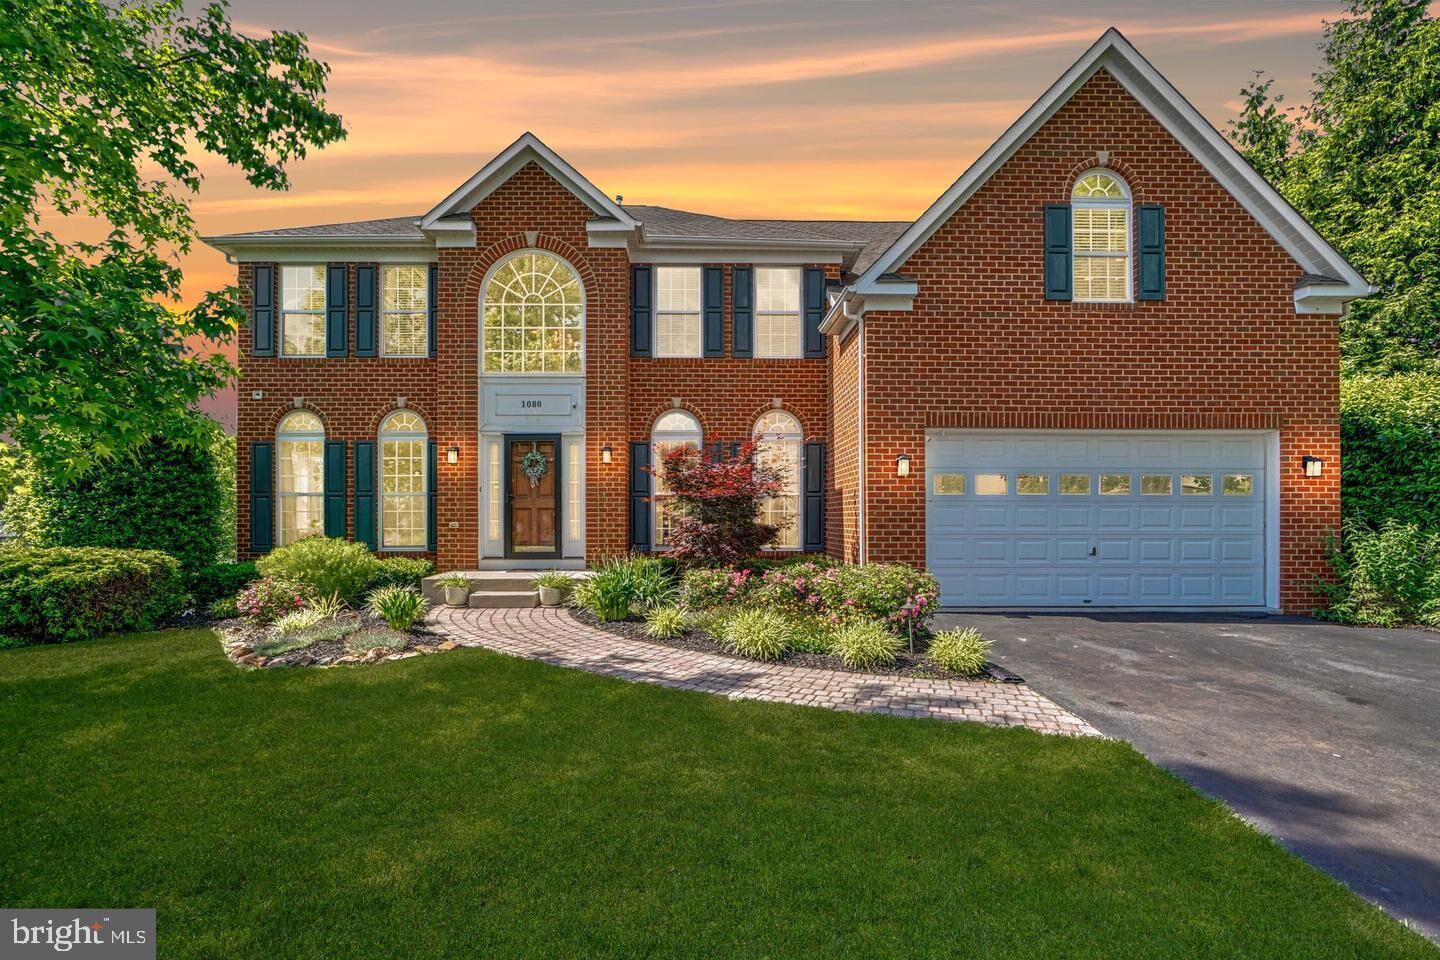
1080 Lillygate Lane Bel Air, MD 21014
Listing Courtesy of: BRIGHT IDX / Listed By: Core Maryland Real Estate LLC

  1080 Lillygate Lane Bel Air, MD 21014

Active (18 Days)
$875,000 (USD)

5
BED
5
BATH
5,497
SQFT

Description

**Check out our virtual tour!** Welcome to 1080 Lillygate Lane in the sought-after Village Green community of Bel Air, where timeless elegance, exceptional craftsmanship, and over 6,000 square feet of beautifully finished living space come together to create a truly remarkable home. Originally built in 2006 as a Ryan Homes model home, this stunning brick-front Colonial has been meticulously maintained and showcases the pride of ownership at every turn.A stately exterior, complete with a new roof (2025), two-car front-entry attached garage and an expansive driveway for additional parking, creates an impressive first impression. Situated on a desirable corner lot with a spacious side yard and a fully privacy-fenced backyard (new in 2025!), this home offers both curb appeal and outdoor enjoyment.Step through the grand foyer and immediately appreciate the soaring ceilings, tray ceilings, decorative molding, and fresh paint throughout. Every detail has been thoughtfully cared for, making this home truly move-in ready. The main level offers an ideal balance of sophistication and functionality with a private home office (or bedroom)!, an inviting sunroom, and a bright morning room that fills the home with natural light. Whether you're working from home, entertaining guests, or simply relaxing, these versatile spaces provide endless possibilities, including an optional additional bedroom!The gourmet kitchen is designed to impress, featuring granite countertops, stainless steel appliances, a double wall oven, abundant cabinetry, and generous prep space for everyday cooking or hosting holiday gatherings. A convenient main-level laundry room adds to the home's thoughtful layout, while an additional washer and dryer in the basement provides even more flexibility.Upstairs, new luxury vinyl plank flooring (2025) extends throughout the bedroom level, complemented by newly carpeted hallways (2025) for added comfort. The luxurious primary suite serves as a private retreat with an elegant sitting room, spacious walk-in closet, and an impressive spa-inspired bath featuring a soaking tub, oversized walk-in shower, dual vanities, and beautiful finishes that create a peaceful escape at the end of the day. Three additional bedrooms and well-appointed bathrooms provide comfortable accommodations for family and guests alike.The fully finished walk-out lower level is an entertainer's dream. Designed for unforgettable gatherings, this incredible space features a second full kitchen, an oversized custom bar, expansive family room, dedicated movie theater, full bathroom, and plenty of room for game nights, celebrations, or extended stays. With its walk-out design, the basement seamlessly connects indoor and outdoor living.Outside, enjoy warm summer evenings on the spacious deck with room for outdoor dining or unwind on the beautiful stone patio overlooking the private fenced backyard. The combination of outdoor entertaining areas and generous green space creates the perfect setting for relaxing or hosting friends and family.Immaculate, thoughtfully updated, and offering an exceptional blend of luxury, comfort, and versatility, 1080 Lillygate Lane is a rare opportunity in one of Bel Air's most desirable communities. With elegant finishes, an outstanding floor plan, and unparalleled entertaining spaces, this extraordinary residence is ready to welcome its next owner home.

MLS #:
MDHR2058110
Taxes
$7,786(2025)
Lot Size
0.35 acres
Type
Single-Family Home
Year Built
2006
Style
Colonial
School District
Harford County Public Schools
County
Harford County

Listed By

Louis Chirgott, Core Maryland Real Estate LLC
Source
BRIGHT IDX
Last checked Aug 27 2026 at 9:51 PM GMT+0000
Bathroom Details
  • Full Bathrooms: 4
  • Half Bathroom: 1
Interior Features
  • Dining Area
  • Crown Moldings
  • Wood Floors
  • Dishwasher
  • Disposal
  • Dryer
  • Microwave
  • Washer
  • Oven - Wall
  • Walls/Ceilings: High
  • Stove
  • Oven - Double
  • Breakfast Area
  • Family Room Off Kitchen
  • Kitchen - Gourmet
  • Upgraded Countertops
  • Kitchen - Island
  • Recessed Lighting
  • Kitchen - Table Space
  • Wet/Dry Bar
  • Walls/Ceilings: Tray Ceilings
  • 2nd Kitchen
  • Built-In Microwave
  • Formal/Separate Dining Room
  • Stainless Steel Appliances
  • Carpet
  • Pantry
  • Walk-In Closet(s)
  • Walls/Ceilings: 9'+ Ceilings
  • Ceiling Fan(s)
  • Primary Bath(s)
  • Bathroom - Tub Shower
  • Bathroom - Soaking Tub
  • Bathroom - Stall Shower
  • Bathroom - Walk-In Shower
Subdivision
  • Village Green
Lot Information
  • Corner
  • Rear Yard
  • Sideyard(s)
Property Features
  • Above Grade
  • Below Grade
  • Foundation: Block
Heating and Cooling
  • 90% Forced Air
  • Central A/C
Basement Information
  • Outside Entrance
  • Walkout Level
  • Fully Finished
  • Windows
  • Full
  • Improved
  • Heated
  • Space for Rooms
  • Interior Access
Homeowners Association Information
  • Dues: $117
Flooring
  • Carpet
  • Luxury Vinyl Plank
Exterior Features
  • Brick
  • Vinyl Siding
  • Mixed
  • Roof: Architectural Shingle
Utility Information
  • Sewer: Public Sewer
  • Fuel: Natural Gas
Parking
  • Paved Driveway
  • Asphalt Driveway
  • Private
  • Secure Parking
Stories
  • 3
Living Area
  • 5,497 sqft

Listing Price History

Date
Event
Price
% Change
$ (+/-)
Aug 27, 2026
Price Changed
$875,000
30%
$200,000
Aug 27, 2026
Price Changed
$675,000
-25%
-$225,000
Location
   
Calculate drive times to this property
 
Powered by INRIX® Drive Time

Powered by Walk Score®

Estimated Monthly Mortgage Payment

*Based on Fixed Interest Rate withe a 30 year term, principal and interest only

Listing price
Down payment
%
Interest rate
%
Mortgage calculator estimates are provided by CENTURY 21 Real Estate LLC and are intended for information use only. Your payments may be higher or lower and all loans are subject to credit approval.
Disclaimer: Copyright 2026 Bright MLS IDX. All rights reserved. This information is deemed reliable, but not guaranteed. The information being provided is for consumers’ personal, non-commercial use and may not be used for any purpose other than to identify prospective properties consumers may be interested in purchasing. Data last updated 8/27/26 14:51
