4710 Elm Street W-1601 Bethesda, MD 20814
Listing Courtesy of: BRIGHT IDX / Listed By: Kw Empower

  4710 Elm Street W-1601 Bethesda, MD 20814

Active (1 Days)
$5,359 (USD)
2
BED
2
BATH
1,322
SQFT

Description

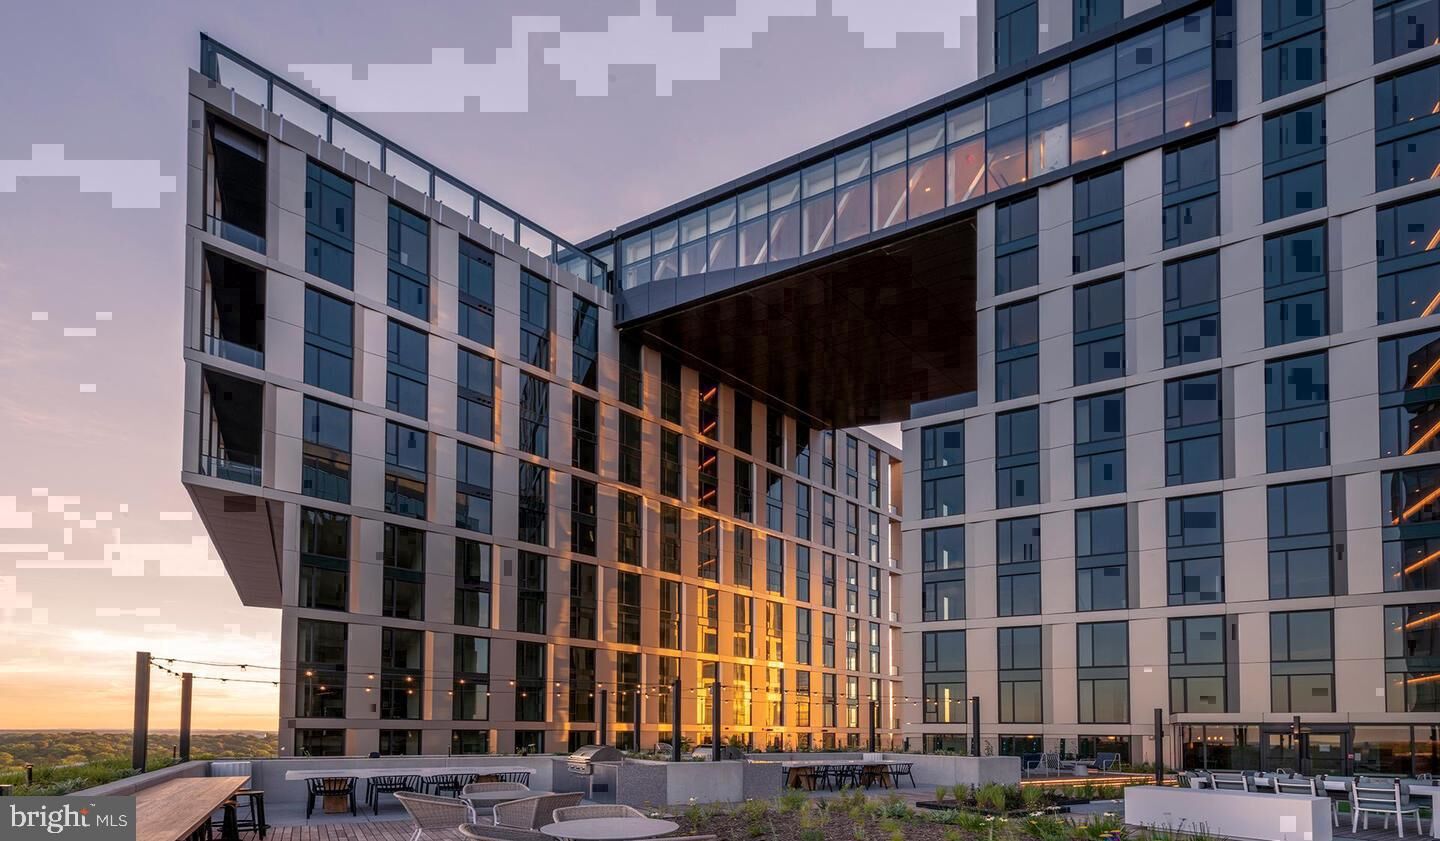
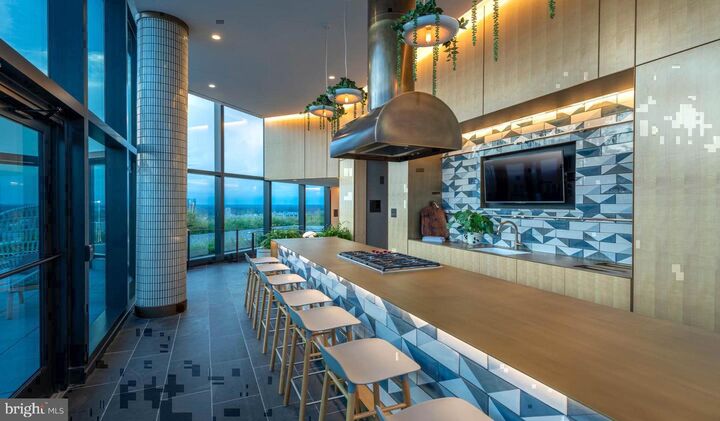
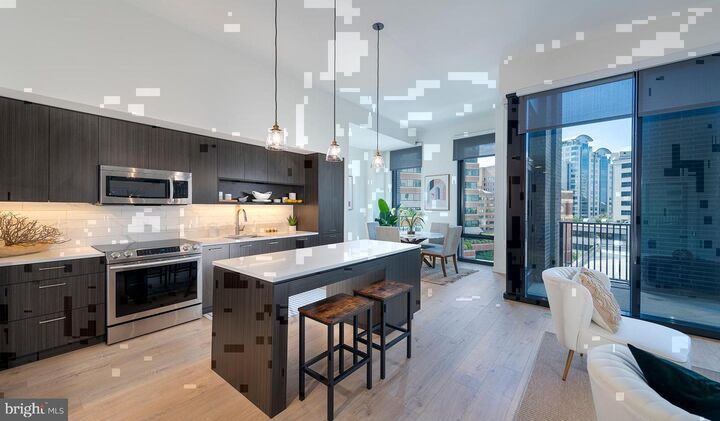
An open kitchen flows into a living room framed by recessed lighting and ceiling panels that move air quietly through the space — and in a home spanning 1,322 square feet across two bedrooms and two full baths, that sense of ease carries from room to room without effort.The kitchen earns its place at the center of things. Upgraded countertops stretch out generously, inviting the kind of unhurried breakfast preparation that makes a weekday feel less like a weekday. The full suite of stainless steel appliances — refrigerator with ice maker, stove, self-cleaning oven, range hood, built-in microwave, and dishwasher — is arranged so that everything falls naturally to hand. The disposal keeps cleanup quick, and recessed lighting overhead gives the whole surface a clean, steady glow that works as well at seven in the morning as it does at ten at night. Walk-in closets in both bedrooms handle storage without the usual compromises, and the in-unit washer and dryer tuck the week's laundry into your own schedule rather than anyone else's.The two full baths carry the same considered quality — nothing feels like an afterthought. The entry-level bedroom adds a layer of practical flexibility that a 1,322-square-foot two-bedroom can genuinely absorb. The open floor plan makes the square footage feel generous rather than merely adequate, and the interplay of recessed lighting with the ceiling movement creates a home that is comfortable to be in for long stretches of time, not just impressive at first glance.Outside your door, The Elm surrounds you with a fitness center, rooftop deck, pool, dog park, clubhouse, game room, meeting room, picnic area, and a gated parking garage that removes one of the more persistent headaches of life in a busy urban corridor. Concierge and security services add another layer of ease that becomes part of the fabric of a day rather than something you notice only when you need it.Downtown Bethesda and the energy of Bethesda Row are essentially on the doorstep at 4710 Elm Street — the shops, restaurants, and connectivity that make this one of the DC metro area's most sought-after addresses. The Wisconsin Avenue corridor brings transit options within easy reach, putting a car-optional lifestyle within realistic range for the commuter who would rather read than drive.Cats and dogs are both welcome here, subject to deposit and breed restrictions, so the whole household makes the move together. This is the kind of address where the building, the neighborhood, and the home itself all pull in the same direction — making ordinary days feel quietly, reliably good. Pricing and availability subject to change on a daily basis. Photos are of model units. Parking may be available subject to availability and may be an additional fee.

MLS #:
MDMC2264828
Type
Rental
Year Built
2022
Style
Traditional, Unit/Flat
School District
Montgomery County Public Schools
County
Montgomery County

Listed By

Brad R Levinson, Kw Empower
Source
BRIGHT IDX
Last checked Nov 21 2026 at 6:28 PM GMT+0000
Bathroom Details
  • Full Bathrooms: 2
Interior Features
  • Built-Ins
  • Window Treatments
  • Wood Floors
  • Floor Plan - Traditional
  • Cooktop
  • Dishwasher
  • Disposal
  • Dryer
  • Microwave
  • Washer
  • Refrigerator
  • Combination Kitchen/Dining
  • Kitchen - Eat-In
  • Freezer
  • Stove
  • Oven/Range - Electric
  • Entry Level Bedroom
  • Breakfast Area
  • Kitchen - Gourmet
  • Kitchen - Island
  • Floor Plan - Open
  • Range Hood
  • Combination Kitchen/Living
  • Combination Dining/Living
  • Other
  • Sprinkler System
  • Energy Efficient Appliances
  • Built-In Microwave
  • Flat
  • Stainless Steel Appliances
  • Walk-In Closet(s)
  • Ceiling Fan(s)
  • Primary Bath(s)
  • Bathroom - Tub Shower
Subdivision
  • Bethesda
Property Features
  • Above Grade
Heating and Cooling
  • Central
  • Central A/C
Exterior Features
  • Other
Utility Information
  • Sewer: Public Sewer
  • Fuel: Other
Parking
  • Rented/Permit Required
  • On-Site - Rent
Stories
  • 1
Living Area
  • 1,322 sqft
Location
   
Calculate drive times to this property
 
Powered by INRIX® Drive Time

Powered by Walk Score®
Disclaimer: Copyright 2026 Bright MLS IDX. All rights reserved. This information is deemed reliable, but not guaranteed. The information being provided is for consumers’ personal, non-commercial use and may not be used for any purpose other than to identify prospective properties consumers may be interested in purchasing. Data last updated 11/21/26 10:28
