

Listing Courtesy of: BRIGHT IDX / Listed By: Jack Realty Group
6113 Goldtree Way Bethesda, MD 20817
Active (1 Days)
$1,385,000 (USD)
OPEN HOUSE TIMES
-
OPENSun, Oct 112:00 pm - 4:00 pm
Description
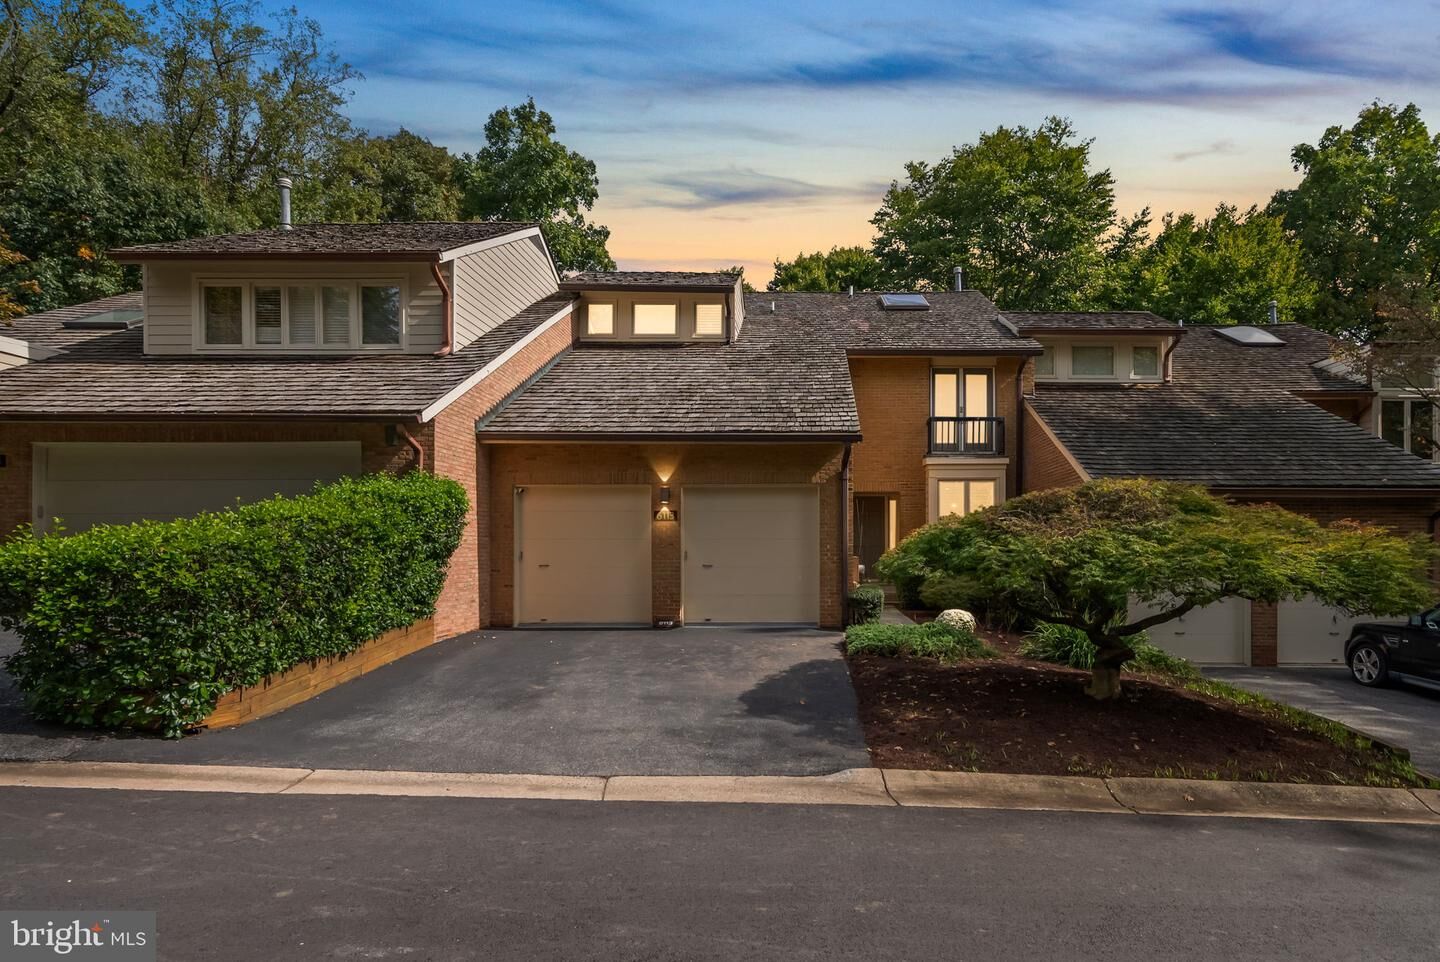
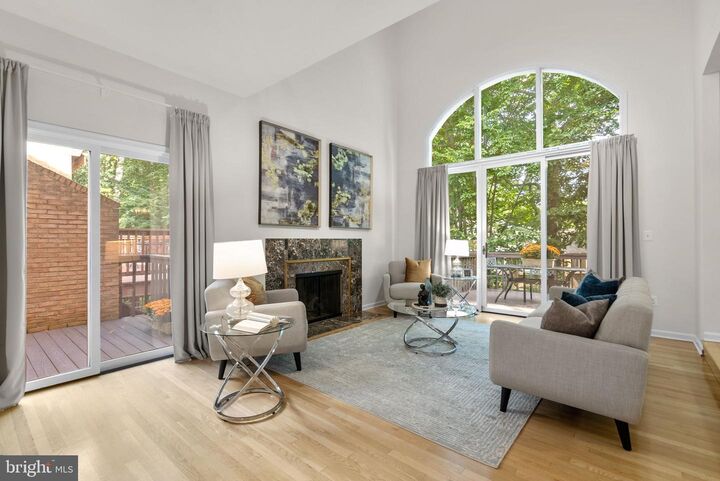
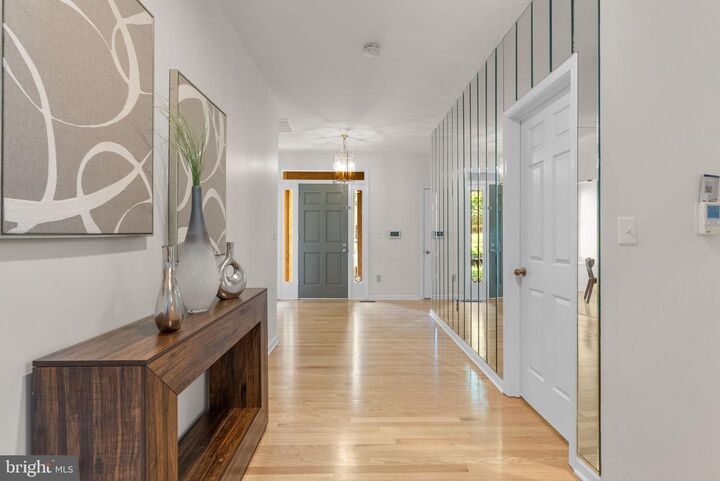
Now Priced to Sell in Goldsboro: A Spacious Bethesda Townhome Surrounded by Trees!An exceptional opportunity to own a Crowell & Baker townhome in sought-after Goldsboro, between Massachusetts Avenue and River Road. With vaulted ceilings, oversized rooms, and gleaming hardwood floors, it lives more like a detached home than a townhouse.The welcoming foyer opens to a two-story living room with fireplace and walls of sliding glass doors to tree-lined decks. The main level also includes a totally updated kitchen with breakfast area, pantry, generous dining room opening to the rear deck, powder room, and a private den with side-deck access. Upstairs, the rear-facing primary suite offers a sitting room overlooking the living room, double walk-in custom closets, and a large bath with separate shower, whirlpool, double vanity, and skylight. Two additional spacious bedrooms are joined by a shared full bath. The lower level adds a large family room with fireplace and full wall of glass to the lower patio, plus a fourth bedroom, full bath, and big utility/laundry room.Recent updates include the new modern kitchen, tankless water heater, lighting, wood flooring, and bath fixtures. Enjoy convenient access to downtown Bethesda, D.C., and the Beltway via River Road or Clara Barton Parkway. Offered as-is and in beautiful condition.
MLS #:
MDMC2259702
MDMC2259702
Taxes
$13,088(2026)
$13,088(2026)
Lot Size
3,992 SQFT
3,992 SQFT
Type
Townhouse
Townhouse
Year Built
1985
1985
Style
Traditional
Traditional
School District
Montgomery County Public Schools
Montgomery County Public Schools
County
Montgomery County
Montgomery County
Listed By
John T Pruski, Jack Realty Group
Source
BRIGHT IDX
Last checked Oct 11 2026 at 2:47 AM GMT+0000
BRIGHT IDX
Last checked Oct 11 2026 at 2:47 AM GMT+0000
Bathroom Details
- Full Bathrooms: 3
- Half Bathroom: 1
Interior Features
- Dining Area
- Window Treatments
- Wood Floors
- Floor Plan - Traditional
- Dishwasher
- Disposal
- Dryer
- Washer
- Refrigerator
- Water Heater
- Kitchen - Eat-In
- Walls/Ceilings: Cathedral Ceilings
- Breakfast Area
- Recessed Lighting
- Built-In Microwave
- Formal/Separate Dining Room
- Pantry
- Walls/Ceilings: 9'+ Ceilings
- Ceiling Fan(s)
- Bathroom - Stall Shower
Subdivision
- Mass Ave Forest
Property Features
- Above Grade
- Below Grade
- Fireplace: Wood
- Foundation: Slab
Heating and Cooling
- Forced Air
- Central A/C
Basement Information
- Outside Entrance
- Fully Finished
- Daylight
- Full
- Improved
- Heated
- Interior Access
Homeowners Association Information
- Dues: $300
Flooring
- Hardwood
- Carpet
- Ceramic Tile
Exterior Features
- Brick
- Roof: Shake
Utility Information
- Sewer: Public Sewer
- Fuel: Electric, Natural Gas
School Information
- Middle School: Thomas W. Pyle
- High School: Walt Whitman
Parking
- Asphalt Driveway
Stories
- 3
Living Area
- 3,497 sqft
Location
Estimated Monthly Mortgage Payment
*Based on Fixed Interest Rate withe a 30 year term, principal and interest only
Listing price
Down payment
%
Interest rate
%Mortgage calculator estimates are provided by CENTURY 21 Real Estate LLC and are intended for information use only. Your payments may be higher or lower and all loans are subject to credit approval.
Disclaimer: Copyright 2026 Bright MLS IDX. All rights reserved. This information is deemed reliable, but not guaranteed. The information being provided is for consumers’ personal, non-commercial use and may not be used for any purpose other than to identify prospective properties consumers may be interested in purchasing. Data last updated 10/10/26 19:47


