

Listing Courtesy of: BRIGHT IDX / Listed By: Re/Max Realty Services
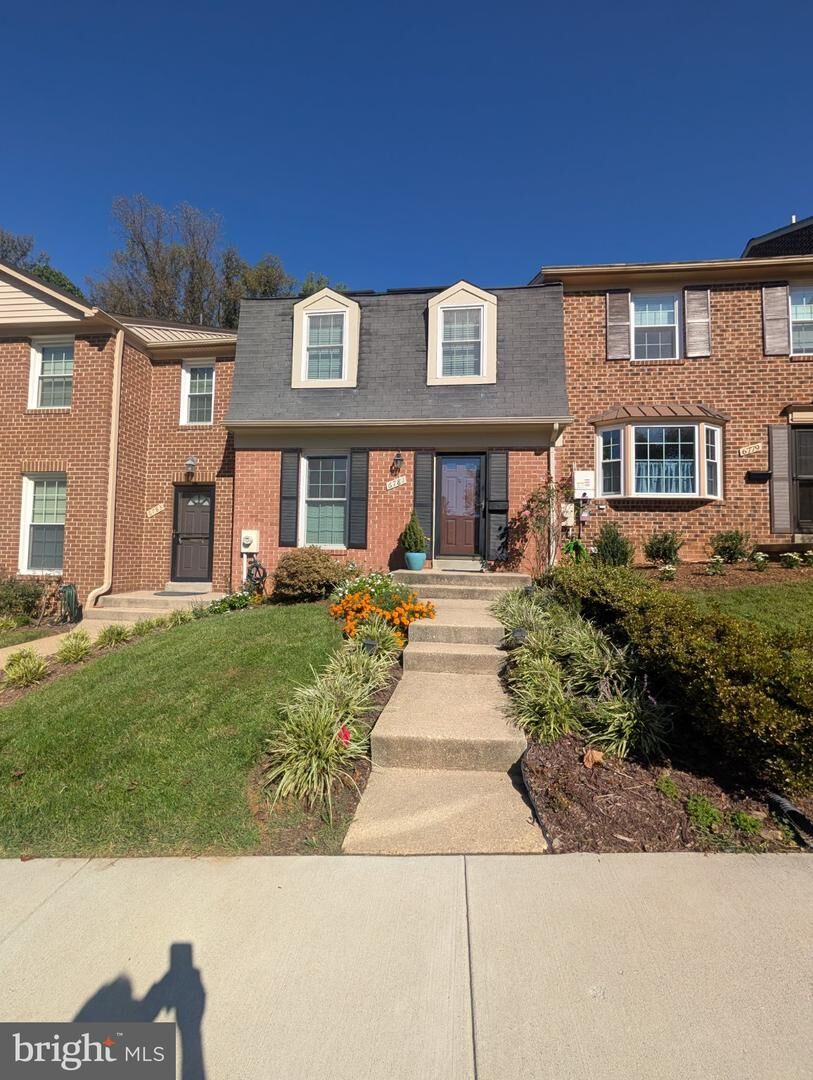
6781 Surreywood Lane Bethesda, MD 20817
Active (2 Days)
$3,600 (USD)
MLS #:
MDMC2258256
MDMC2258256
Lot Size
1,820 SQFT
1,820 SQFT
Type
Rental
Rental
Year Built
1978
1978
Style
Colonial
Colonial
School District
Montgomery County Public Schools
Montgomery County Public Schools
County
Montgomery County
Montgomery County
Listed By
Miguel F Ruiz, Re/Max Realty Services
Source
BRIGHT IDX
Last checked Oct 6 2026 at 8:34 AM GMT+0000
BRIGHT IDX
Last checked Oct 6 2026 at 8:34 AM GMT+0000
Bathroom Details
- Full Bathrooms: 2
- Half Bathrooms: 2
Interior Features
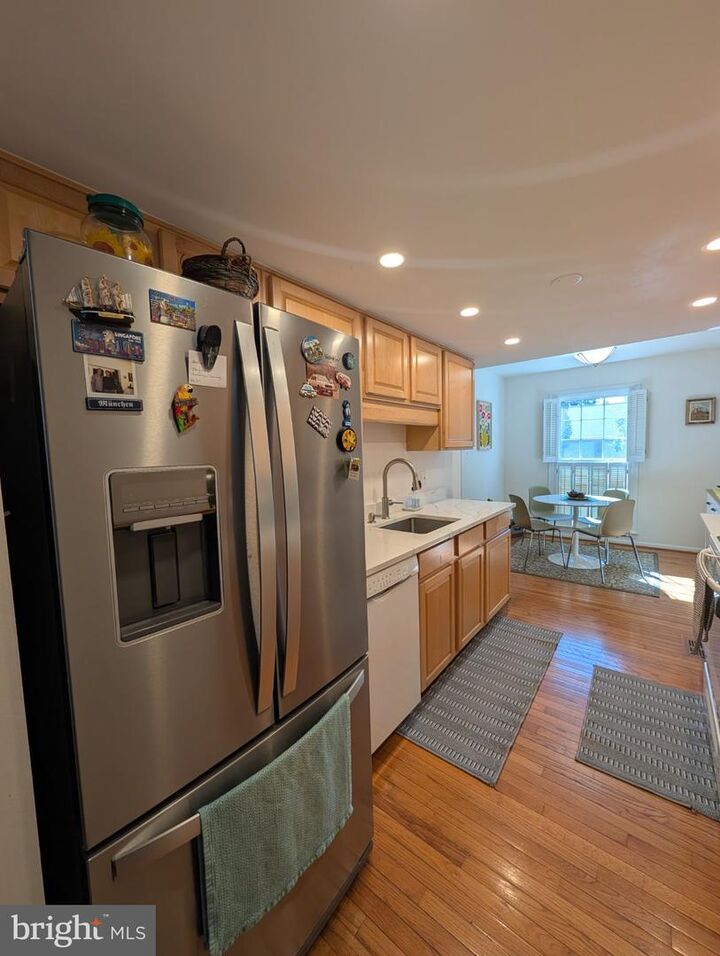
- Dining Area
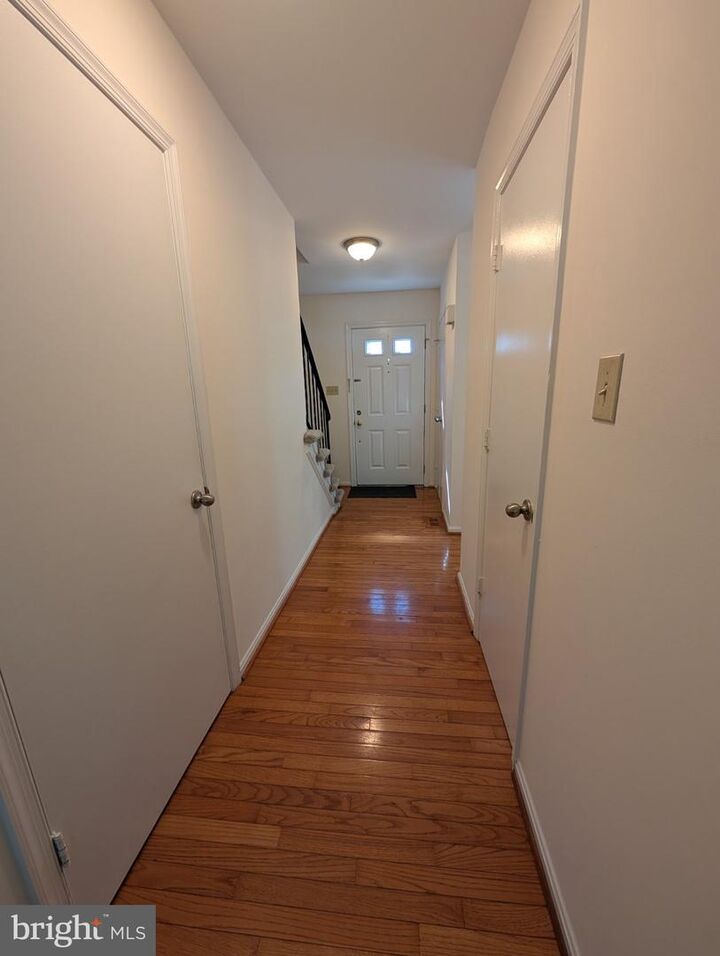
- Wood Floors
- Dishwasher
- Disposal
- Washer
- Refrigerator
- Kitchen - Eat-In
- Stove
- Oven - Single
- Walls/Ceilings: Dry Wall
- Recessed Lighting
- Range Hood
- Combination Dining/Living
- Attic
- Carpet
- Ceiling Fan(s)
- Bathroom - Tub Shower
Subdivision
- Stratton Commons
Lot Information
- Rear Yard
Property Features
- Above Grade
- Below Grade
- Foundation: Passive Radon Mitigation
Heating and Cooling
- Heat Pump(s)
- Forced Air
- Central
Basement Information
- Outside Entrance
- Rear Entrance
- Walkout Level
- Fully Finished
- Connecting Stairway
- Windows
- Improved
- Heated
- Drainage System
- Interior Access
Flooring
- Hardwood
- Laminated
- Carpet
Exterior Features
- Brick
- Roof: Asphalt
Utility Information
- Sewer: Public Sewer
- Fuel: Electric
- Energy: Pv Solar Array(s) Owned
Parking
- Paved Parking
Stories
- 3
Living Area
- 1,760 sqft
Location
Disclaimer: Copyright 2026 Bright MLS IDX. All rights reserved. This information is deemed reliable, but not guaranteed. The information being provided is for consumers’ personal, non-commercial use and may not be used for any purpose other than to identify prospective properties consumers may be interested in purchasing. Data last updated 10/6/26 01:34



Description