

Listing Courtesy of: BRIGHT IDX / Listed By: Re/Max Allegiance
7909 Tilbury Street Bethesda, MD 20814
Active (0 Days)
$1,499,900 (USD)
OPEN HOUSE TIMES
-
OPENSun, Oct 42:00 pm - 4:00 pm
Description
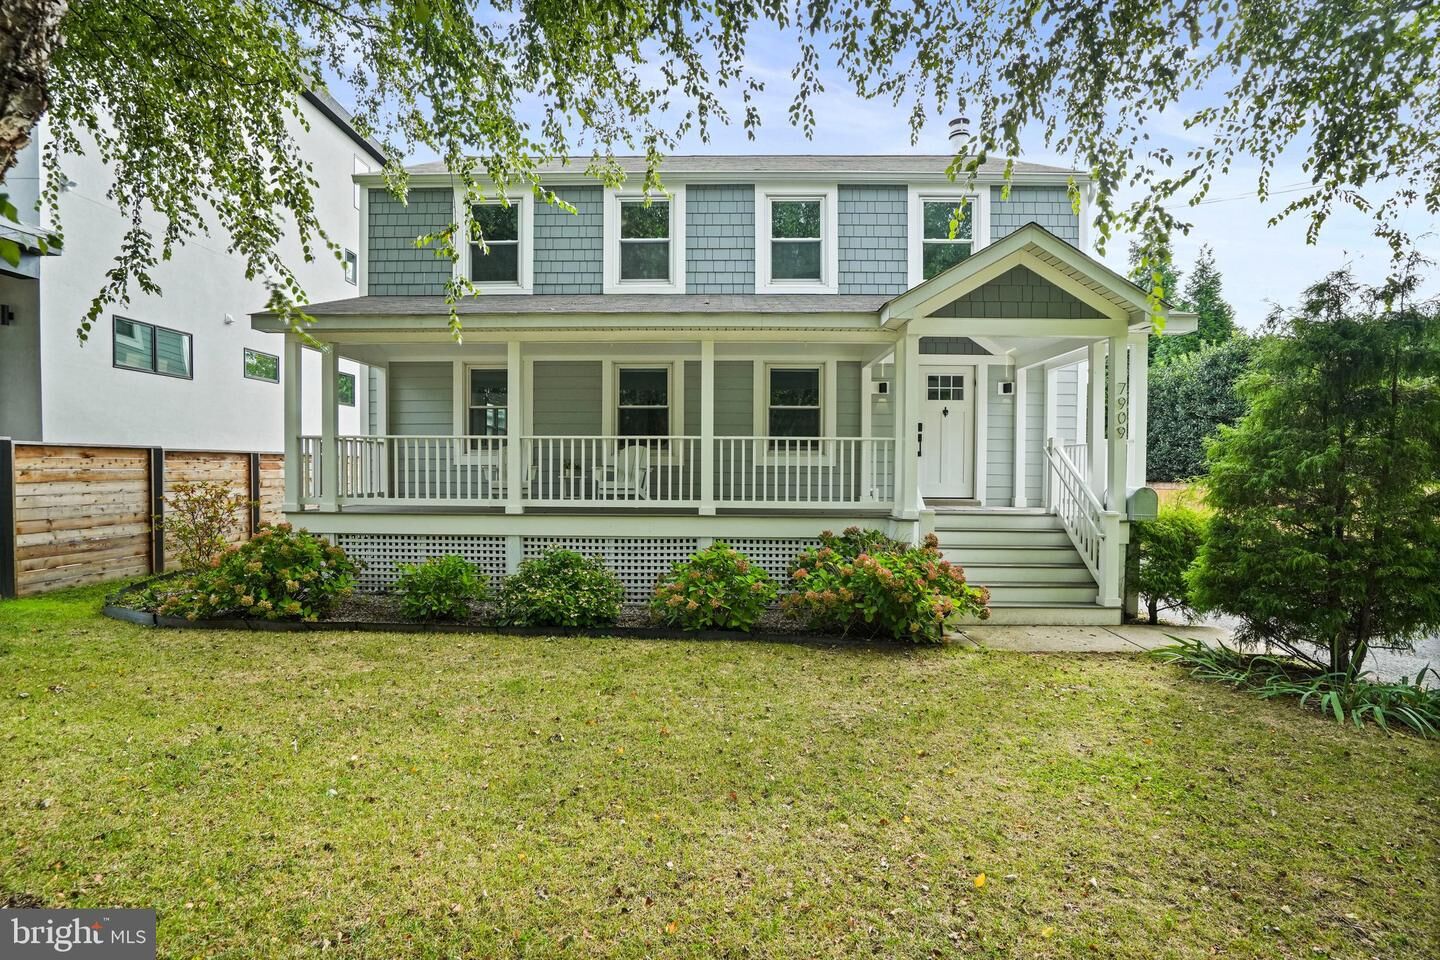
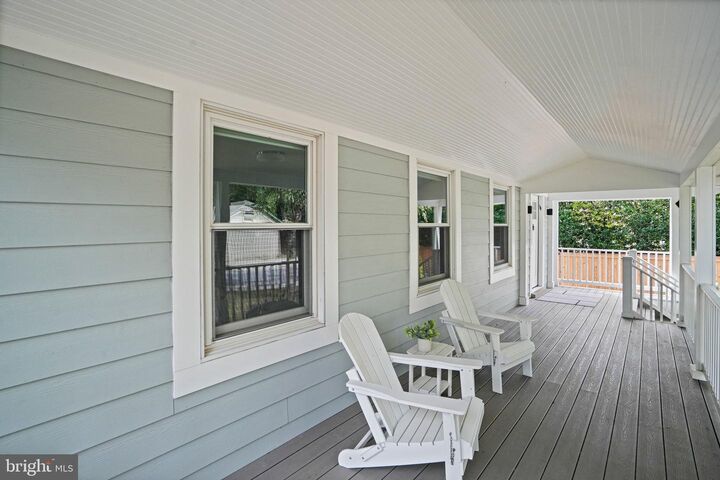
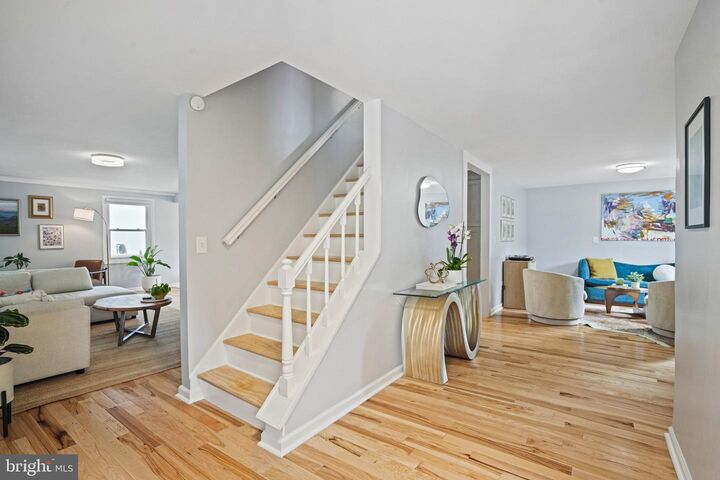
A Rare Bethesda Home with a Licensed ADU and Income PotentialA rare opportunity to own a renovated detached home with a licensed accessory dwelling unit (ADU) in the heart of Bethesda. Just a short walk from downtown Bethesda, 7909 Tilbury Street offers something increasingly hard to find: a versatile property that can provide rental income, multigenerational living, guest accommodations, or additional space for your own needs.The main residence offers approximately 2,200 finished square feet across two levels, with 4 bedrooms and 2.5 baths. The renovated gourmet kitchen features quartz countertops, a large center island, and updated appliances, opening seamlessly to the dining area with views of the backyard. The main level also features a welcoming living room with fireplace and a spacious family room that connects to the dining area, creating a comfortable setting for both everyday living and entertaining.Upstairs, the generous primary suite includes a large walk-in closet and updated en-suite bath. Three additional bedrooms, a hall bath, and conveniently located laundry complete the upper level.The licensed lower-level ADU offers approximately 1000 finished square feet with its own private exterior entrance, two bedrooms, a full bath, kitchen, laundry, and living area. For buyers looking to offset their housing costs, the setup offers the opportunity to live in the main home while renting the ADU. It also provides an excellent option for extended family, guests, an au pair, or a private home office and living suite.Prefer one larger home? The lower level may offer the potential to be incorporated into the main residence through the addition of an interior staircase, creating even greater flexibility for a variety of living arrangements.Outside, enjoy a welcoming front porch, ample off-street parking, and a detached garage with electricity and water. Currently used as a recreation and sports space, the garage could easily become a home gym, studio, workshop, hobby space, or additional storage.And then there is the location. Walk to Bethesda's restaurants, shopping, entertainment, parks, Metro, and neighborhood amenities, with easy access to major commuter routes.A renovated detached home. A licensed ADU. A walkable Bethesda location. And the flexibility to create rental income or space for the people and priorities that matter most.
MLS #:
MDMC2257510
MDMC2257510
Taxes
$15,986(2026)
$15,986(2026)
Lot Size
5,004 SQFT
5,004 SQFT
Type
Single-Family Home
Single-Family Home
Year Built
1978
1978
Style
Cape Cod, Contemporary
Cape Cod, Contemporary
School District
Montgomery County Public Schools
Montgomery County Public Schools
County
Montgomery County
Montgomery County
Listed By
Laurie Perl, Re/Max Allegiance
Source
BRIGHT IDX
Last checked Sep 30 2026 at 2:08 PM GMT+0000
BRIGHT IDX
Last checked Sep 30 2026 at 2:08 PM GMT+0000
Bathroom Details
- Full Bathrooms: 3
- Half Bathroom: 1
Interior Features
- Built-Ins
- Wood Floors
- Dishwasher
- Disposal
- Dryer
- Washer
- Refrigerator
- Combination Kitchen/Dining
- Exhaust Fan
- Stove
- Breakfast Area
- Family Room Off Kitchen
- Kitchen - Gourmet
- Upgraded Countertops
- Kitchen - Island
- Six Burner Stove
- 2nd Kitchen
- Built-In Microwave
- Walk-In Closet(s)
- Ceiling Fan(s)
- Primary Bath(s)
- Bathroom - Stall Shower
- Bathroom - Walk-In Shower
Subdivision
- West Chevy Chase Heights
Lot Information
- Front Yard
Property Features
- Above Grade
- Below Grade
- Fireplace: Gas/Propane
- Fireplace: Wood
- Foundation: Concrete Perimeter
Heating and Cooling
- Forced Air
- Heat Pump - Gas Backup
- Heat Pump(s)
- Central A/C
Basement Information
- Rear Entrance
- Fully Finished
- Windows
- Improved
Flooring
- Hardwood
- Ceramic Tile
Exterior Features
- Hardiplank Type
- Roof: Architectural Shingle
Utility Information
- Sewer: Public Sewer
- Fuel: Natural Gas
School Information
- Elementary School: Bethedsa
- Middle School: Westland
- High School: Bethesda-Chevy Chase
Parking
- Asphalt Driveway
Stories
- 3
Living Area
- 3,011 sqft
Location
Estimated Monthly Mortgage Payment
*Based on Fixed Interest Rate withe a 30 year term, principal and interest only
Listing price
Down payment
%
Interest rate
%Mortgage calculator estimates are provided by CENTURY 21 Real Estate LLC and are intended for information use only. Your payments may be higher or lower and all loans are subject to credit approval.
Disclaimer: Copyright 2026 Bright MLS IDX. All rights reserved. This information is deemed reliable, but not guaranteed. The information being provided is for consumers’ personal, non-commercial use and may not be used for any purpose other than to identify prospective properties consumers may be interested in purchasing. Data last updated 9/30/26 07:08


