9501 Wildoak Drive Bethesda, MD 20814
Listing Courtesy of: BRIGHT IDX / Listed By: Compass

  9501 Wildoak Drive Bethesda, MD 20814

Active (2 Days)
$7,995 (USD)
5
BED
5
BATH
5,165
SQFT

Description

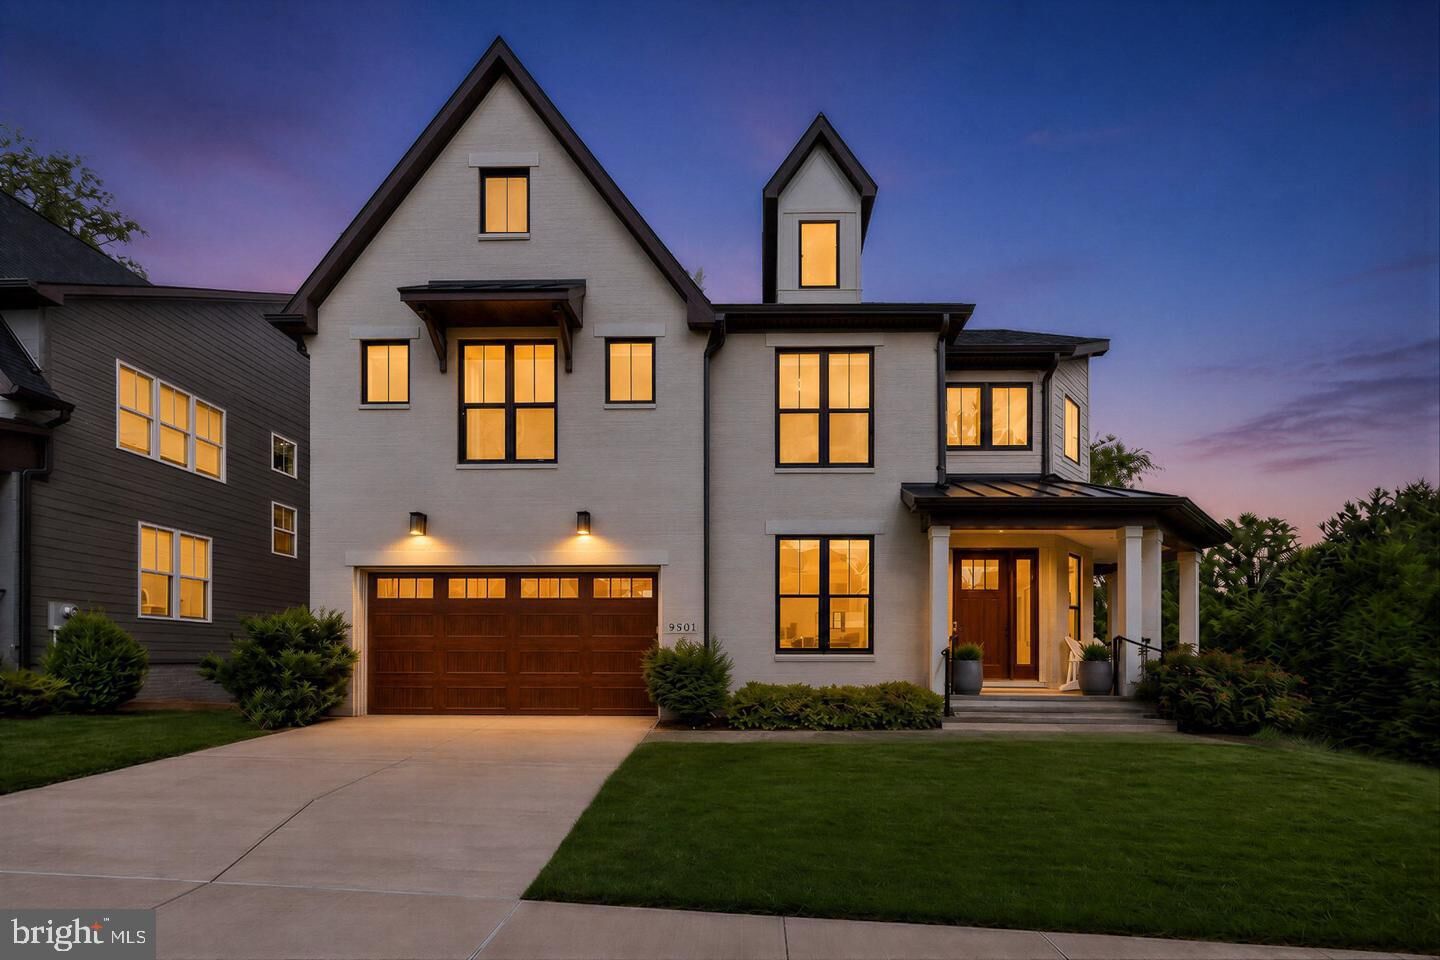
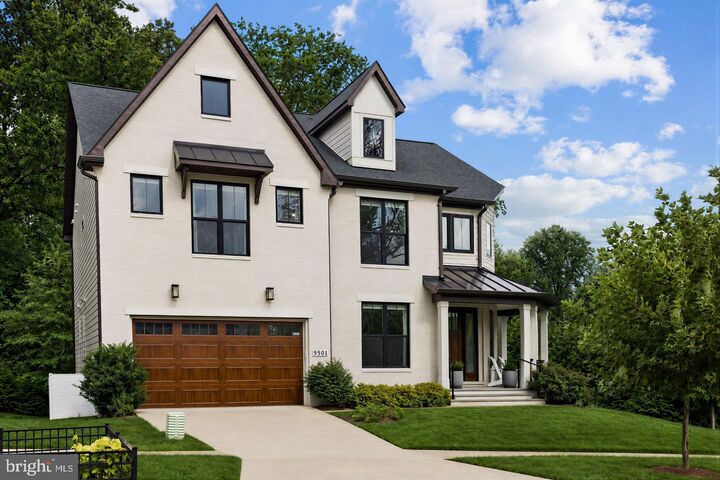
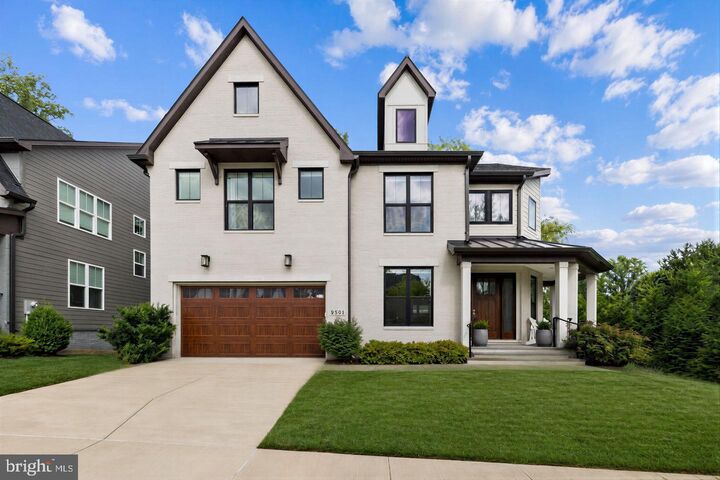
LOCATION, LOCATION, LOCATION! Ideally situated inside the Beltway in the sought-after Wyngate community, this exceptional 5-bedroom, 4.5-bath Craftsman-style residence offers the rare combination of newer construction, timeless design, and an unbeatable Bethesda location. Built in 2022 and meticulously maintained, this impressive home offers approximately 5,500 square feet of beautifully finished living space and is ideally located near downtown Bethesda, NIH, Walter Reed, 495, 270, the Bethesda Trolley Trail, shopping, dining, and major commuter routes.From the moment you step inside, the home’s thoughtfully designed open floor plan creates an effortless connection between the gourmet kitchen, dining area, and spacious family room—perfect for both everyday living and entertaining. The chef’s kitchen is the heart of the home, featuring high-end stainless-steel appliances, a six-burner range, double wall ovens, built-in microwave, oversized island, and breakfast area. A separate formal dining room provides an elegant setting for holidays and special occasions.The inviting family room is anchored by a gas fireplace, creating a warm and comfortable gathering space. Beautiful hardwood floors, plush carpeting, and luxury vinyl plank flooring add warmth and sophistication throughout.Upstairs, the luxurious primary suite offers a peaceful retreat with a generous walk-in closet and spa-inspired bathroom, complete with a soaking tub and oversized walk-in shower. Each additional bedroom features its own walk-in closet with custom storage solutions, while the conveniently located upper-level laundry room makes everyday living effortless.The fully finished lower level offers exceptional flexibility, with abundant space for a recreation room, game room, home gym, media area, office, or additional storage.Step outside to enjoy the home’s inviting deck and covered porch areas, perfect for morning coffee, al fresco dining, or relaxing with friends and family. An attached two-car front-entry garage provides convenient, secure parking.Located in the Walter Johnson school cluster and surrounded by the vibrant amenities of Bethesda, this beautifully appointed home offers a rare opportunity to enjoy modern luxury, exceptional space, and convenience—all within the Beltway.A truly special home in an exceptional location—come experience it for yourself.

MLS #:
MDMC2259706
Lot Size
8,707 SQFT
Type
Rental
Year Built
2022
Style
Craftsman
School District
Montgomery County Public Schools
County
Montgomery County

Listed By

Joseph Bernstein, Compass
Source
BRIGHT IDX
Last checked Oct 13 2026 at 1:37 AM GMT+0000
Bathroom Details
  • Full Bathrooms: 4
  • Half Bathroom: 1
Interior Features
  • Dining Area
  • Built-Ins
  • Wood Floors
  • Dishwasher
  • Disposal
  • Dryer
  • Washer
  • Refrigerator
  • Oven - Wall
  • Water Heater
  • Walls/Ceilings: High
  • Kitchen - Eat-In
  • Dryer - Front Loading
  • Oven - Double
  • Oven/Range - Electric
  • Oven/Range - Gas
  • Breakfast Area
  • Family Room Off Kitchen
  • Kitchen - Gourmet
  • Kitchen - Island
  • Floor Plan - Open
  • Six Burner Stove
  • Kitchen - Table Space
  • Combination Kitchen/Living
  • Built-In Range
  • Built-In Microwave
  • Formal/Separate Dining Room
  • Stainless Steel Appliances
  • Dryer - Electric
  • Pantry
  • Walk-In Closet(s)
  • Ceiling Fan(s)
  • Primary Bath(s)
  • Bathroom - Soaking Tub
  • Bathroom - Walk-In Shower
Subdivision
  • Wyngate
Property Features
  • Above Grade
  • Below Grade
  • Fireplace: Mantel(s)
  • Fireplace: Gas/Propane
  • Foundation: Slab
Heating and Cooling
  • 90% Forced Air
  • Central A/C
  • Ceiling Fan(s)
Basement Information
  • Full
Homeowners Association Information
  • Dues: $100
Flooring
  • Hardwood
  • Carpet
  • Luxury Vinyl Plank
Exterior Features
  • Brick
  • Roof: Asphalt
Utility Information
  • Sewer: Public Sewer
  • Fuel: Electric, Natural Gas
School Information
  • Elementary School: Wyngate
  • Middle School: North Bethesda
  • High School: Walter Johnson
Stories
  • 3
Living Area
  • 5,165 sqft
Location
   
Calculate drive times to this property
 
Powered by INRIX® Drive Time

Powered by Walk Score®
Disclaimer: Copyright 2026 Bright MLS IDX. All rights reserved. This information is deemed reliable, but not guaranteed. The information being provided is for consumers’ personal, non-commercial use and may not be used for any purpose other than to identify prospective properties consumers may be interested in purchasing. Data last updated 10/12/26 18:37
