9814 Fernwood Road Bethesda, MD 20817
Listing Courtesy of: BRIGHT IDX / Listed By: Jpar Preferred Properties

  9814 Fernwood Road Bethesda, MD 20817

Active (1 Days)
$9,500 (USD)
5
BED
5
BATH
6,213
SQFT

Description

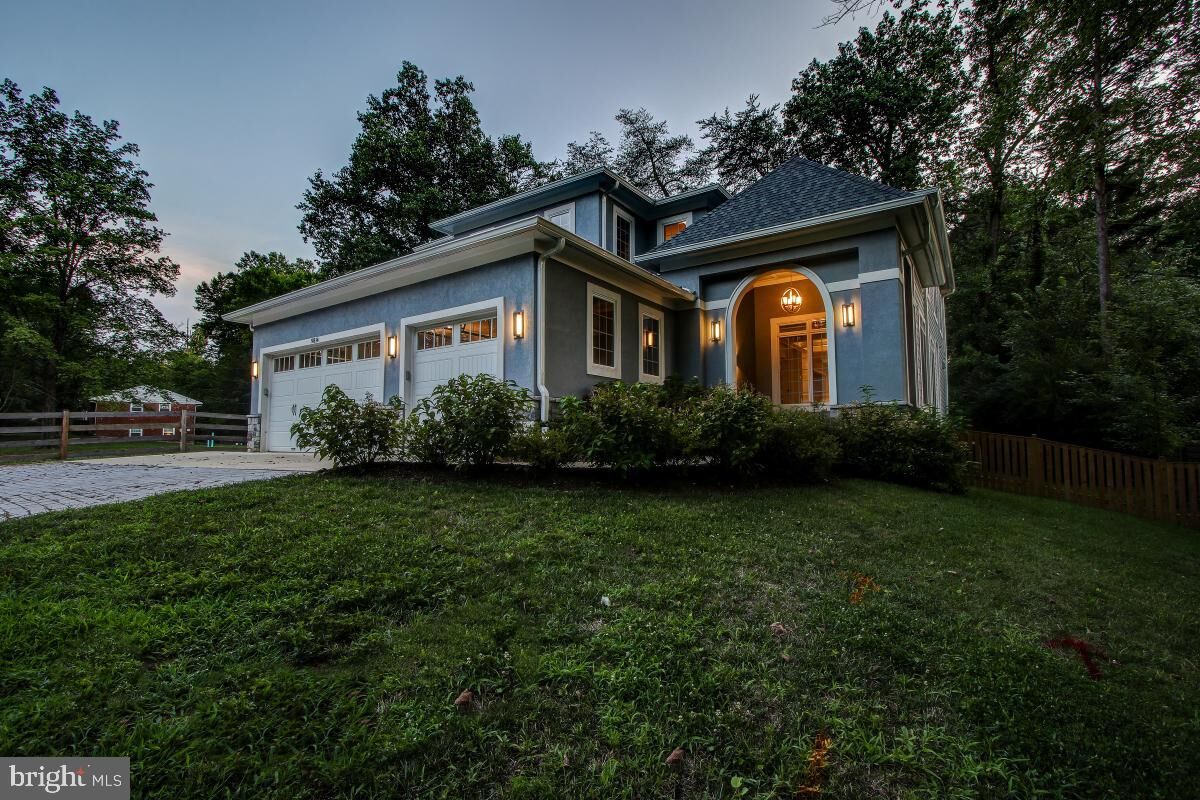
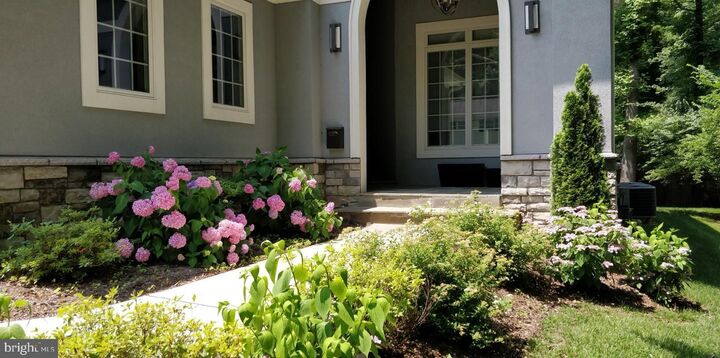
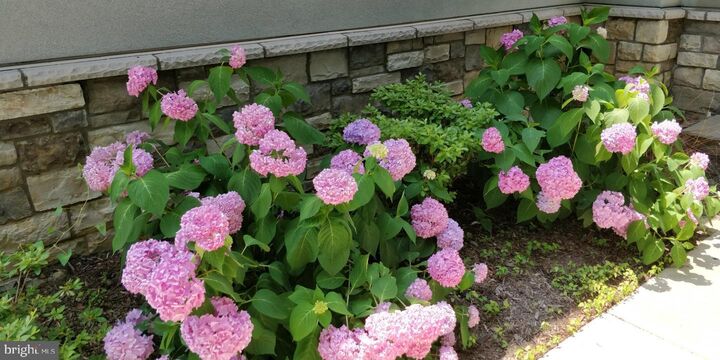
Experience exceptional luxury living in this stunning custom-built European-style residence, offering 6 bedrooms, 5 full baths, and 1 half bath across three beautifully finished levels. Built in 2016 and situated on a professionally landscaped quarter-acre lot with gated entry, this impressive Bethesda home combines sophisticated design, premium finishes, and extraordinary versatility. A rare 3-car garage provides ample parking and storage. The elegant main level welcomes you with soaring 10-foot ceilings, rich hardwood flooring, and a dramatic two-story atrium foyer. A private study/den offers an ideal home office, while the expansive great room features a striking see-through gas fireplace. The gourmet kitchen is appointed with premium Thermador appliances, abundant cabinetry, generous workspace, and a butler's pantry featuring a coffee bar with a built-in Wolf coffee system. The adjoining breakfast area opens to a spacious deck, perfect for outdoor dining and entertaining. A highly desirable main-level bedroom suite with a private full bath provides exceptional flexibility for guests, extended family, or an au pair. A convenient mudroom with additional washer/dryer hookups completes the main level. Upstairs, the luxurious primary suite serves as a private retreat, featuring a custom walk-in dressing area, private terrace, and spa-inspired bath with heated floors and a towel warmer. Three additional generously sized bedrooms, two full baths, and an upper-level laundry area complete the second floor.The fully finished walk-out lower level is designed for both relaxation and entertainment, offering an expansive recreation room, dedicated home theater, exercise room, playroom, climate-controlled wine cellar, wet bar, and kitchenette. An additional private bedroom suite with a full bath provides comfortable accommodations for guests or extended family. Multiple outdoor living spaces, beautifully landscaped grounds, abundant storage, and exceptional craftsmanship throughout make this residence a truly distinctive rental opportunity. Available for immediate occupancy. Flexible lease terms, for multi-year leases, are negotiable. An outstanding opportunity to enjoy the space, privacy, and sophistication of a custom luxury home in a desirable Bethesda location.

MLS #:
MDMC2263136
Lot Size
10,156 SQFT
Type
Rental
Year Built
2016
Style
Craftsman
School District
Montgomery County Public Schools
County
Montgomery County

Listed By

Greg J Ford, Jpar Preferred Properties
Source
BRIGHT IDX
Last checked Nov 8 2026 at 2:27 AM GMT+0000
Bathroom Details
  • Full Bathrooms: 5
Interior Features
  • Built-Ins
  • Crown Moldings
  • Wood Floors
  • Disposal
  • Energy Star Refrigerator
  • Oven - Double
  • Entry Level Bedroom
  • Oven/Range - Gas
  • Breakfast Area
  • Family Room Off Kitchen
  • Kitchen - Gourmet
  • Upgraded Countertops
  • Kitchen - Island
  • Floor Plan - Open
  • Recessed Lighting
  • Range Hood
  • Energy Star Clothes Washer
  • Wainscotting
  • Butlers Pantry
  • Wet/Dry Bar
  • Instant Hot Water
  • Skylight(s)
  • Sprinkler System
  • Commercial Range
  • Built-In Microwave
  • Energy Star Dishwasher
  • Water Heater - High-Efficiency
  • Formal/Separate Dining Room
  • Stainless Steel Appliances
  • Energy Star Freezer
  • Pantry
  • Walk-In Closet(s)
  • Wine Storage
  • Bathroom - Soaking Tub
  • Bathroom - Stall Shower
Subdivision
  • Fernwood
Lot Information
  • Backs to Trees
  • Landscaping
  • Level
Property Features
  • Above Grade
  • Below Grade
  • Fireplace: Gas/Propane
  • Foundation: Slab
Heating and Cooling
  • Zoned
  • Forced Air
  • Energy Star Heating System
  • Central A/C
  • Energy Star Cooling System
Basement Information
  • Fully Finished
  • Walkout Stairs
Exterior Features
  • Stone
  • Stucco
  • Hardiplank Type
Utility Information
  • Sewer: Public Sewer
  • Fuel: Natural Gas
School Information
  • Elementary School: Ashburton
  • Middle School: North Bethesda
  • High School: Walter Johnson
Stories
  • 3
Living Area
  • 6,213 sqft
Location
   
Calculate drive times to this property
 
Powered by INRIX® Drive Time

Powered by Walk Score®
Disclaimer: Copyright 2026 Bright MLS IDX. All rights reserved. This information is deemed reliable, but not guaranteed. The information being provided is for consumers’ personal, non-commercial use and may not be used for any purpose other than to identify prospective properties consumers may be interested in purchasing. Data last updated 11/7/26 18:27
