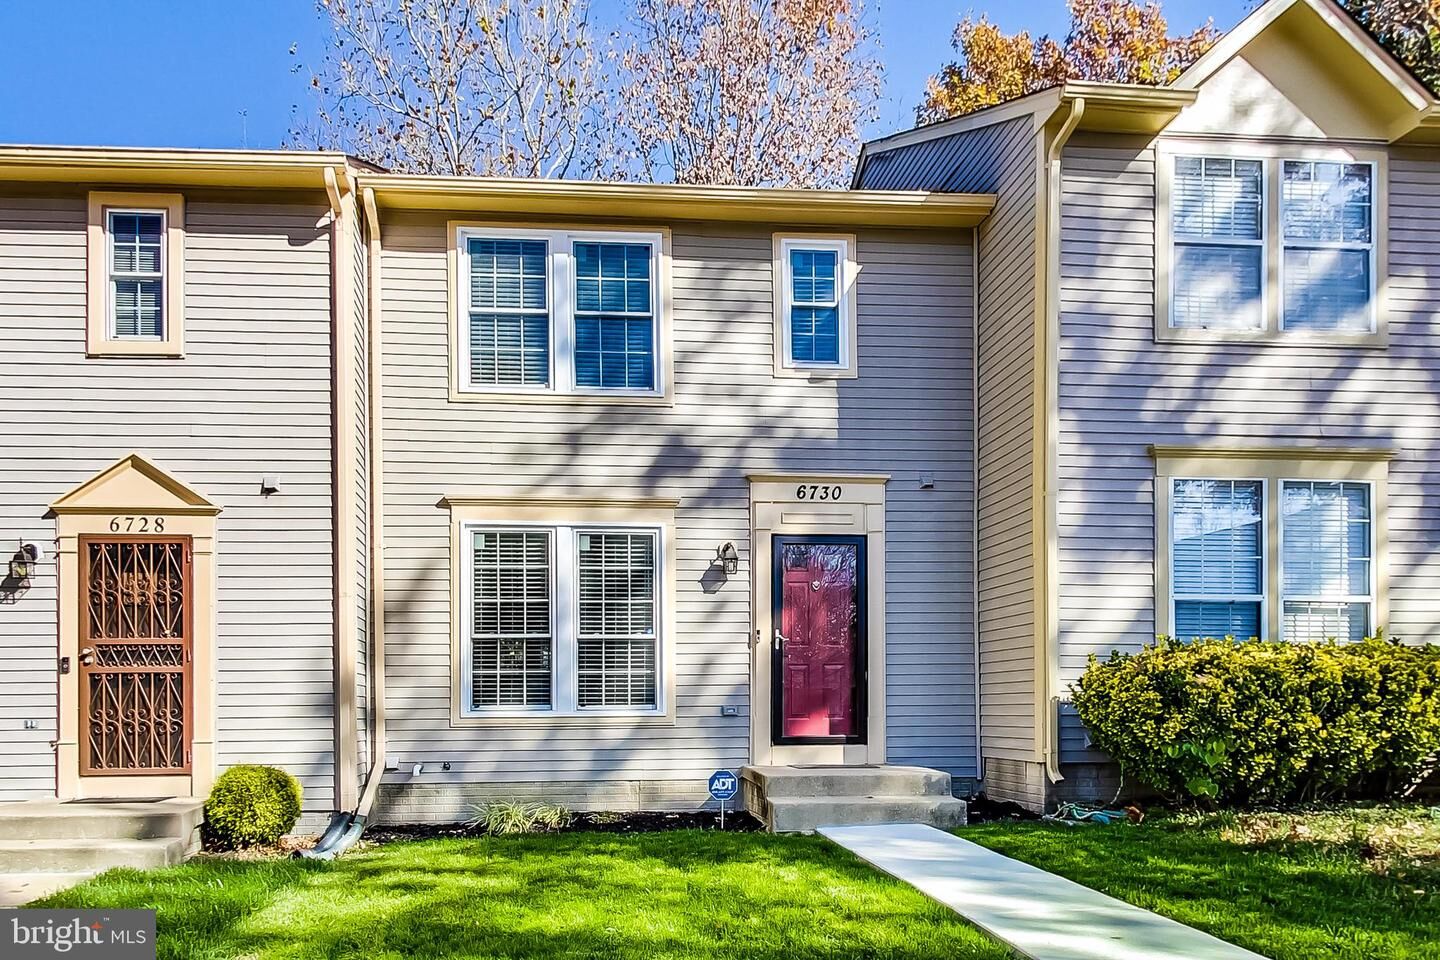
6730 Mountain Lake Place Capitol Heights, MD 20743
Listing Courtesy of: BRIGHT IDX / Listed By: Samson Properties

  6730 Mountain Lake Place Capitol Heights, MD 20743

Coming Soon (19 Days)
$2,650 (USD)

3
BED
3
BATH
1,773
SQFT

Description

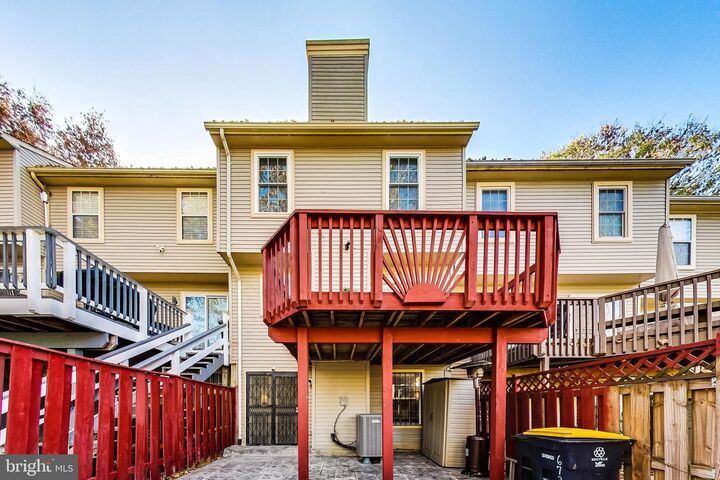
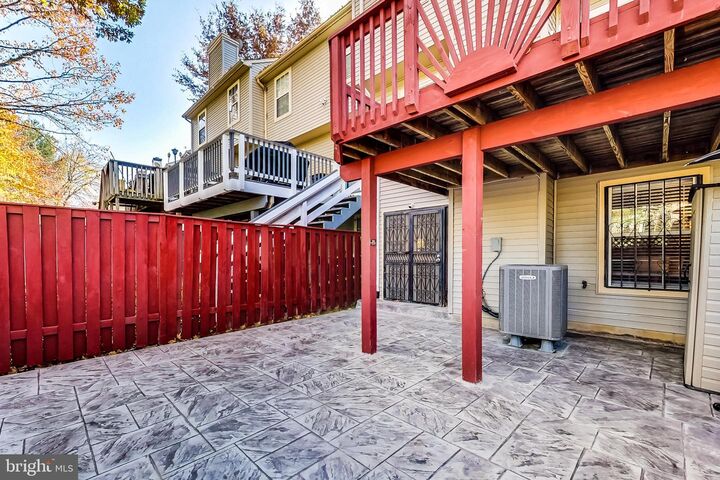
Dreams Do Come True! Pack your bags and come home to this Gorgeous, Updated 3-Bedroom, 2.5-Bathroom Townhome with 2 Assigned Parking Spaces and plenty of room to live, work, relax, and entertain.You’ll want to be a good neighbor in this well-cared-for community with many long-term owner-occupants and long-term tenants. Cozy, spacious, and beautifully maintained, this home is also a Commuter’s Dream—conveniently located about a mile from the Addison Road Metro Station, with a Metrobus stop nearby. Shopping, groceries, restaurants, and everyday conveniences are just a hop, skip, and jump away.Step inside and you’ll immediately appreciate the large windows, abundant natural light, luxury plank flooring, updated patio doors, newer roof, replacement windows, and generous indoor and outdoor living spaces.Enjoy open-concept living on the main level with an attractive, contemporary floor plan designed for both everyday living and entertaining. The Kitchen and Dining areas are open and airy, with gleaming wood plank flooring stretching throughout the first level. Dark cabinetry, striking countertops, and sleek modern appliances complement the picturesque sliding glass doors leading to the large rear Deck.The Deck is a wonderful extension of the living space and offers even more room to entertain family and friends, enjoy dinner outdoors, or simply unwind at the end of the day.Upstairs, a king-sized bed won’t crowd the Generously Sized Primary Bedroom, complete with an En Suite Bath. The Two Secondary Bedrooms are nicely sized as well, providing flexibility for bedrooms, a home office, guest space, or whatever fits your lifestyle.And there’s more downstairs.Bring your imagination to the Finished Lower Level, where a fireplace serves as the centerpiece of a spacious family room. Sliding glass doors provide direct access to the decorative concrete patio and fenced rear outdoor space, creating another comfortable extension of the home.The Finished Basement offers the flexibility today’s lifestyle demands—create a home office, media room, recreation space, workout area, or an entertainer’s retreat. The expanded laundry and utility area is also located on the lower level, along with additional storage space.Outside, enjoy both a large elevated Deck and decorative concrete Patio, giving you multiple spaces for outdoor living and entertaining.Summer lawn service is included, allowing you to enjoy the outdoor space without having to worry about routine grass cutting.This home has been thoughtfully updated and maintained, with improvements including luxury plank flooring, carpeting, replacement windows, updated patio doors, roof, insulation, stainless-steel kitchen appliances, refinished cabinetry, updated bathrooms, and decorative concrete patio.Rental Requirements: Applicants should have verifiable gross income of approximately 3x the monthly rent, excellent rental history, good credit, and stable/verifiable employment and income. All applicants are subject to the owner’s standard application and screening criteria.If you’re looking for a spacious, well-maintained three-level townhome with parking, generous indoor and outdoor living space, convenient Metro access, and a home you’ll actually enjoy coming home to, this may be the one.Yes, Dreams Do Come True. Claim it Now!

MLS #:
MDPG2214568
Lot Size
1,600 SQFT
Type
Rental
Year Built
1992
Style
Colonial
School District
Prince George's County Public Schools
County
Prince George's County

Listed By

Travell Eiland, Samson Properties
Source
BRIGHT IDX
Last checked Aug 27 2026 at 11:07 PM GMT+0000
Bathroom Details
  • Full Bathrooms: 2
  • Half Bathroom: 1
Subdivision
  • Addison Woods
Property Features
  • Above Grade
  • Below Grade
  • Foundation: Slab
Heating and Cooling
  • Heat Pump(s)
  • Central A/C
Basement Information
  • Outside Entrance
  • Rear Entrance
  • Walkout Level
  • Sump Pump
  • Partial
  • Shelving
  • Daylight
  • Windows
  • Rough Bath Plumb
  • Partially Finished
  • Poured Concrete
Homeowners Association Information
  • Dues: $110
Flooring
  • Carpet
  • Ceramic Tile
  • Laminate Plank
Exterior Features
  • Frame
  • Roof: Architectural Shingle
Utility Information
  • Utilities: Cable Tv Available, Electric Available, Phone Available
  • Sewer: Public Sewer
  • Fuel: Electric
Parking
  • Assigned
Stories
  • 3
Living Area
  • 1,773 sqft
Location
   
Calculate drive times to this property
 
Powered by INRIX® Drive Time

Powered by Walk Score®
Disclaimer: Copyright 2026 Bright MLS IDX. All rights reserved. This information is deemed reliable, but not guaranteed. The information being provided is for consumers’ personal, non-commercial use and may not be used for any purpose other than to identify prospective properties consumers may be interested in purchasing. Data last updated 8/27/26 16:07
