

Listing Courtesy of: BRIGHT IDX / Listed By: Re/Max Executive
701 White Marsh Road Centreville, MD 21617
Coming Soon
$415,000 (USD)
OPEN HOUSE TIMES
-
OPENSat, Oct 310:00 am - 12 noon
Description
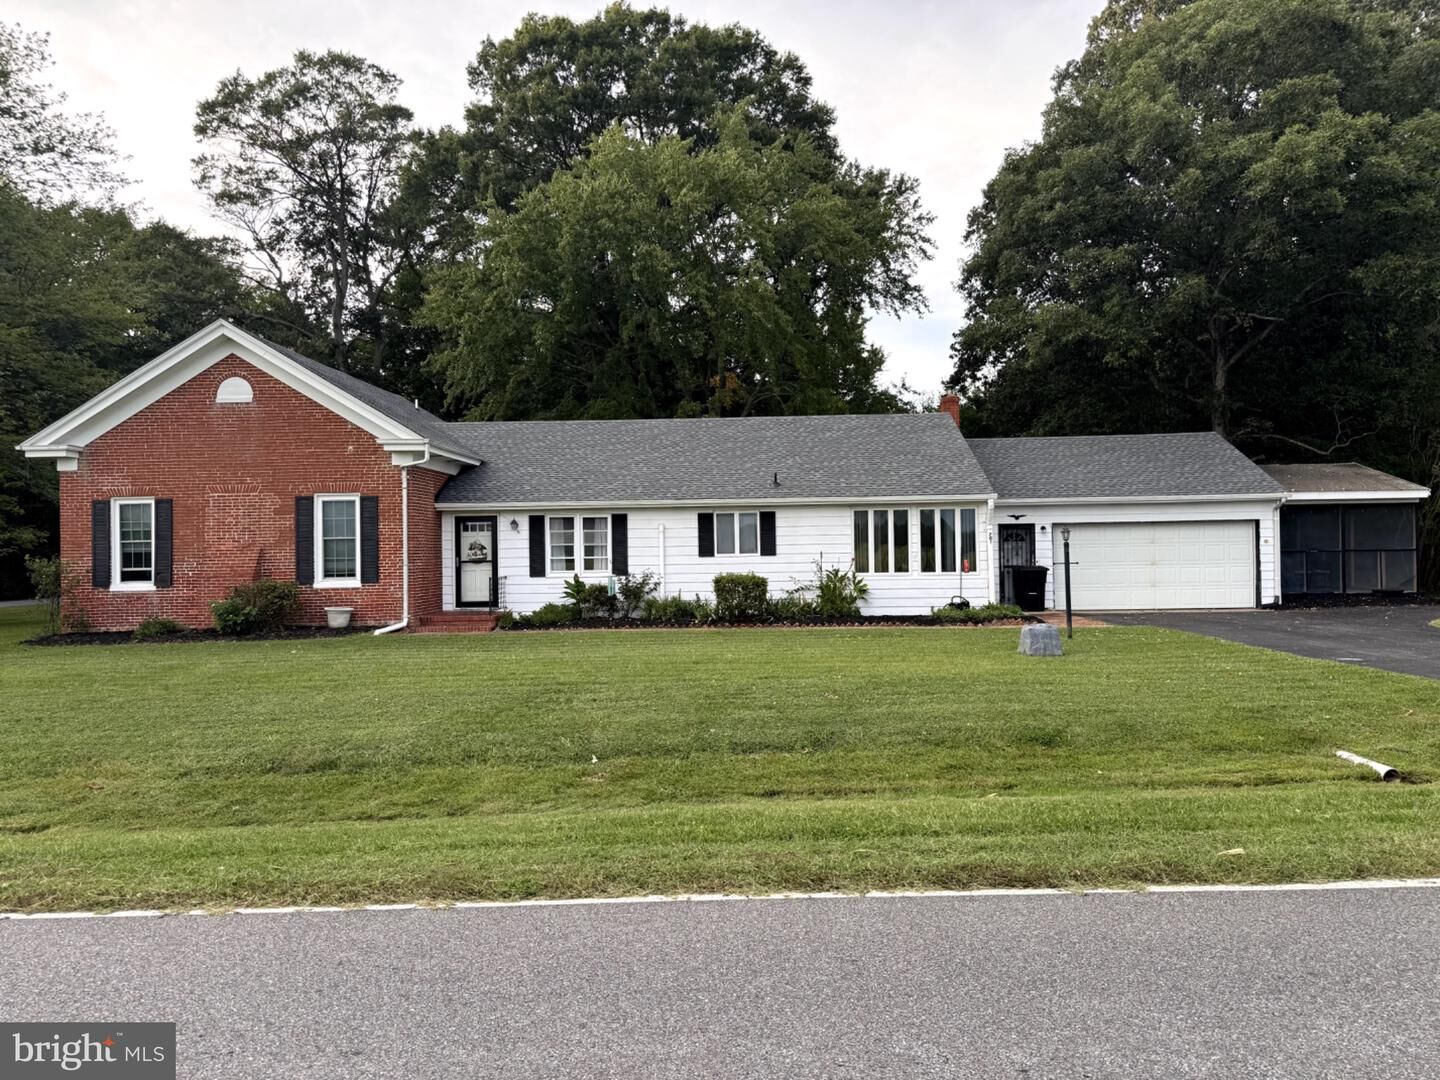
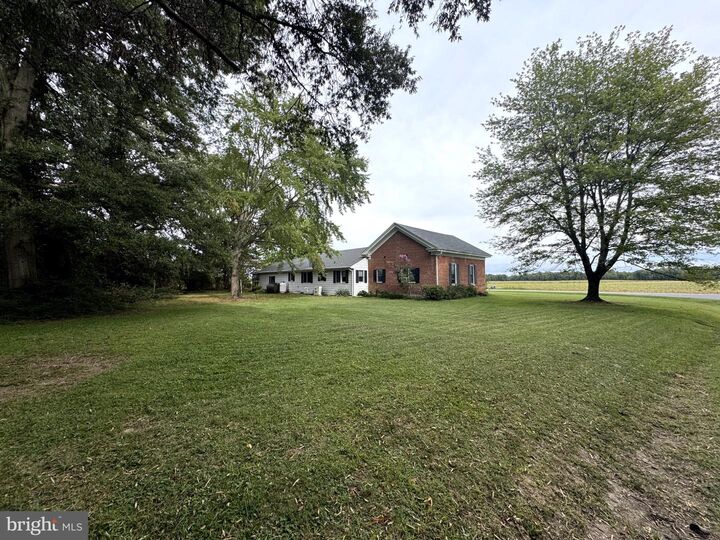
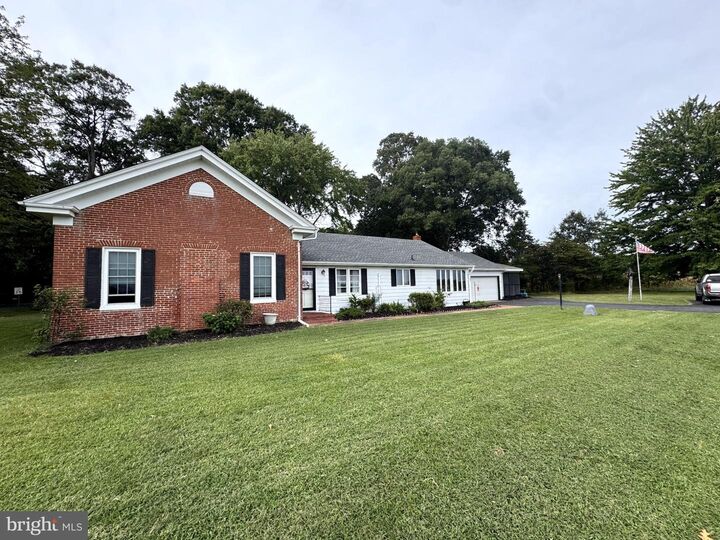
Welcome to the historic Old Brick School House, a truly unique property nestled on 2.1 acres in the peaceful countryside of Centreville. At the heart of the property is the original brick schoolhouse, which was thoughtfully expanded to create the spacious, functional home you see today. The result is a wonderful blend of local history and comfortable everyday living.The original schoolhouse now lives on as a special part of this 3 bedroom, 2.5 bath home offering over 1,900 square feet of one level living, along with a two car garage providing plenty of space for parking, storage, and more.Several major improvements have already been completed, including a NEW furnace just a few months ago, a new septic system in 2020, a new roof in 2023, and mini-split air conditioning, providing added peace of mind for the next owner.Outside, enjoy just over two acres with plenty of room to enjoy the quiet beauty of Maryland’s Eastern Shore. Convenient access to Route 301 makes getting around easy, while Kent Narrows is approximately 20 minutes away for dining, boating, shopping, and recreation.More than just a home, this property offers the opportunity to become part of a special piece of Queen Anne’s County history while enjoying the space and functionality of a home that has grown well beyond its original schoolhouse beginnings. Schedule your private tour and come see what makes 701 White Marsh Road so unique!
MLS #:
MDQA2018880
MDQA2018880
Taxes
$3,111(2026)
$3,111(2026)
Lot Size
2.1 acres
2.1 acres
Type
Single-Family Home
Single-Family Home
Year Built
1974
1974
Style
Ranch/Rambler
Ranch/Rambler
School District
Queen Anne's County Public Schools
Queen Anne's County Public Schools
County
Queen Anne's County
Queen Anne's County
Listed By
Crystal M Smith, Re/Max Executive
Source
BRIGHT IDX
Last checked Sep 29 2026 at 10:49 AM GMT+0000
BRIGHT IDX
Last checked Sep 29 2026 at 10:49 AM GMT+0000
Bathroom Details
- Full Bathrooms: 2
- Half Bathroom: 1
Interior Features
- Dining Area
- Wood Floors
- Dishwasher
- Refrigerator
- Oven/Range - Electric
- Kitchen - Table Space
- Stainless Steel Appliances
- Ceiling Fan(s)
- Primary Bath(s)
Subdivision
- Centreville
Lot Information
- Backs to Trees
- Front Yard
- Rear Yard
- Sideyard(s)
Property Features
- Above Grade
- Foundation: Block
Heating and Cooling
- Baseboard - Hot Water
- Window Unit(s)
- Ductless/Mini-Split
Basement Information
- Unfinished
Flooring
- Hardwood
Exterior Features
- Brick
- Aluminum Siding
- Roof: Architectural Shingle
Utility Information
- Sewer: Septic Pump
- Fuel: Propane - Leased
Parking
- Asphalt Driveway
Stories
- 1
Living Area
- 1,920 sqft
Location
Estimated Monthly Mortgage Payment
*Based on Fixed Interest Rate withe a 30 year term, principal and interest only
Listing price
Down payment
%
Interest rate
%Mortgage calculator estimates are provided by CENTURY 21 Real Estate LLC and are intended for information use only. Your payments may be higher or lower and all loans are subject to credit approval.
Disclaimer: Copyright 2026 Bright MLS IDX. All rights reserved. This information is deemed reliable, but not guaranteed. The information being provided is for consumers’ personal, non-commercial use and may not be used for any purpose other than to identify prospective properties consumers may be interested in purchasing. Data last updated 9/29/26 03:49


