

Listing Courtesy of: BRIGHT IDX / Listed By: Compass
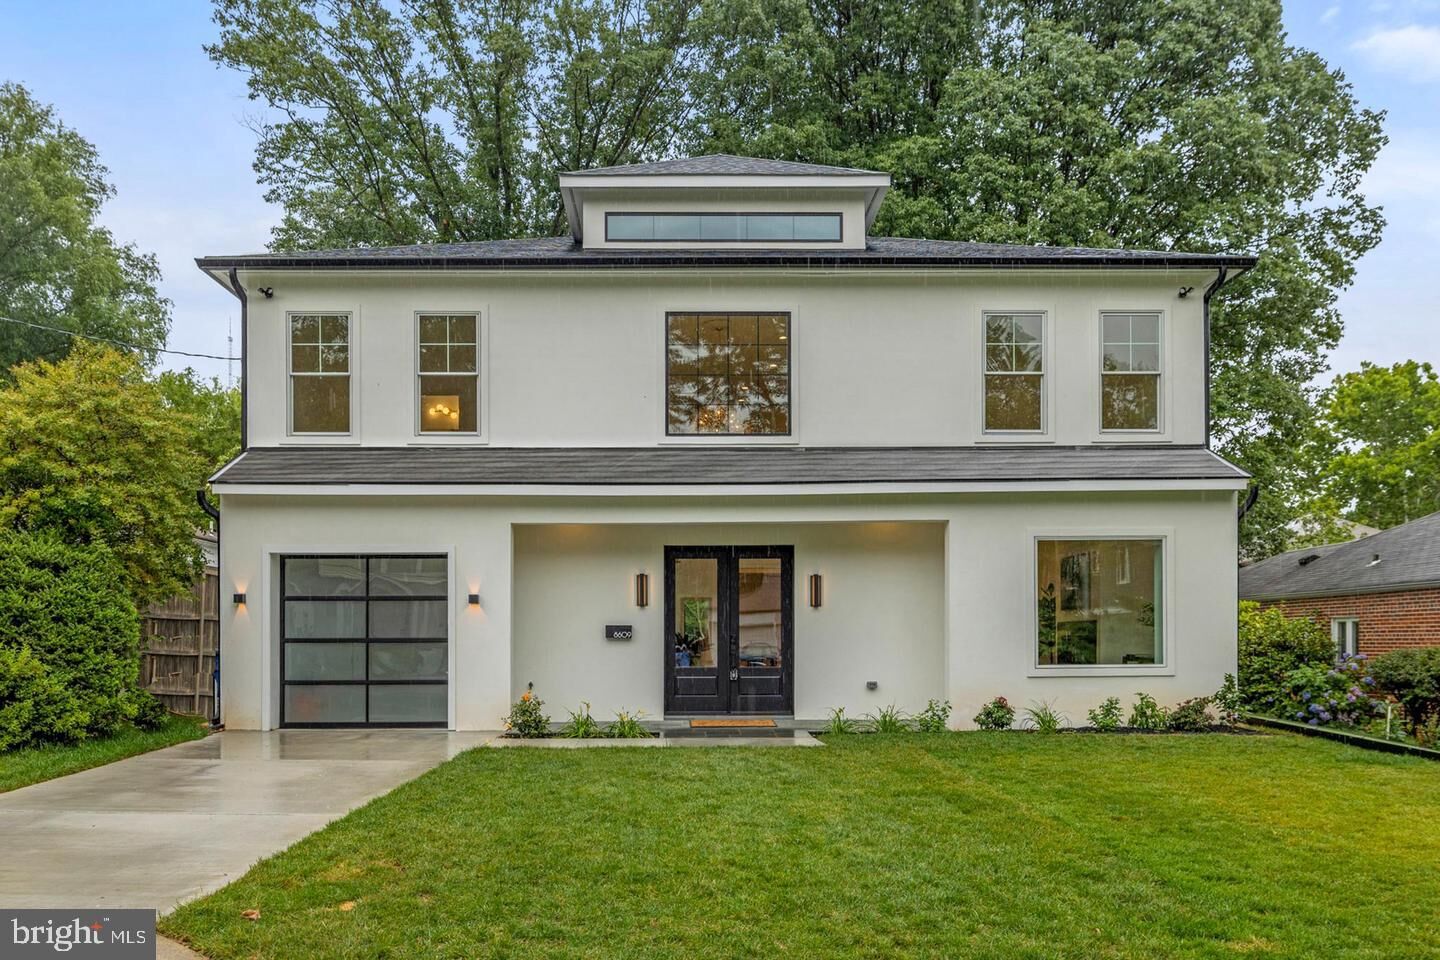
8609 Woodbrook Lane Chevy Chase, MD 20815
Active (5 Days)
$8,500 (USD)
MLS #:
MDMC2252556
MDMC2252556
Lot Size
7,500 SQFT
7,500 SQFT
Type
Rental
Rental
Year Built
1949
1949
Style
Contemporary
Contemporary
School District
Montgomery County Public Schools
Montgomery County Public Schools
County
Montgomery County
Montgomery County
Listed By
Kevin Z Carlson, Compass
Source
BRIGHT IDX
Last checked Aug 27 2026 at 10:21 PM GMT+0000
BRIGHT IDX
Last checked Aug 27 2026 at 10:21 PM GMT+0000
Bathroom Details
- Full Bathrooms: 5
Interior Features
- Dining Area
- Crown Moldings
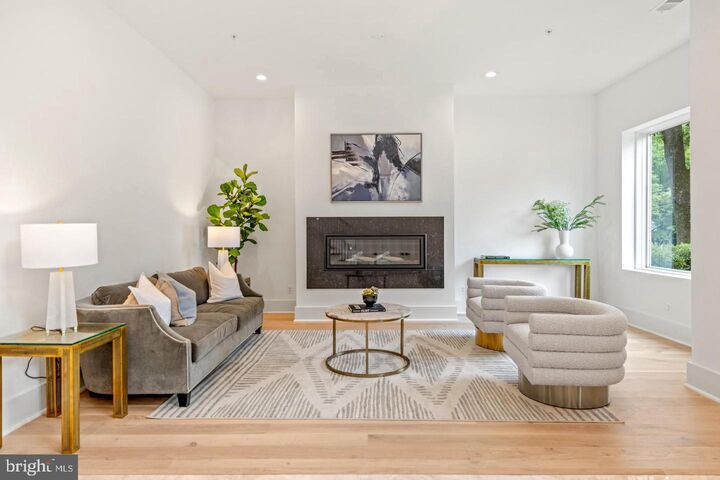
- Wood Floors
- Dishwasher
- Disposal
- Extra Refrigerator/Freezer
- Microwave
- Refrigerator
- Oven - Wall
- Combination Kitchen/Dining
- Kitchen - Eat-In
- Exhaust Fan
- Dryer - Front Loading
- Washer - Front Loading
- Entry Level Bedroom
- Oven/Range - Gas
- Kitchen - Gourmet
- Kitchen - Island
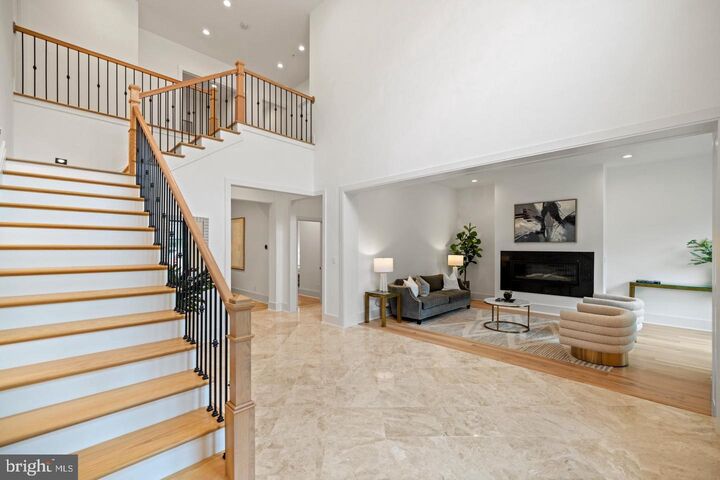
- Floor Plan - Open
- Recessed Lighting
- Range Hood
- Six Burner Stove
- Combination Kitchen/Living
- Butlers Pantry
- Wet/Dry Bar
- Combination Dining/Living
- Sprinkler System
- Built-In Range
- Built-In Microwave
- Stainless Steel Appliances
- Bar
- Attic
- Pantry
- Walk-In Closet(s)
- Wine Storage
- Primary Bath(s)
- Sound System
- Bathroom - Soaking Tub
Subdivision
- Rock Creek Knolls
Lot Information
- Cul-De-Sac
- Landscaping
- Front Yard
- Rear Yard
Property Features
- Above Grade
- Below Grade
- Fireplace: Electric
- Foundation: Slab
Heating and Cooling
- Forced Air
- Central A/C
Flooring
- Marble
- Engineered Wood
Exterior Features
- Brick
- Concrete
- Stucco
- Hardiplank Type
- Roof: Shingle
Utility Information
- Sewer: Public Sewer
- Fuel: Natural Gas
School Information
- Elementary School: North Chevy Chase
- Middle School: Westland
- High School: Bethesda-Chevy Chase
Parking
- Concrete Driveway
Stories
- 2
Living Area
- 4,700 sqft
Location
Disclaimer: Copyright 2026 Bright MLS IDX. All rights reserved. This information is deemed reliable, but not guaranteed. The information being provided is for consumers’ personal, non-commercial use and may not be used for any purpose other than to identify prospective properties consumers may be interested in purchasing. Data last updated 8/27/26 15:21



Description