13507 Latrobe Lane 1304 Clarksburg, MD 20871
Listing Courtesy of: BRIGHT IDX / Listed By: Re/Max Realty Group

  13507 Latrobe Lane 1304 Clarksburg, MD 20871

Active (1 Days)
$554,991 (USD)

3
BED
3
BATH
2,940
SQFT

Description

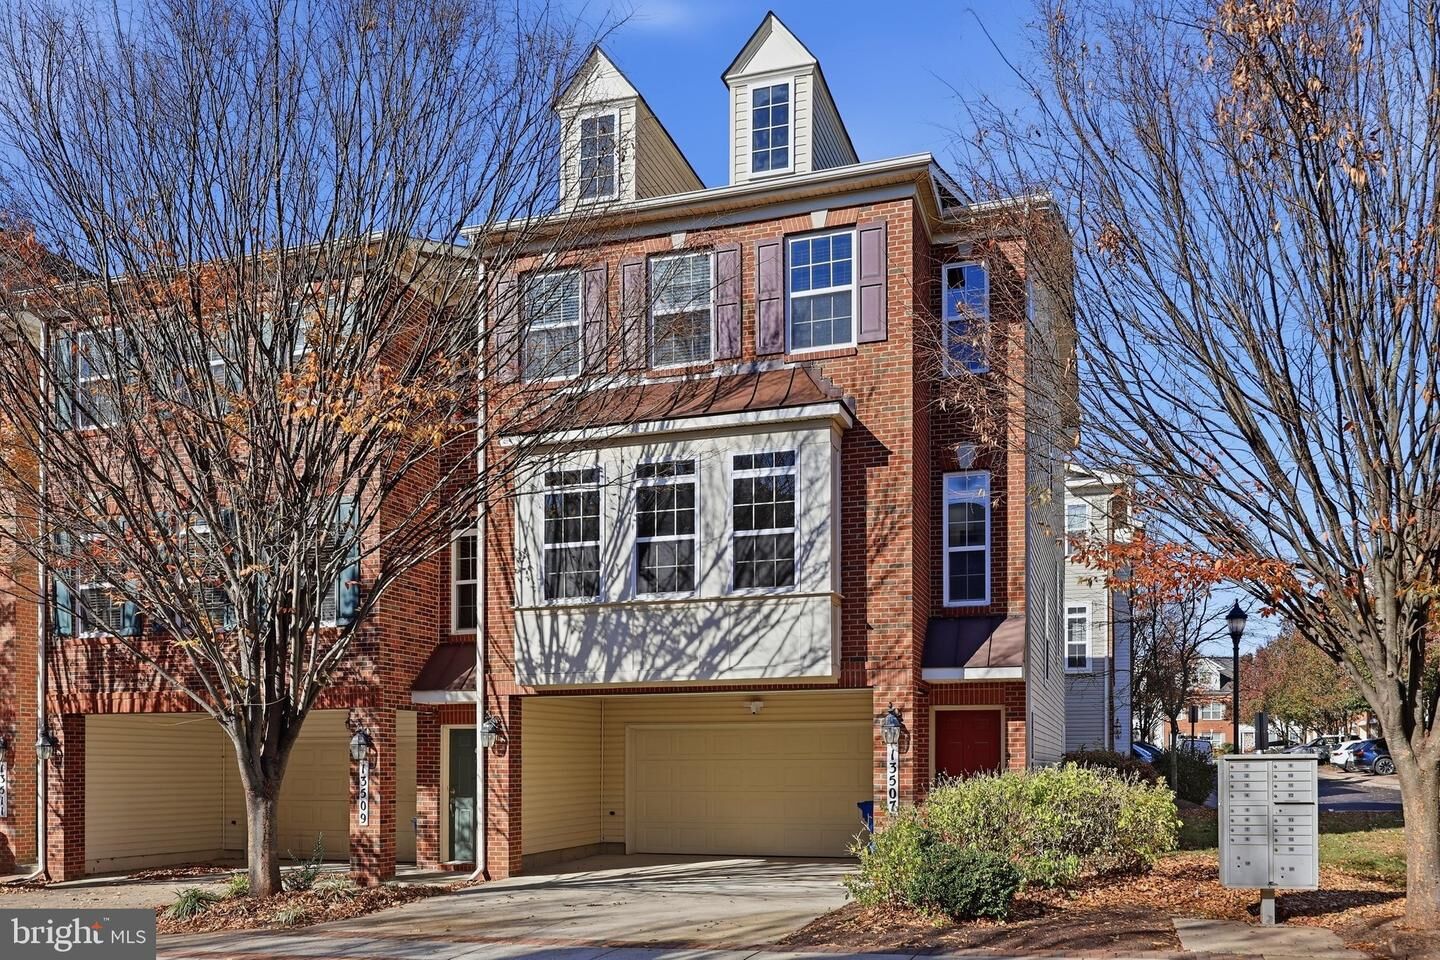
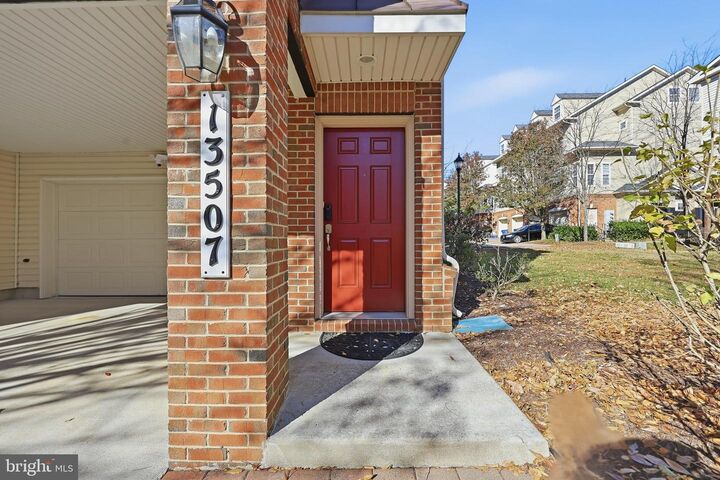
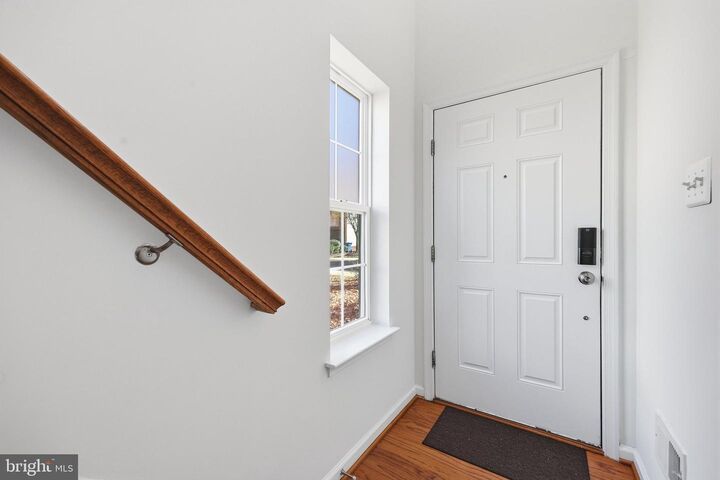
END UNIT luxury townhome nestled within the highly sought-after Gateway Commons community of Clarksburg. One of the largest models available, this elegant brick-front residence showcases timeless architecture with a stately portico entrance, two-car garage, private two-car driveway, and an impressive presence that immediately sets it apart. Step inside to bright, sun-filled interiors where gleaming Hardwood floors and brand-new paint create a truly turnkey experience. Ascend to the expansive main living level where rich hardwood flooring, extensive crown molding, chair rail, recessed lighting, and oversized vinyl-clad double-pane windows combine to create an atmosphere of refined sophistication. The formal living and dining spaces offer the perfect backdrop for entertaining, seamlessly flowing into a stunning gourmet chef's kitchen featuring 42-inch cabinetry, gleaming granite countertops, stainless steel appliances, a gas-powered range, designer backsplash, upgraded refrigerator with ice maker, abundant cabinetry, and generous prep space for gatherings of any size. Just beyond, the inviting family room centers around a cozy gas fireplace with an elegant mantle, ceiling fan and opens to a private balcony—an ideal setting for morning coffee, outdoor dining, or evening grilling. Upstairs, retreat to an extraordinary owner's sanctuary highlighted by soaring cathedral ceilings, two expansive walk-in closets complete with custom closet systems, a separate sitting area, and a luxurious spa-inspired ensuite bath featuring a frameless glass shower, relaxing soaking tub, granite double vanity, 42-inch cabinetry, private water closet, and linen storage. Two generously sized secondary bedrooms with new LVP flooring and paint, a beautifully appointed full bath with ceramic tile and tub/shower combination, and a conveniently located upper-level laundry room complete the bedroom level. The entry level offers additional flexible living space with recessed lighting, walkout access to the private patio, mechanical room, and direct access to the oversized two-car garage. Significant recent improvements include upgraded hardwood flooring on the main level, brand-new paint, a new HVAC system (2025), new Stove (2026) dishwasher, and microwave (2024–2025), new washer and dryer (2026), and an upgraded refrigerator, providing exceptional peace of mind for years to come. Beyond the home, Gateway Commons delivers an outstanding lifestyle with beautifully landscaped parks, scenic walking trails, playgrounds, fountains, and abundant green space, all while placing you just moments from the renowned Clarksburg Premium Outlets, countless restaurants, grocery stores, fitness centers, and everyday conveniences. Ideally situated immediately off I-270 with easy access to Rockville, Gaithersburg, Frederick, and Washington, this remarkable residence offers the perfect blend of luxury, convenience, commuter accessibility, and low-maintenance living in one of Montgomery County's most desirable communities.

MLS #:
MDMC2264242
Taxes
$6,511(2026)
Type
Townhouse
Year Built
2010
Style
Colonial, Contemporary
School District
Montgomery County Public Schools
County
Montgomery County

Listed By

Rita Ahuja, Re/Max Realty Group
Source
BRIGHT IDX
Last checked Nov 22 2026 at 10:21 PM GMT+0000
Bathroom Details
  • Full Bathrooms: 2
  • Half Bathroom: 1
Interior Features
  • Dining Area
  • Crown Moldings
  • Window Treatments
  • Wood Floors
  • Dishwasher
  • Disposal
  • Dryer
  • Microwave
  • Washer
  • Refrigerator
  • Kitchen - Eat-In
  • Exhaust Fan
  • Icemaker
  • Chair Railings
  • Oven/Range - Gas
  • Breakfast Area
  • Family Room Off Kitchen
  • Kitchen - Gourmet
  • Kitchen - Island
  • Floor Plan - Open
  • Range Hood
  • Stainless Steel Appliances
  • Walk-In Closet(s)
  • Ceiling Fan(s)
  • Primary Bath(s)
  • Bathroom - Soaking Tub
  • Bathroom - Stall Shower
  • Bathroom - Walk-In Shower
Subdivision
  • Gateway Commons
Lot Information
  • Other
Property Features
  • Above Grade
  • Below Grade
  • Fireplace: Gas/Propane
  • Foundation: Other
Heating and Cooling
  • Central
  • Central A/C
Basement Information
  • Outside Entrance
  • Rear Entrance
  • Walkout Level
  • Fully Finished
  • Connecting Stairway
  • Daylight
  • Full
  • Interior Access
Homeowners Association Information
  • Dues: $54
Flooring
  • Hardwood
  • Luxury Vinyl Plank
Exterior Features
  • Brick Front
Utility Information
  • Utilities: Cable Tv Available, Electric Available, Natural Gas Available, Phone Available, Water Available, Sewer Available
  • Sewer: Public Sewer
  • Fuel: Natural Gas
Stories
  • 3
Living Area
  • 2,940 sqft
Location
   
Calculate drive times to this property
 
Powered by INRIX® Drive Time

Powered by Walk Score®

Estimated Monthly Mortgage Payment

*Based on Fixed Interest Rate withe a 30 year term, principal and interest only

Listing price
Down payment
%
Interest rate
%
Mortgage calculator estimates are provided by CENTURY 21 Real Estate LLC and are intended for information use only. Your payments may be higher or lower and all loans are subject to credit approval.
Disclaimer: Copyright 2026 Bright MLS IDX. All rights reserved. This information is deemed reliable, but not guaranteed. The information being provided is for consumers’ personal, non-commercial use and may not be used for any purpose other than to identify prospective properties consumers may be interested in purchasing. Data last updated 11/22/26 14:21
