

Listing Courtesy of: BRIGHT IDX / Listed By: The Kw Collective
1721 Tipton Drive Crofton, MD 21114
Active (0 Days)
$650,000 (USD)
OPEN HOUSE TIMES
-
OPENFri, Oct 24:30 pm - 6:30 pm
-
OPENSun, Oct 410:30 am - 12:30 pm
Description
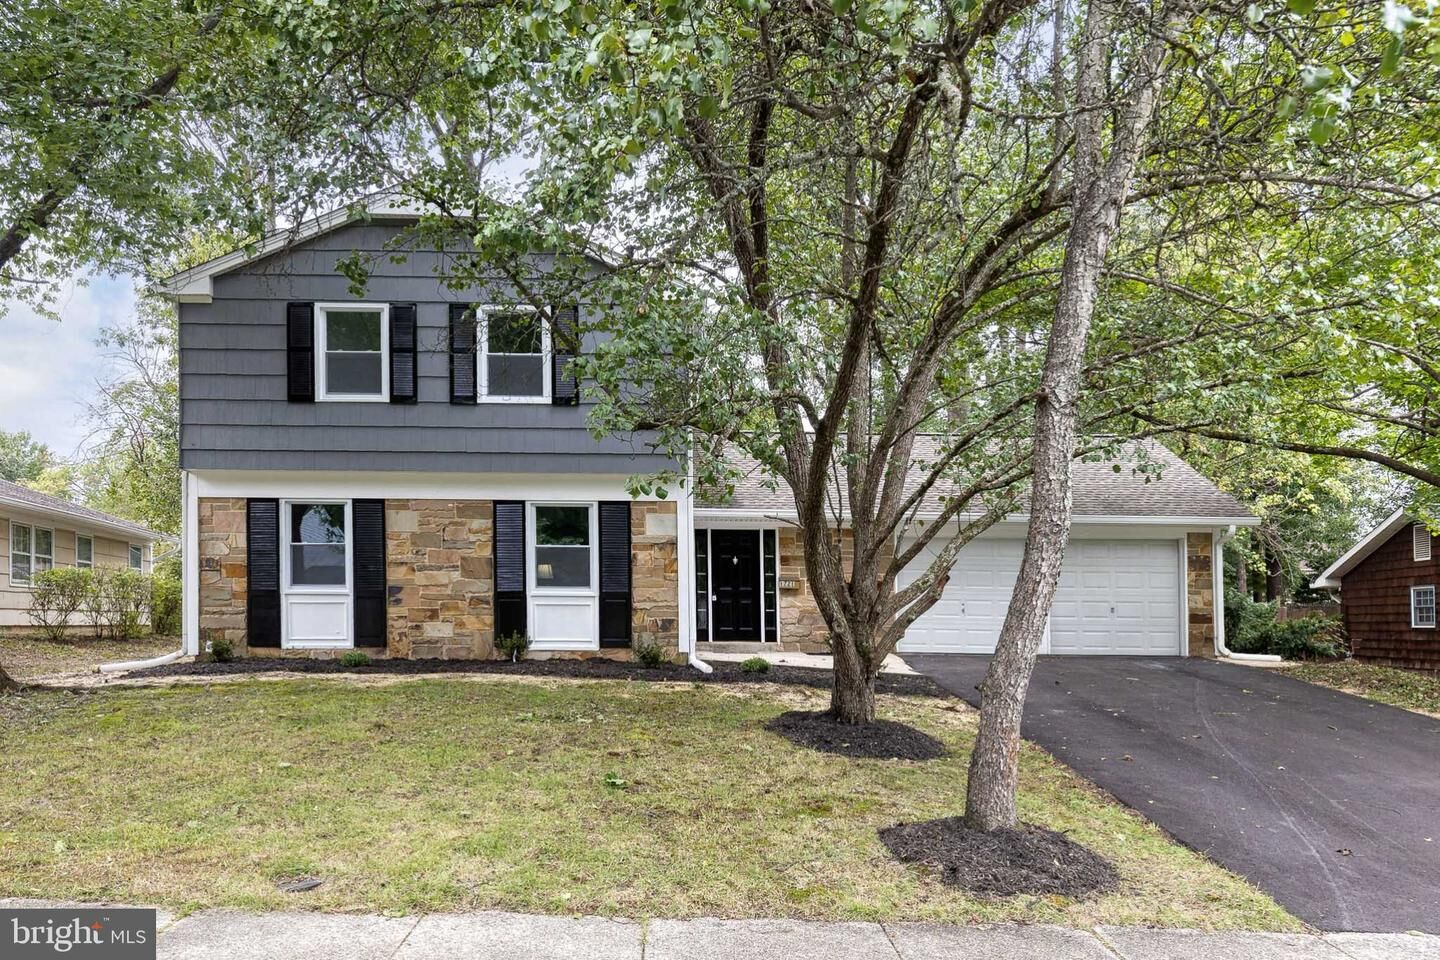
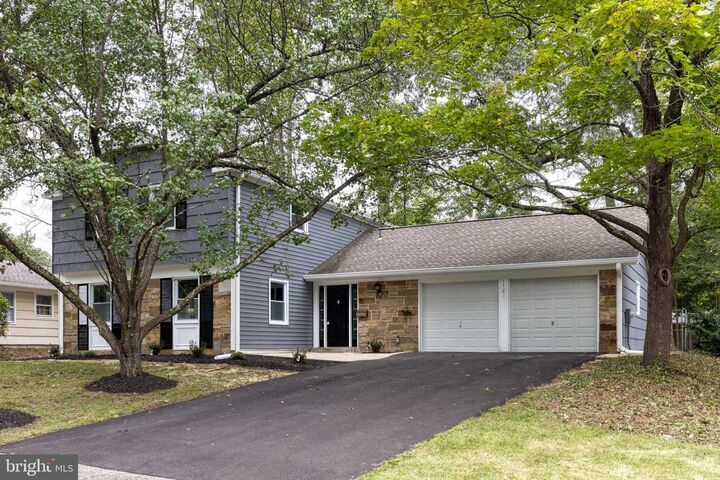
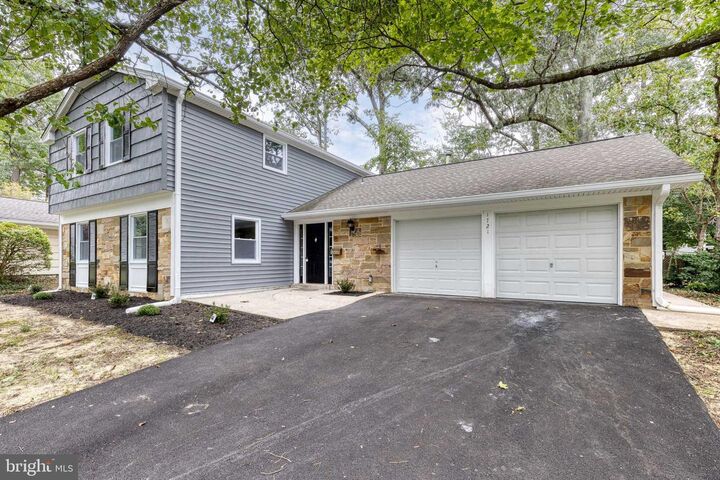
Welcome to 1721 Tipton Dr- a beautifully updated Crofton home with generous living spaces and a true wow factor! Step inside to an expansive living room and formal dining area, offering plenty of room for entertaining and everyday living. The recently updated kitchen features stainless steel appliances, updated countertops and backsplash, and space for a cozy sitting area. Just off the kitchen, an expansive family room provides even more room to gather and relax. Step outside through the kitchen's walkout to a flat, level yard ready for outdoor enjoyment. A convenient laundry area and half bath complete the main level. Upstairs, retreat to the spacious primary suite featuring a private en-suite bath and walk-in closet. Three additional bedrooms and a full bath round out the upper level, with all bathrooms recently updated throughout the home. To accompany the home, a two car garage provides plenty of additional storage space. Ideally located close to major highways, shopping, and more and within walking distance to Crofton Woods Elementary School, this home pairs beautiful updates with everyday convenience.
MLS #:
MDAA2157838
MDAA2157838
Taxes
$6,073(2026)
$6,073(2026)
Lot Size
8,995 SQFT
8,995 SQFT
Type
Single-Family Home
Single-Family Home
Year Built
1968
1968
Style
Colonial
Colonial
School District
Anne Arundel County Public Schools
Anne Arundel County Public Schools
County
Anne Arundel County
Anne Arundel County
Listed By
Christina B Elliott, The Kw Collective
Source
BRIGHT IDX
Last checked Sep 30 2026 at 5:09 PM GMT+0000
BRIGHT IDX
Last checked Sep 30 2026 at 5:09 PM GMT+0000
Bathroom Details
- Full Bathrooms: 2
- Half Bathroom: 1
Interior Features
- Dining Area
- Floor Plan - Traditional
- Dishwasher
- Disposal
- Refrigerator
- Water Heater
- Washer/Dryer Hookups Only
- Oven/Range - Electric
- Family Room Off Kitchen
- Kitchen - Gourmet
- Upgraded Countertops
- Kitchen - Table Space
- Combination Kitchen/Living
- Combination Dining/Living
- Built-In Microwave
- Stainless Steel Appliances
- Attic
- Carpet
- Walk-In Closet(s)
- Walls/Ceilings: 9'+ Ceilings
- Ceiling Fan(s)
- Primary Bath(s)
- Bathroom - Tub Shower
Subdivision
- Crofton Park
Lot Information
- Landscaping
- Rear Yard
Property Features
- Above Grade
- Below Grade
- Foundation: Slab
- Foundation: Permanent
Heating and Cooling
- Heat Pump(s)
- Central A/C
Flooring
- Hardwood
- Carpet
Exterior Features
- Cedar
Utility Information
- Sewer: Public Sewer
- Fuel: Natural Gas
School Information
- Elementary School: Crofton Woods
Parking
- Paved Driveway
Stories
- 2
Living Area
- 2,100 sqft
Location
Estimated Monthly Mortgage Payment
*Based on Fixed Interest Rate withe a 30 year term, principal and interest only
Listing price
Down payment
%
Interest rate
%Mortgage calculator estimates are provided by CENTURY 21 Real Estate LLC and are intended for information use only. Your payments may be higher or lower and all loans are subject to credit approval.
Disclaimer: Copyright 2026 Bright MLS IDX. All rights reserved. This information is deemed reliable, but not guaranteed. The information being provided is for consumers’ personal, non-commercial use and may not be used for any purpose other than to identify prospective properties consumers may be interested in purchasing. Data last updated 9/30/26 10:09


