1694 Glebe Road Earleville, MD 21919
Listing Courtesy of: BRIGHT IDX / Listed By: Realty Mark Associates

  1694 Glebe Road Earleville, MD 21919

Active (0 Days)
$549,000 (USD)
3
BED
2
BATH
1,301
SQFT

Description

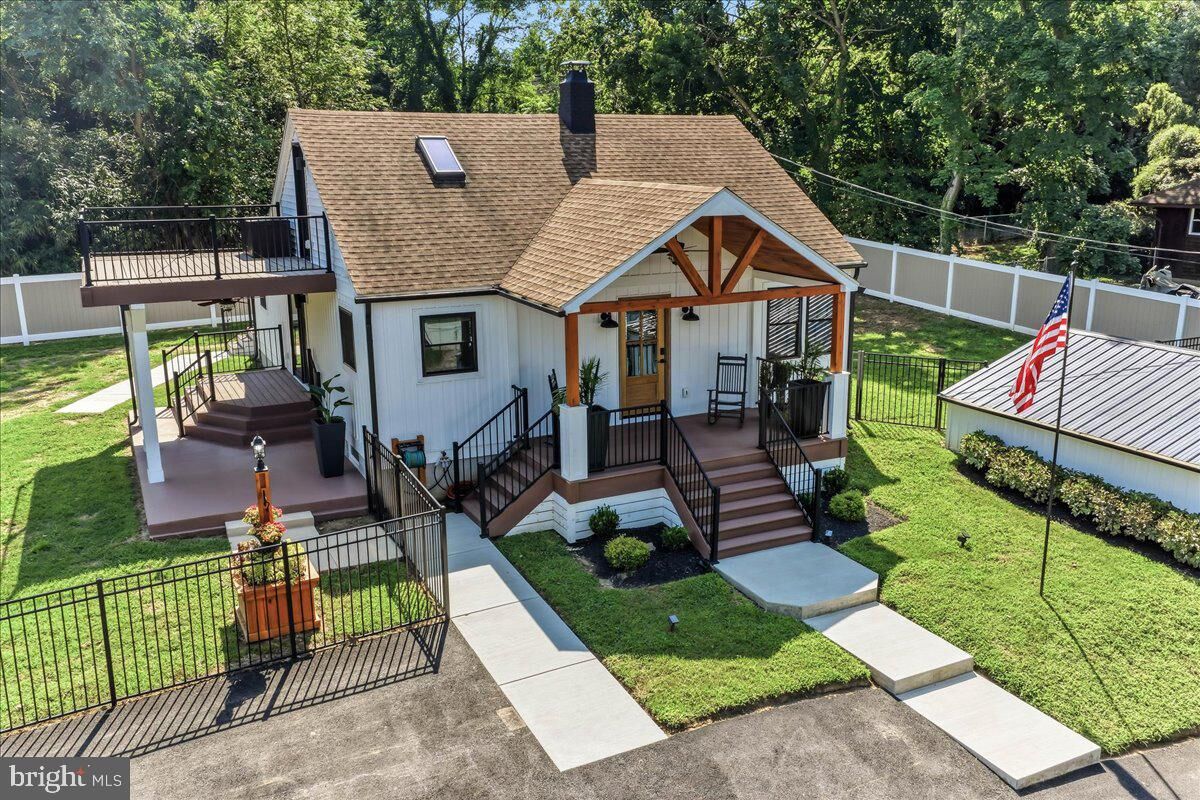
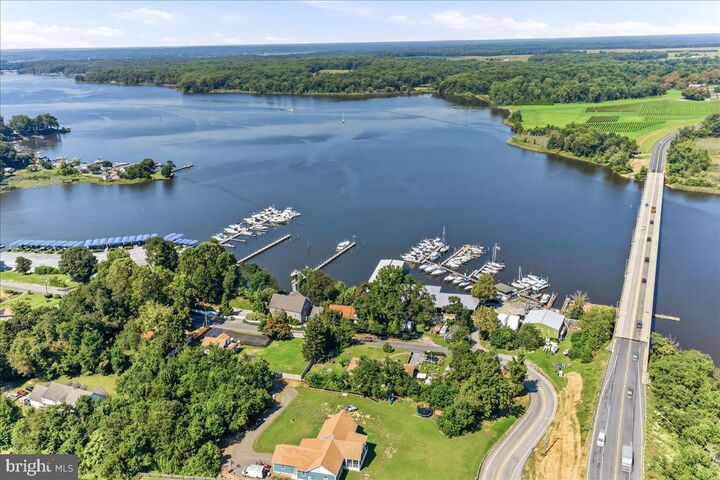
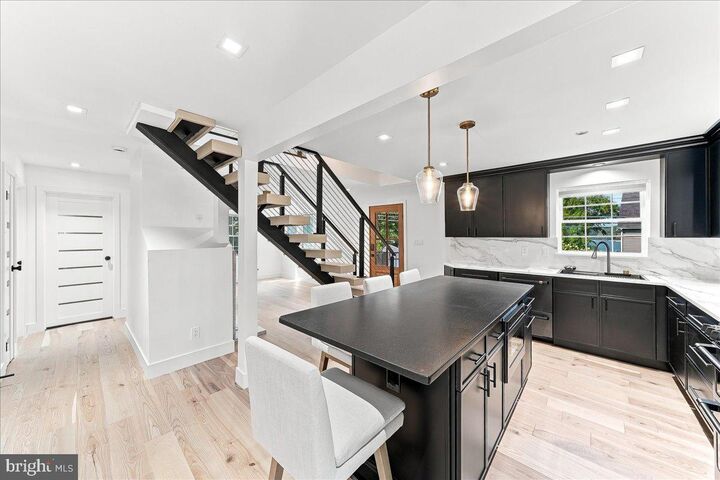
REFINED COMFORT MEETS THE BOHEMIA RIVER LIFESTYLE. This stunning WATER VIEW home has been completely reimagined and remodeled from top to bottom. Situated on a FULLY FENCED, HALF ACRE LOT the home combines sophisticated design, exceptional craftsmanship and an inviting sense of style.Quality is evident throughout, from the beautiful white-oak hardwood flooring and custom contemporary solid-core doors to the carefully selected finishes and fixtures. The gourmet kitchen includes a smart sink, top tier quartz and granite countertops and HIGH-END CAFE APPLIANCES. This space is well-appointed and functional for both everyday living and entertaining.The main level features two bedrooms, with the second bedroom offering direct access to the full hall bath. A convenient main-floor laundry closet with utility sink adds everyday ease. Upstairs, the entire second floor is devoted to an extraordinary primary retreat, complete with its own spa-styled bath featuring a rain shower, a smart toilet and a vanity mirror that has an integrated TV/computer. That’s right, you can surf the web or watch TV on the mirror! There is also a custom beverage center that comes with a dedicated sink, wine and drink refrigerator and extra storage drawers. And yes.. there is a TV that remotely folds down from the ceiling. The amenity list is long! This versatile loft space offers endless possibilities—a bedroom on one side with a private sitting area on the other or reimagine one side as a walk-in wardrobe lounge. Either way, you will have ease of access to a birds eye view of the peaceful surroundings on your private second story deck. It’s a great way to start and end the day.WATER VIEWS can be enjoyed from the living room, kitchen, covered front porch and upper-level balcony.Extensive improvements continue throughout the property, including replaced windows, newer mechanicals, upgraded heating and air conditioning, closed-cell foam insulation, a newly poured concrete garage floor and a newer asphalt driveway with enough parking for 10+ cars. The OVERSIZED GARAGE and FULL BASEMENT provide abundant storage while the barn-style shed is insulated and offers electric outlets and lighting.Just a short golf-cart ride to multiple marinas and conveniently located near wineries, restaurants and shopping.Refined comfort. Thoughtful design. Water views. The Bohemia River lifestyle. It’s all here. Pack your bags,1694 Glebe Road awaits the arrival of its next lucky owner.

MLS #:
MDCC2023128
Taxes
$2,261(2026)
Lot Size
0.5 acres
Type
Single-Family Home
Year Built
1940
Style
Cape Cod
School District
Cecil County Public Schools
County
Cecil County

Listed By

Sharon Cross, Realty Mark Associates
Source
BRIGHT IDX
Last checked Sep 19 2026 at 2:38 PM GMT+0000
Bathroom Details
  • Full Bathrooms: 2
Interior Features
  • Window Treatments
  • Wood Floors
  • Dishwasher
  • Kitchen - Eat-In
  • Oven/Range - Electric
  • Entry Level Bedroom
  • Breakfast Area
  • Kitchen - Gourmet
  • Upgraded Countertops
  • Kitchen - Island
  • Floor Plan - Open
  • Recessed Lighting
  • Water Conditioner - Owned
  • Wet/Dry Bar
  • Skylight(s)
  • Energy Efficient Appliances
  • Built-In Microwave
  • Ceiling Fan(s)
  • Primary Bath(s)
  • Bathroom - Soaking Tub
  • Bathroom - Walk-In Shower
Lot Information
  • Level
Property Features
  • Above Grade
  • Fireplace: Wood
  • Foundation: Block
Heating and Cooling
  • Heat Pump - Electric Backup
  • Central A/C
Basement Information
  • Unfinished
  • Windows
  • Full
  • Interior Access
Flooring
  • Hardwood
  • Ceramic Tile
  • Luxury Vinyl Plank
Exterior Features
  • Vinyl Siding
  • Stick Built
  • Spray Foam Insulation
Utility Information
  • Sewer: On Site Septic
  • Fuel: Electric
School Information
  • Middle School: Bohemia Manor
  • High School: Bohemia Manor
Parking
  • Asphalt Driveway
Stories
  • 2
Living Area
  • 1,301 sqft
Location
   
Calculate drive times to this property
 
Powered by INRIX® Drive Time

Powered by Walk Score®

Estimated Monthly Mortgage Payment

*Based on Fixed Interest Rate withe a 30 year term, principal and interest only

Listing price
Down payment
%
Interest rate
%
Mortgage calculator estimates are provided by CENTURY 21 Real Estate LLC and are intended for information use only. Your payments may be higher or lower and all loans are subject to credit approval.
Disclaimer: Copyright 2026 Bright MLS IDX. All rights reserved. This information is deemed reliable, but not guaranteed. The information being provided is for consumers’ personal, non-commercial use and may not be used for any purpose other than to identify prospective properties consumers may be interested in purchasing. Data last updated 9/19/26 07:38
