29709 Lyons Drive Easton, MD 21601
Listing Courtesy of: BRIGHT IDX / Listed By: Long & Foster Real Estate, Inc.

  29709 Lyons Drive Easton, MD 21601

Active (8 Days)
$499,900 (USD)
3
BED
3
BATH
2,342
SQFT

Description

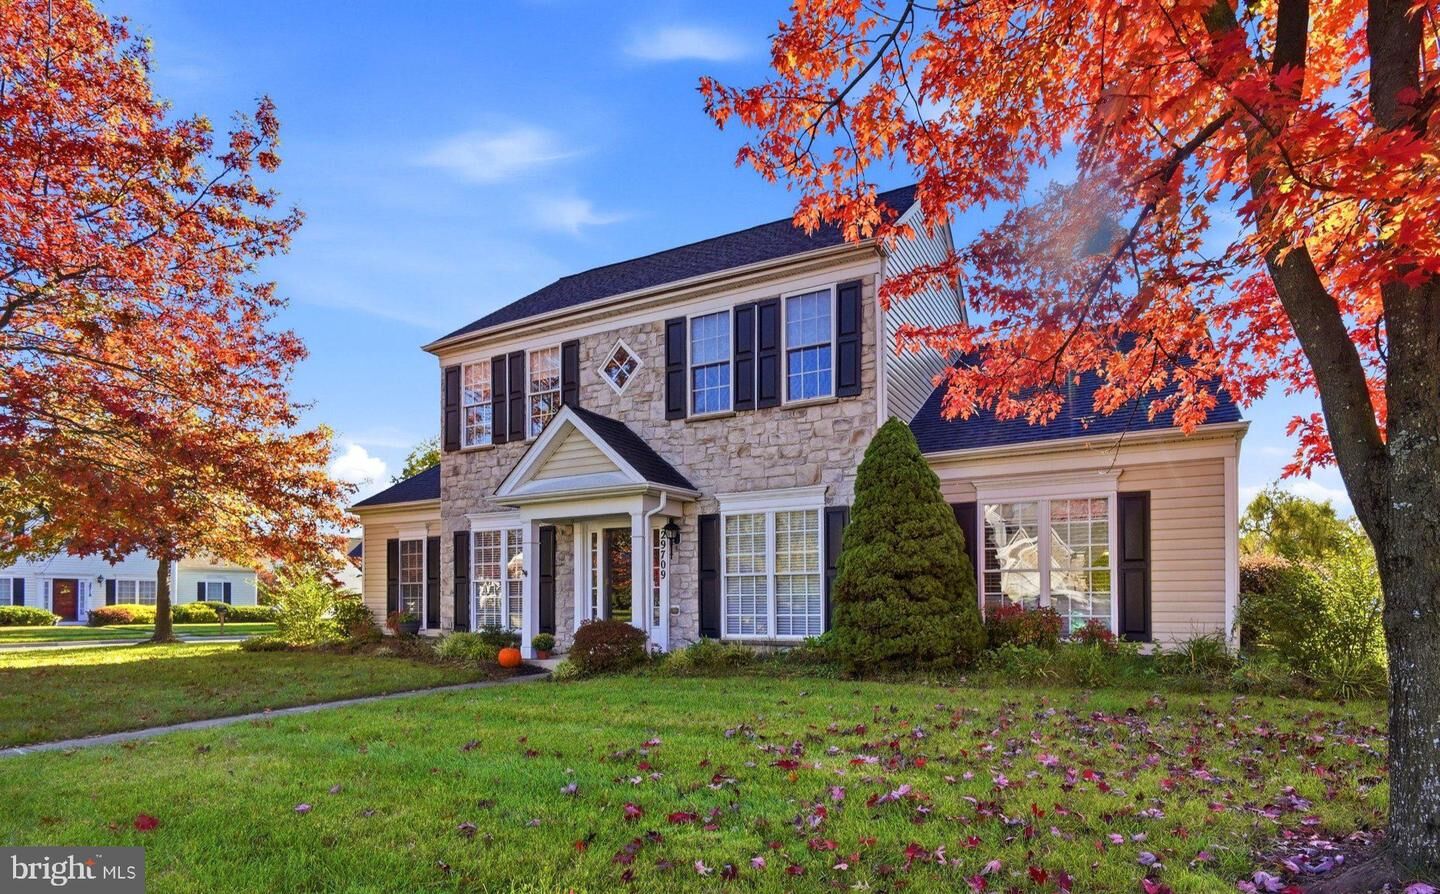
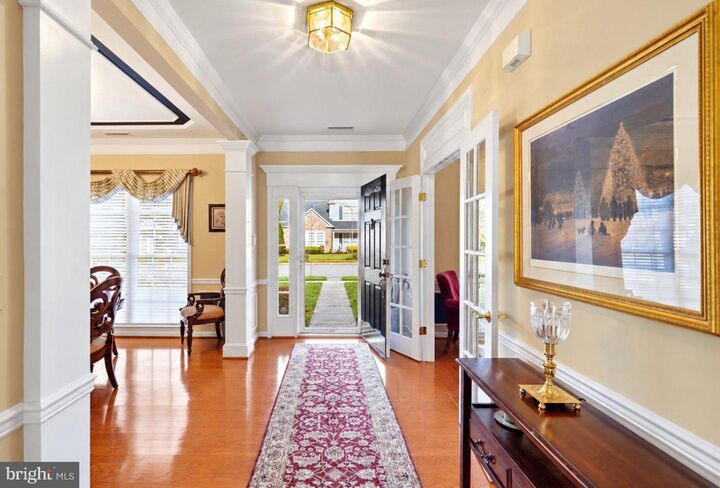
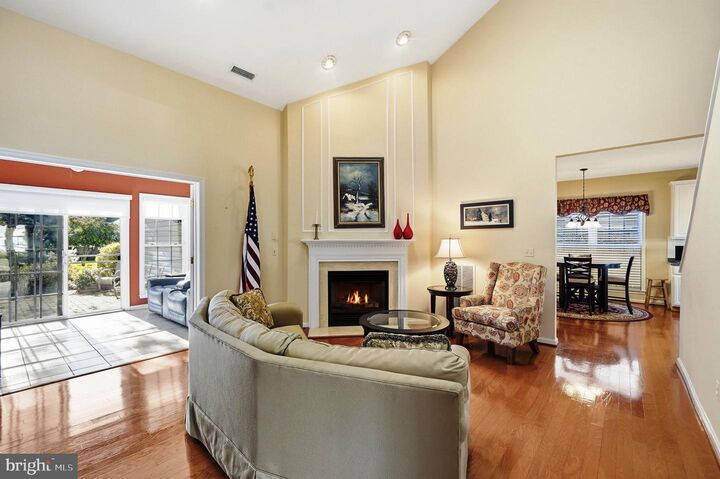
Welcome to this lovely corner-lot home in desirable Easton Club East, offering 2,342 square feet of thoughtfully designed living space in Del Webb’s popular two-story Wittman model. A welcoming entry introduces beautiful architectural details and a spacious, well-appointed floor plan designed for comfortable everyday living and effortless entertaining.The elegant formal dining room features a tray ceiling, providing a wonderful setting for gatherings and special occasions. The bright, spacious kitchen offers a center island, pantry, abundant cabinetry, and a generous casual dining area. Just beyond, the inviting great room showcases a soaring vaulted ceiling, solar tubes that fill the space with natural light, and a cozy gas fireplace. A lovely sun room provides additional space to relax and unwind, while a dedicated main-level office offers the convenience of working from home.The first-floor primary suite features a spacious walk-in closet and private bath complete with dual vanities, a walk-in shower, and a soaking tub. A second bedroom, full hall bath, and convenient laundry room complete the main level.Upstairs, a fabulous loft-style family room provides a versatile second living area, perfect for relaxing, entertaining, or accommodating guests. A third bedroom and full bath offer additional privacy and flexibility, making this level ideal for extended family or multi generational living.Outside, mature landscaping creates a lovely sense of privacy around the patio, offering a peaceful setting for outdoor enjoyment. Additional highlights include a two-car rear-loading garage, generous driveway, and a new roof installed in 2023.Residents of Easton Club East enjoy an exceptional collection of community amenities, including a clubhouse with fitness room, library, and entertainment space; outdoor swimming pool; tennis and pickleball courts; bocce ball; putting green; picnic areas; gazebos; and scenic walking trails. The community also offers a convenient location for commuting, shopping, dining, and enjoying all that the Eastern Shore has to offer.An Important Distinction: This home is located in the non-age-restricted section of Easton Club East, meaning buyers are not required to be 55 or older. Residents enjoy the same community amenities and are subject to the same HOA dues and regulations.ties.

MLS #:
MDTA2015510
Taxes
$5,460(2025)
Lot Size
0.26 acres
Type
Single-Family Home
Year Built
2003
Style
Colonial
School District
Talbot County Public Schools
County
Talbot County

Listed By

Jimmy White, Kent Island
Source
BRIGHT IDX
Last checked Nov 7 2026 at 11:25 PM GMT+0000
Bathroom Details
  • Full Bathrooms: 3
Interior Features
  • Wood Floors
  • Dishwasher
  • Disposal
  • Dryer
  • Microwave
  • Washer
  • Refrigerator
  • Water Heater
  • Exhaust Fan
  • Stove
  • Entry Level Bedroom
  • Breakfast Area
  • Kitchen - Island
  • Kitchen - Table Space
  • Formal/Separate Dining Room
  • Solar Tube(s)
  • Pantry
  • Walk-In Closet(s)
  • Ceiling Fan(s)
  • Primary Bath(s)
Subdivision
  • Easton Club East
Lot Information
  • Corner
  • Landscaping
Property Features
  • Above Grade
  • Below Grade
  • Fireplace: Mantel(s)
  • Fireplace: Gas/Propane
  • Foundation: Slab
Heating and Cooling
  • Heat Pump(s)
  • Other
Homeowners Association Information
  • Dues: $600
Exterior Features
  • Vinyl Siding
  • Stone
Utility Information
  • Sewer: Public Sewer
  • Fuel: Natural Gas
Stories
  • 2
Living Area
  • 2,342 sqft
Location
   
Calculate drive times to this property
 
Powered by INRIX® Drive Time

Powered by Walk Score®

Estimated Monthly Mortgage Payment

*Based on Fixed Interest Rate withe a 30 year term, principal and interest only

Listing price
Down payment
%
Interest rate
%
Mortgage calculator estimates are provided by CENTURY 21 Real Estate LLC and are intended for information use only. Your payments may be higher or lower and all loans are subject to credit approval.
Disclaimer: Copyright 2026 Bright MLS IDX. All rights reserved. This information is deemed reliable, but not guaranteed. The information being provided is for consumers’ personal, non-commercial use and may not be used for any purpose other than to identify prospective properties consumers may be interested in purchasing. Data last updated 11/7/26 15:25
