29891 Londyn Ln Easton, MD 21601
Listing Courtesy of: BRIGHT IDX / Listed By: Realty Navigator

  29891 Londyn Ln Easton, MD 21601

Active (2 Days)
$4,000 (USD)
4
BED
3
BATH
2,818
SQFT

Description

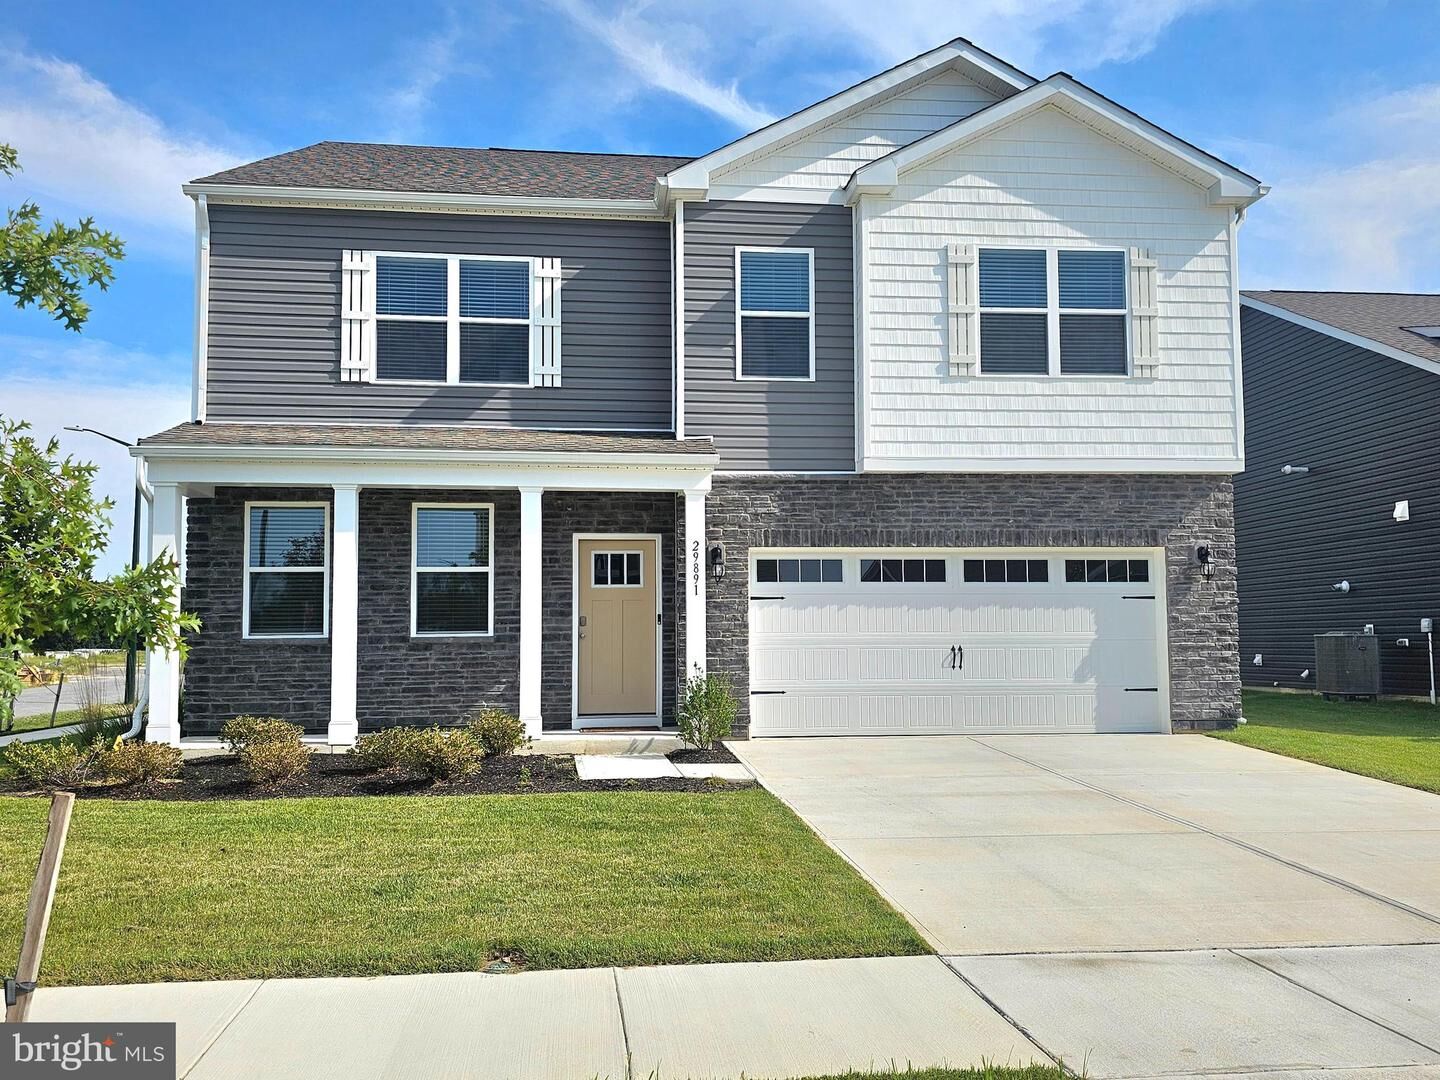
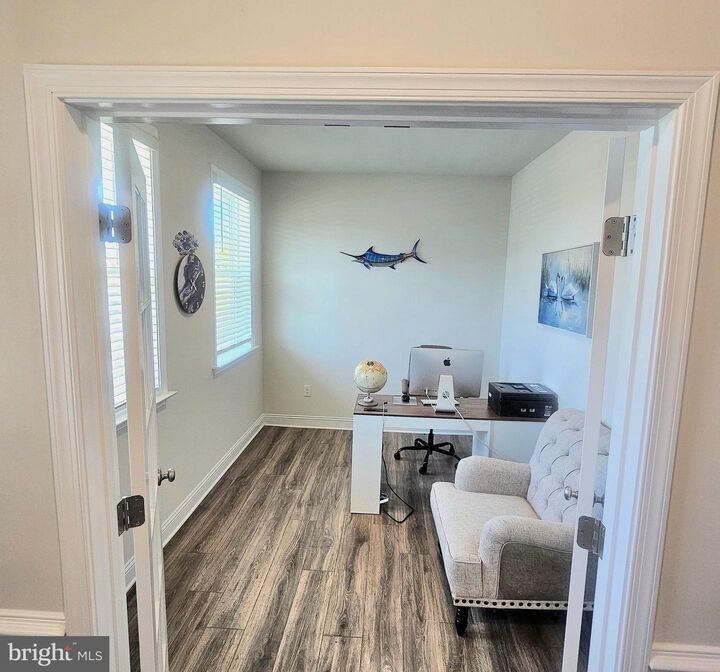
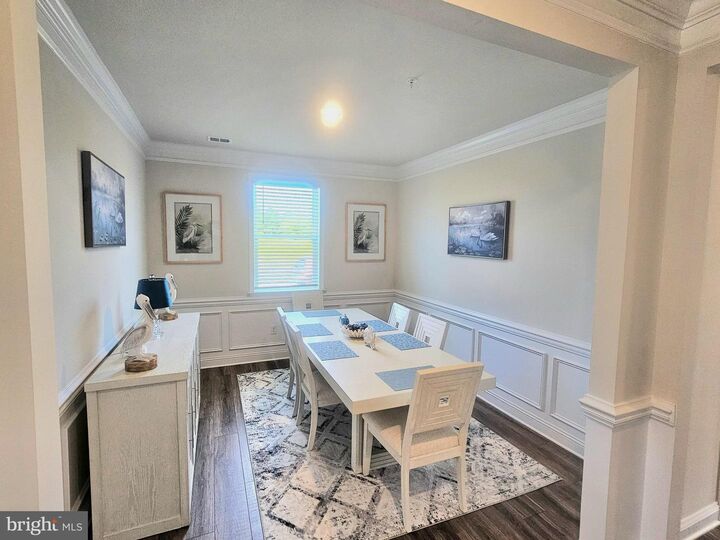
Just bring your suitcase—your Easton home is ready.Turnkey. FURNISHED. Equipped. Spacious. Connected. Ready when you are.$4,000/month | 6-month minimum rental agreement required per community guidelines.Experience the ease of truly turnkey living in this beautifully appointed, FULLY FURNISHED and equipped 4-bedroom, 2.5-bath home offering approximately 2,800 square feet in Easton’s desirable Gannon Range community. Available for $4,000 per month with a 6-month minimum rental agreement, this spacious residence is an exceptional option for corporate relocations, medical professionals and residents, families transitioning between homes, or those looking to experience the Easton area before making a permanent move.Step inside to a bright, welcoming interior designed for both comfortable everyday living and easy entertaining. Luxury vinyl plank flooring with rich wood-grain detailing complements the main living areas, while the open-concept design creates a natural flow between the kitchen and spacious family room. A fireplace adds warmth and character to the living space, and the formal dining room provides an inviting setting for meals and gatherings.At the heart of the home, the well-appointed kitchen features granite countertops, stainless steel appliances, abundant cabinetry, pantry storage and a large center island with seating—making everything from morning coffee to dinner at home easy and enjoyable.For those working remotely, a dedicated main-level office with a desk and high-speed Wi-Fi provides a comfortable workspace without sacrificing one of the home's four bedrooms.Upstairs, the generously sized primary suite offers a relaxing private retreat with a walk-in closet and ensuite bath featuring a double vanity and separate shower. Three additional furnished bedrooms, another full bath and a versatile bonus/lounge area provide plenty of flexibility for family members, guests or professionals sharing the residence. A conveniently located upstairs laundry room with washer and dryer adds to the home's everyday ease.Situated approximately 2.5 miles from historic downtown Easton, the home is just a short drive from restaurants, shopping, entertainment and the Avalon Theatre while offering the comfort and convenience of a newer residential community.Whether you're coming to the area for a corporate relocation, medical placement, extended professional stay, transition between homes, or a “try-before-you-buy” experience in Easton, this home offers the space, furnishings and flexibility to make an extended stay feel like home.*All Occupants 18 Years Old and Over Must Submit an Application *Background and Credit Check Required.Min credit score 700Min total household income (Gross) must be 2.5 times the rental price

MLS #:
MDTA2014958
Lot Size
6,751 SQFT
Type
Rental
Building Name
None Available
Year Built
2025
Style
Contemporary
School District
Talbot County Public Schools
County
Talbot County

Listed By

William Warren Longest Jr., Realty Navigator
Source
BRIGHT IDX
Last checked Aug 31 2026 at 4:13 PM GMT+0000
Bathroom Details
  • Full Bathrooms: 2
  • Half Bathroom: 1
Interior Features
  • Dining Area
  • Window Treatments
  • Dishwasher
  • Disposal
  • Microwave
  • Kitchen - Eat-In
  • Oven/Range - Gas
  • Upgraded Countertops
  • Kitchen - Island
  • Floor Plan - Open
  • Walls/Ceilings: Dry Wall
  • Recessed Lighting
  • Water Heater - Tankless
  • Energy Efficient Appliances
  • Stainless Steel Appliances
  • Carpet
  • Pantry
  • Walk-In Closet(s)
  • Walls/Ceilings: 9'+ Ceilings
  • Primary Bath(s)
  • Bathroom - Tub Shower
  • Bathroom - Stall Shower
  • Bathroom - Walk-In Shower
Subdivision
  • Gannon Range
Lot Information
  • Corner
Property Features
  • Above Grade
  • Below Grade
  • Fireplace: Mantel(s)
  • Fireplace: Gas/Propane
  • Foundation: Slab
Heating and Cooling
  • 90% Forced Air
  • Programmable Thermostat
  • Central A/C
Homeowners Association Information
  • Dues: $48
Flooring
  • Carpet
  • Laminate Plank
Exterior Features
  • Vinyl Siding
  • Concrete
  • Stick Built
  • Blown-In Insulation
  • Batts Insulation
  • Roof: Architectural Shingle
Utility Information
  • Utilities: Electric Available, Propane
  • Sewer: Public Sewer
  • Fuel: Natural Gas
School Information
  • High School: Easton
Parking
  • Concrete Driveway
Stories
  • 2
Living Area
  • 2,818 sqft
Location
   
Calculate drive times to this property
 
Powered by INRIX® Drive Time

Powered by Walk Score®
Disclaimer: Copyright 2026 Bright MLS IDX. All rights reserved. This information is deemed reliable, but not guaranteed. The information being provided is for consumers’ personal, non-commercial use and may not be used for any purpose other than to identify prospective properties consumers may be interested in purchasing. Data last updated 8/31/26 09:13
