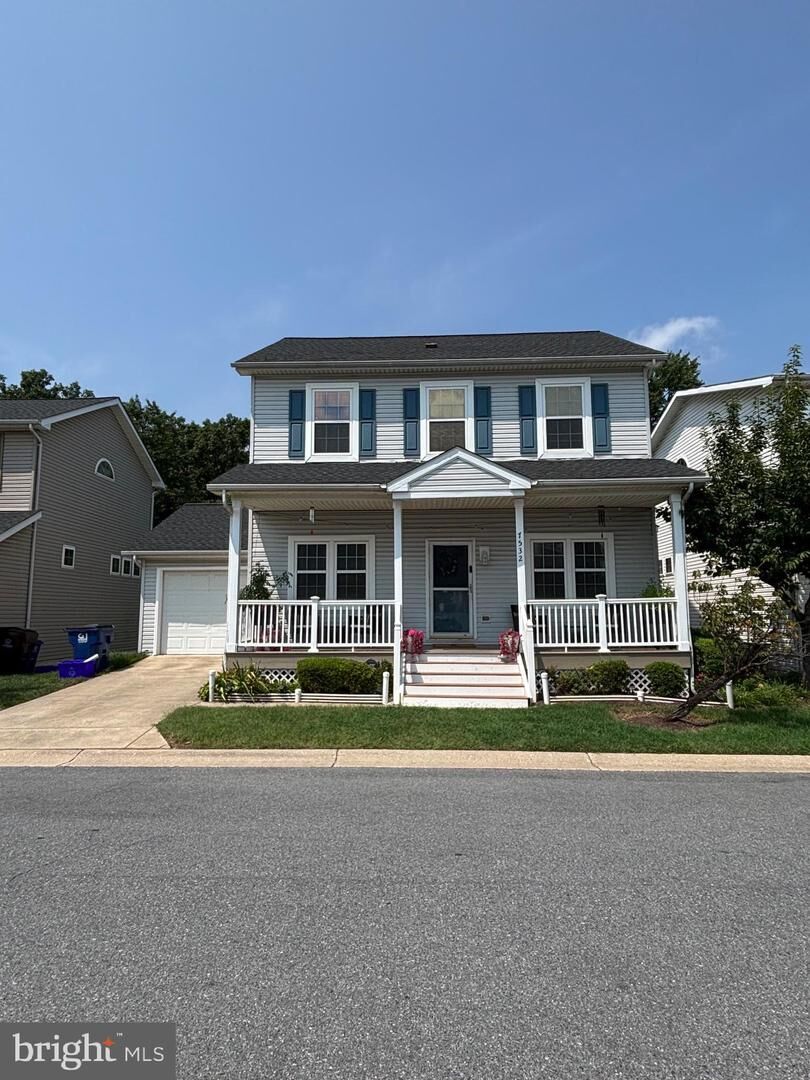
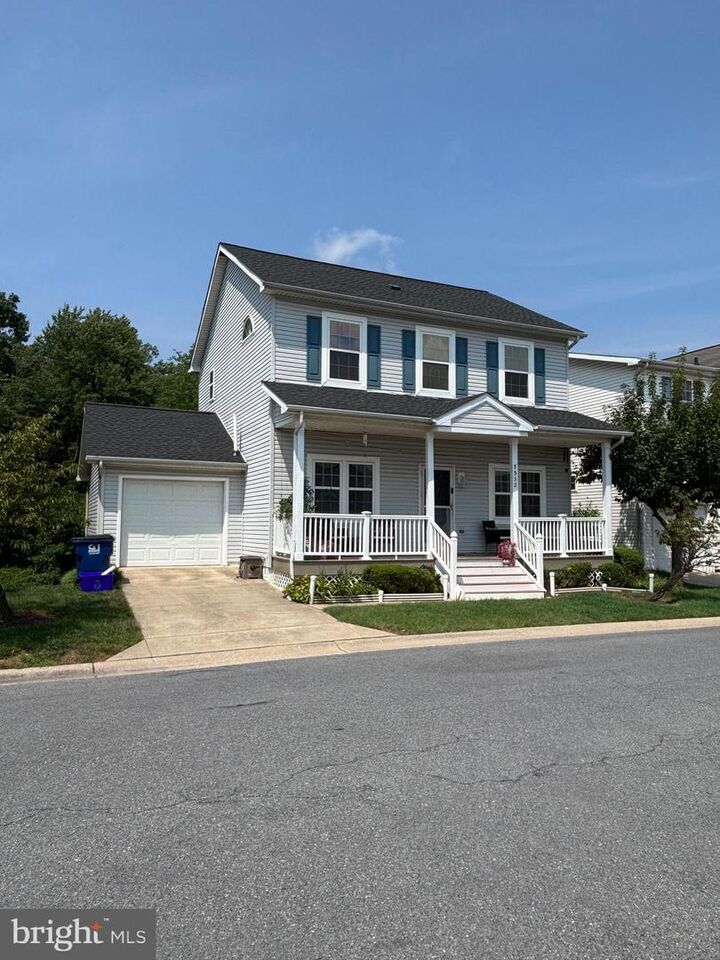
7532 Cove Point Way Elkridge, MD 21075
Listing Courtesy of: BRIGHT IDX / Listed By: Douglas Realty LLC

  7532 Cove Point Way Elkridge, MD 21075

Active (12 Days)
$2,900 (USD)
3
BED
3
BATH
1,594
SQFT

Description

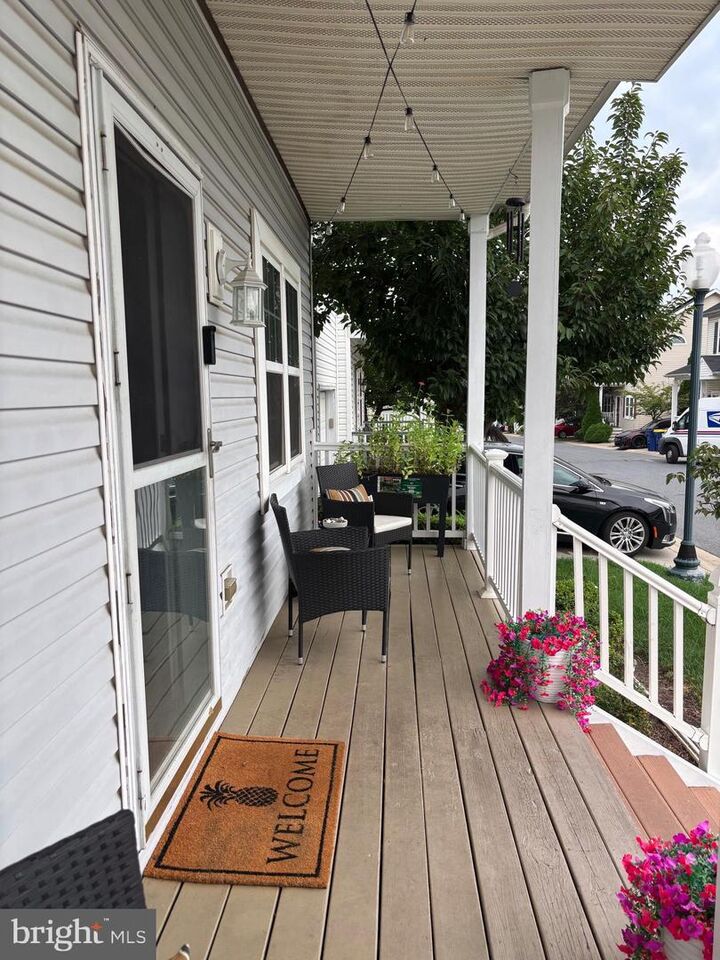
Welcome to 7532 Cove Point Way, a beautifully maintained three-bedroom, 2.5-bathroom single-family home situated in one of Elkridge’s most desirable gated neighborhoods. From the moment you step onto the charming front porch, this property combines everyday comfort, classic finishes, and an ideal setting for modern living.Inside, the main level features rich hardwood floors and an open, light-filled layout centered around a cozy gas fireplace, creating a warm atmosphere for both relaxing and entertaining. Upstairs, the home offers three spacious bedrooms with ample closet space and two full baths. For added versatility, the fully finished basement includes a second gas fireplace, offering the perfect footprint for a home theater, recreation room, fitness area, or private home office.Beyond the home itself, living in this secure, gated community provides access to an array of resort-style amenities. Residents can take full advantage of the sparkling outdoor pool, modern fitness center, neighborhood clubhouse, playground, and scenic walking trails.Unbeatably located for convenient commuting and daily errands, this address offers quick access to I-95, Route 100, MD-295, and Route 29. You are just minutes away from BWI Airport, local grocery stores, Columbia Town Center, and the shopping, dining, and entertainment options at Arundel Mills. Combining privacy, community perks, and a prime Howard County location, this exceptional rental is ready for you to call home.

MLS #:
MDHW2072936
Lot Size
3,234 SQFT
Type
Rental
Year Built
2002
Style
Colonial
School District
Howard County Public School System
County
Howard County

Listed By

Harjeet Jandu, Douglas Realty LLC
Source
BRIGHT IDX
Last checked Aug 27 2026 at 11:52 PM GMT+0000
Bathroom Details
  • Full Bathrooms: 2
  • Half Bathroom: 1
Interior Features
  • Window Treatments
  • Wood Floors
  • Dishwasher
  • Dryer
  • Washer
  • Refrigerator
  • Stove
  • Kitchen - Gourmet
  • Kitchen - Island
  • Oven - Single
Subdivision
  • New Colony Village
Property Features
  • Above Grade
  • Foundation: Slab
Heating and Cooling
  • Forced Air
  • Central A/C
Basement Information
  • Walkout Level
  • Fully Finished
Homeowners Association Information
  • Dues: $320
Exterior Features
  • Vinyl Siding
Utility Information
  • Sewer: Public Sewer
  • Fuel: Natural Gas
Stories
  • 3
Living Area
  • 1,594 sqft
Location
   
Calculate drive times to this property
 
Powered by INRIX® Drive Time

Powered by Walk Score®
Disclaimer: Copyright 2026 Bright MLS IDX. All rights reserved. This information is deemed reliable, but not guaranteed. The information being provided is for consumers’ personal, non-commercial use and may not be used for any purpose other than to identify prospective properties consumers may be interested in purchasing. Data last updated 8/27/26 16:52
