

Listing Courtesy of: BRIGHT IDX / Listed By: Re/Max Advantage Realty
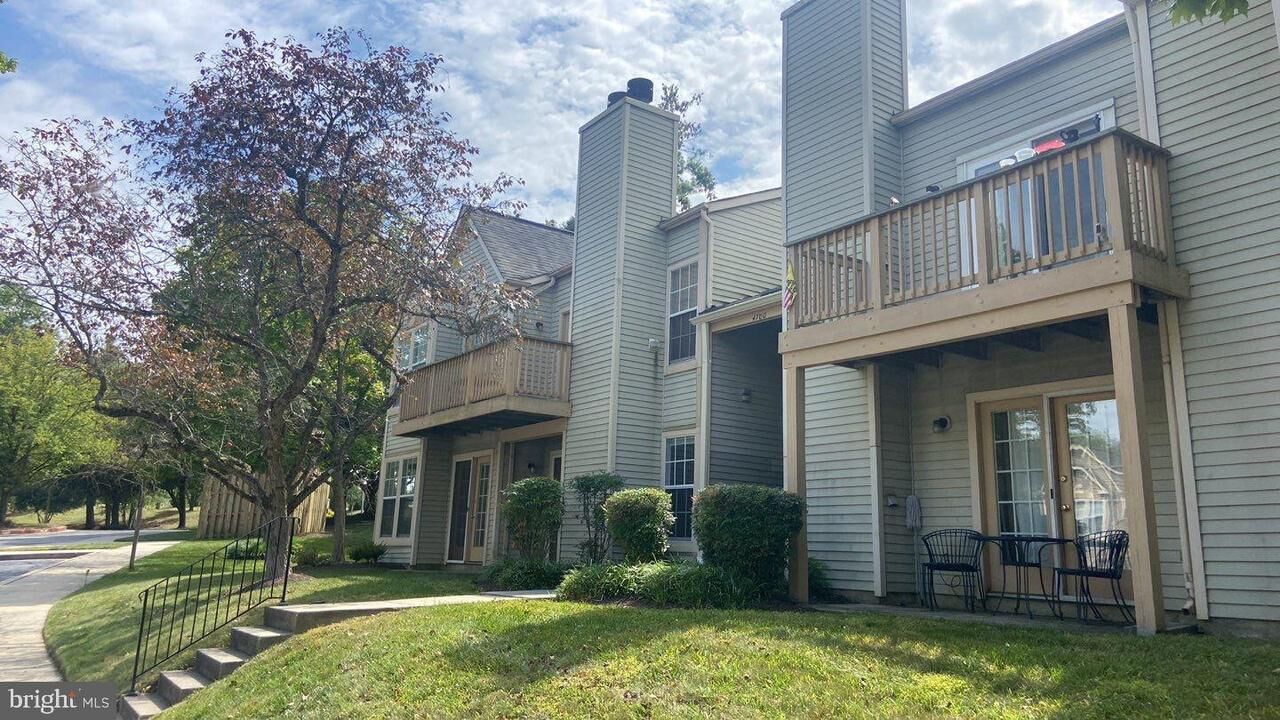
4700 Dorsey Hall Drive 106 Ellicott City, MD 21042
Active (7 Days)
$269,900 (USD)
OPEN HOUSE TIMES
-
OPENSun, Aug 301:00 pm - 3:00 pm
Description
Enjoy maintenance-free living in this inviting 2 bedroom, 2 bath condo in the sought-after Dorsey Hall community. Step inside to soaring cathedral ceilings and an open, airy layout filled with natural light—creating a spacious, easy feel throughout the main living area.The open-concept living and dining space is perfect for both relaxing and entertaining, with large windows and a door that leads to your own balcony—an ideal spot to enjoy your morning coffee or unwind at the end of the day. The well-equipped kitchen offers plenty of cabinet storage and space for a small table.The primary suite features a vaulted ceiling, generous closet space, a door that leads out to the balcony too, and a private full bath. A second bedroom and full hall bath provide flexibility for guests, a home office, or additional living space. The monthly condo fee covers water, sewer, and exterior maintenance, offering truly low-maintenance living.Dorsey Hall is Columbia's northern-most Village and offers fantastic community amenities such as neighborhood pool (membership can be purchased), tot lot/playground, walking/job paths, Community Center & shopping directly across the street. Conveniently located near downtown Columbia, several restaurant options nearby, Centennial Park, and major commuter routes, this home offers the perfect blend of comfort, convenience, and value in the heart of Ellicott City.Move right in and start enjoying everything this wonderful community has to offer!
MLS #:
MDHW2072944
MDHW2072944
Taxes
$3,424(2026)
$3,424(2026)
Type
Condo
Condo
Building Name
Dorsey Hall
Dorsey Hall
Year Built
1988
1988
Style
Contemporary
Contemporary
School District
Howard County Public Schools
Howard County Public Schools
County
Howard County
Howard County
Listed By
Kimberly S Cavaliere, Re/Max Advantage Realty
Source
BRIGHT IDX
Last checked Aug 28 2026 at 3:53 AM GMT+0000
BRIGHT IDX
Last checked Aug 28 2026 at 3:53 AM GMT+0000
Bathroom Details
- Full Bathrooms: 2
Interior Features
- Floor Plan - Traditional
- Dishwasher
- Disposal
- Dryer
- Washer
- Refrigerator
- Walls/Ceilings: Cathedral Ceilings
- Oven/Range - Electric
- Floor Plan - Open
- Range Hood
- Kitchen - Table Space
- Primary Bath(s)
Subdivision
- Dorsey Hall
Property Features
- Above Grade
- Fireplace: Screen
- Fireplace: Fireplace - Glass Doors
- Fireplace: Wood
Heating and Cooling
- Heat Pump(s)
- Forced Air
- Central A/C
Homeowners Association Information
- Dues: $695
Exterior Features
- Shingle Siding
- Aluminum Siding
- Roof: Asphalt
Utility Information
- Sewer: Public Sewer
- Fuel: Electric
School Information
- Middle School: Wilde Lake
- High School: Wilde Lake
Parking
- Assigned
Stories
- 1
Living Area
- 872 sqft
Location
Estimated Monthly Mortgage Payment
*Based on Fixed Interest Rate withe a 30 year term, principal and interest only
Listing price
Down payment
%
Interest rate
%Mortgage calculator estimates are provided by CENTURY 21 Real Estate LLC and are intended for information use only. Your payments may be higher or lower and all loans are subject to credit approval.
Disclaimer: Copyright 2026 Bright MLS IDX. All rights reserved. This information is deemed reliable, but not guaranteed. The information being provided is for consumers’ personal, non-commercial use and may not be used for any purpose other than to identify prospective properties consumers may be interested in purchasing. Data last updated 8/27/26 20:53


