

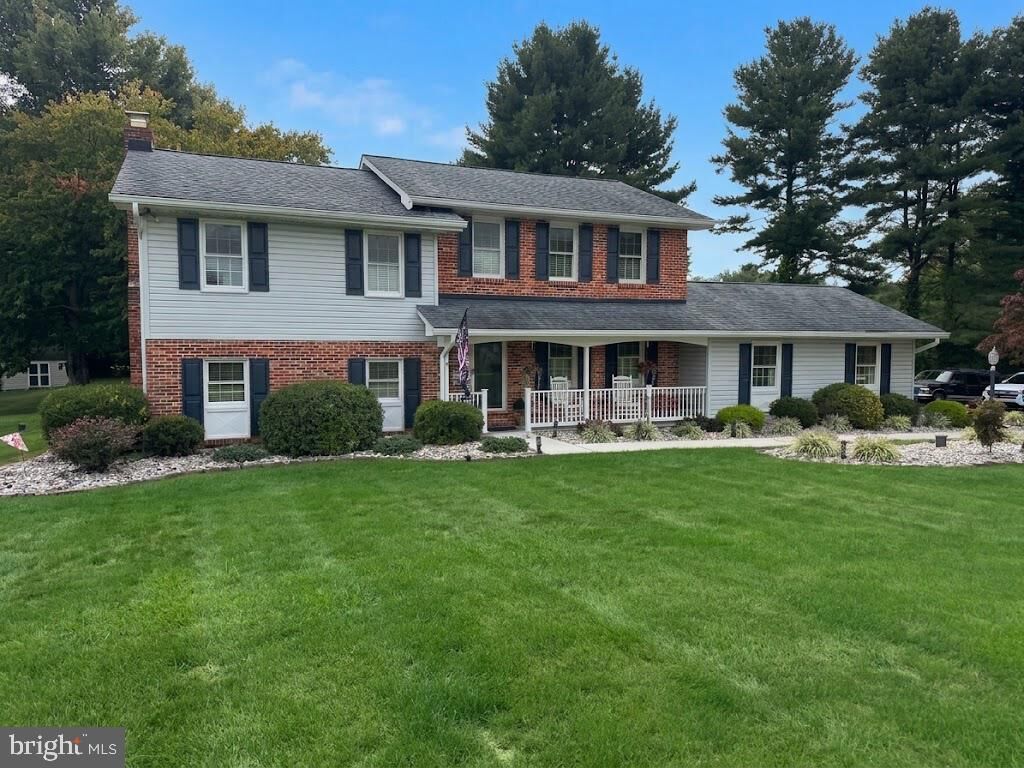
Listing Courtesy of: BRIGHT IDX / Listed By: Cummings & Co. Realtors
3010 Andover Road Forest Hill, MD 21050
Coming Soon
$589,000 (USD)
OPEN HOUSE TIMES
-
OPENSat, Oct 102:00 pm - 4:00 pm
Description
** OPEN HOUSE: Saturday, October 10 - 2PM to 4PM ** Over 2300 well-maintained square feet in popular Forest Hill! Four bedrooms, two full and one half bathrooms. Almost everything has been updated, including very nicely updated kitchen and bathrooms. Large primary bedroom with dual closets and en suite bathroom. Powder room on main level. Tons of storage. Just over an acre - private, flat back yard with large, newer shed. Garage and driveway parking. Quiet, established neighborhood. No HOA! USDA eligible. Close to Bel Air, APG, I-95.
MLS #:
MDHR2060324
MDHR2060324
Taxes
$4,426(2026)
$4,426(2026)
Lot Size
1.1 acres
1.1 acres
Type
Single-Family Home
Single-Family Home
Year Built
1975
1975
Style
Traditional
Traditional
School District
Harford County Public Schools
Harford County Public Schools
County
Harford County
Harford County
Listed By
Phil Morningstar, Cummings & Co. Realtors
Source
BRIGHT IDX
Last checked Sep 29 2026 at 12:11 PM GMT+0000
BRIGHT IDX
Last checked Sep 29 2026 at 12:11 PM GMT+0000
Bathroom Details
- Full Bathrooms: 2
- Half Bathroom: 1
Interior Features
- Dining Area
- Wood Floors
- Floor Plan - Traditional
- Dishwasher
- Dryer
- Washer
- Refrigerator
- Water Heater
- Stove
- Family Room Off Kitchen
- Walls/Ceilings: Dry Wall
- Combination Dining/Living
- Built-In Microwave
- Formal/Separate Dining Room
- Carpet
- Ceiling Fan(s)
- Stove - Wood
- Bathroom - Tub Shower
- Bathroom - Stall Shower
Subdivision
- Clear Springs Estates
Lot Information
- Front Yard
- Rear Yard
- Rural
Property Features
- Above Grade
- Below Grade
- Fireplace: Mantel(s)
- Fireplace: Brick
- Foundation: Block
Heating and Cooling
- Heat Pump(s)
- Zoned
- Forced Air
- Central A/C
Basement Information
- Outside Entrance
- Connecting Stairway
- Partially Finished
Flooring
- Carpet
- Ceramic Tile
Exterior Features
- Brick
- Vinyl Siding
- Roof: Architectural Shingle
Utility Information
- Sewer: On Site Septic
- Fuel: Electric
School Information
- Elementary School: Jarrettsville
- Middle School: Fallston
- High School: Fallston
Parking
- Asphalt Driveway
Stories
- 3
Living Area
- 2,352 sqft
Location
Estimated Monthly Mortgage Payment
*Based on Fixed Interest Rate withe a 30 year term, principal and interest only
Listing price
Down payment
%
Interest rate
%Mortgage calculator estimates are provided by CENTURY 21 Real Estate LLC and are intended for information use only. Your payments may be higher or lower and all loans are subject to credit approval.
Disclaimer: Copyright 2026 Bright MLS IDX. All rights reserved. This information is deemed reliable, but not guaranteed. The information being provided is for consumers’ personal, non-commercial use and may not be used for any purpose other than to identify prospective properties consumers may be interested in purchasing. Data last updated 9/29/26 05:11


