

Listing Courtesy of: BRIGHT IDX / Listed By: Samson Properties
407 407 Dias Drive Fort Washington, MD 20744
Active (2 Days)
$525,000 (USD)
OPEN HOUSE TIMES
-
OPENSun, Nov 812 noon - 2:00 pm
Description
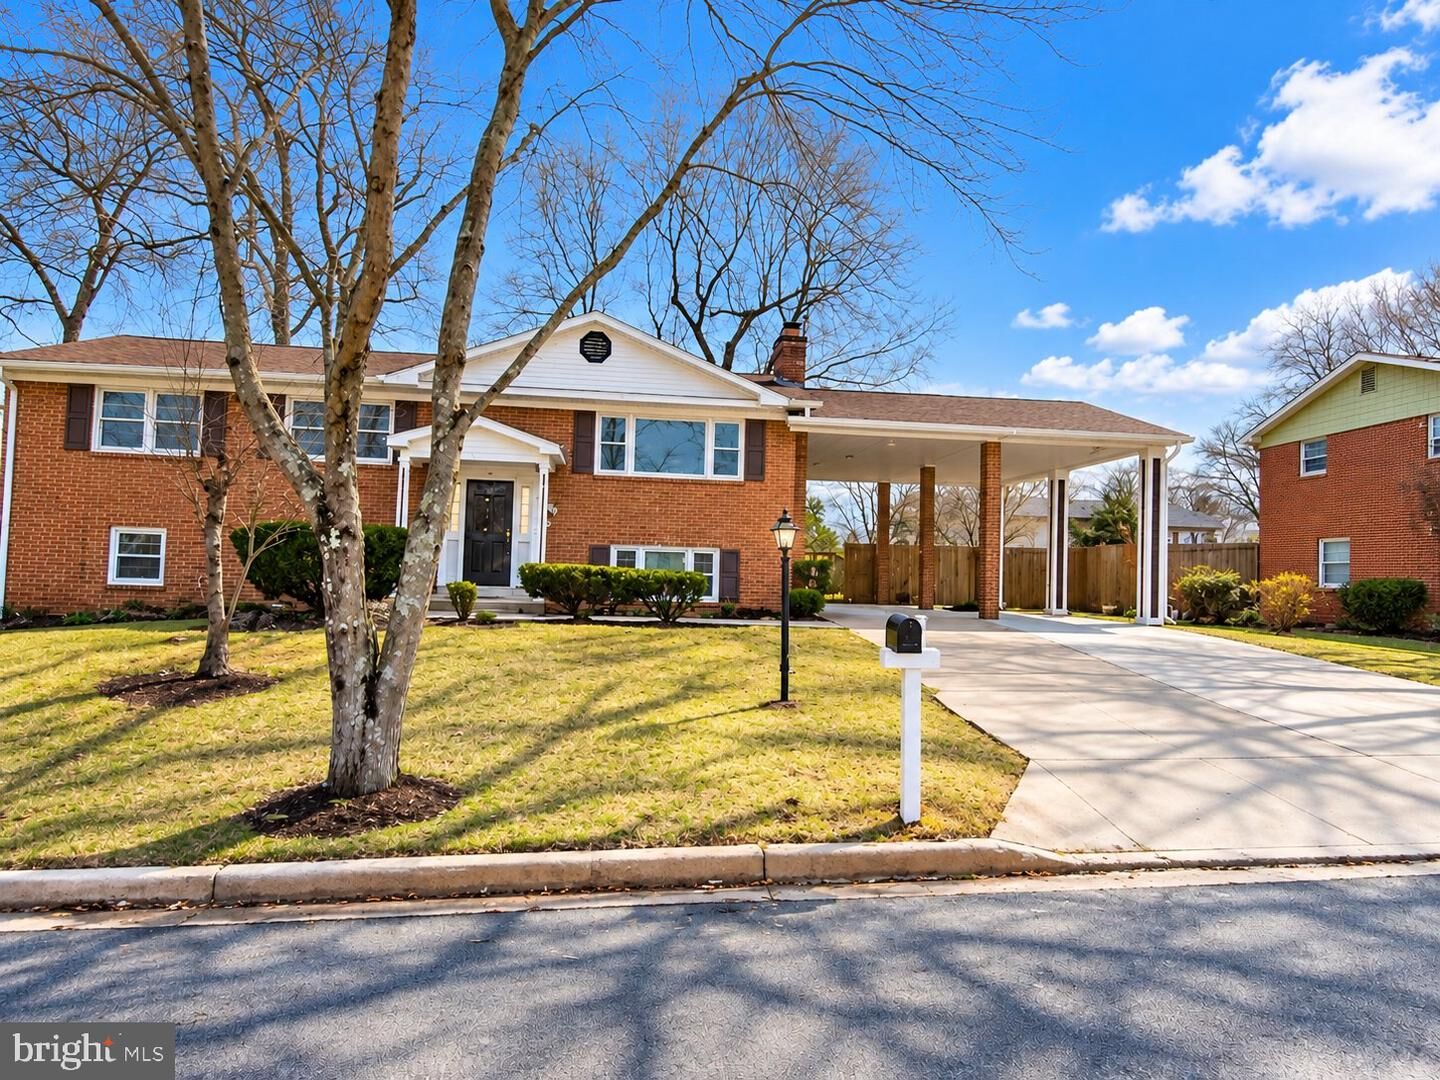
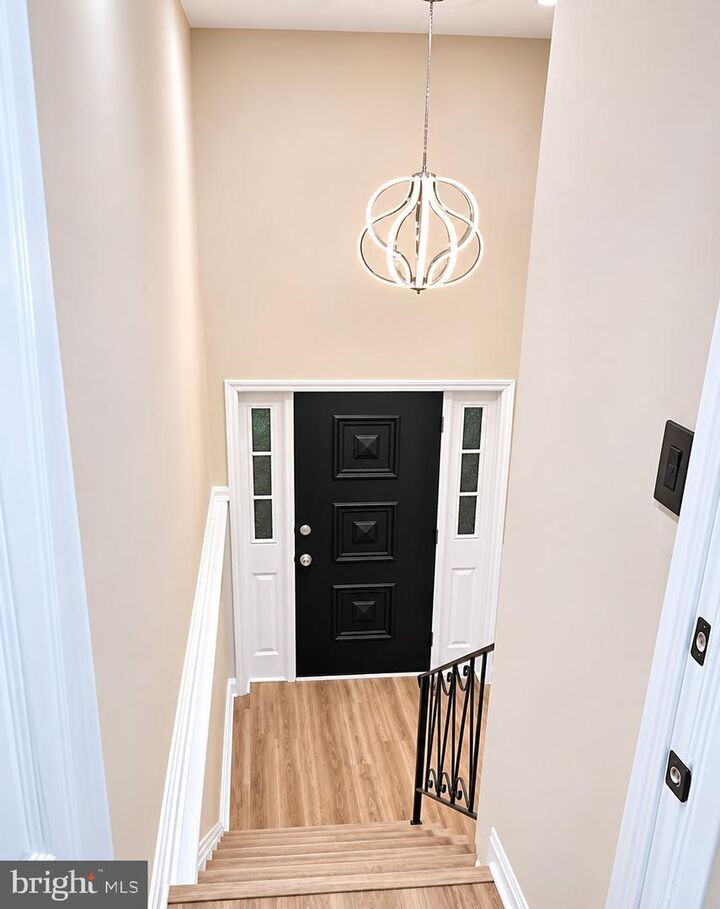
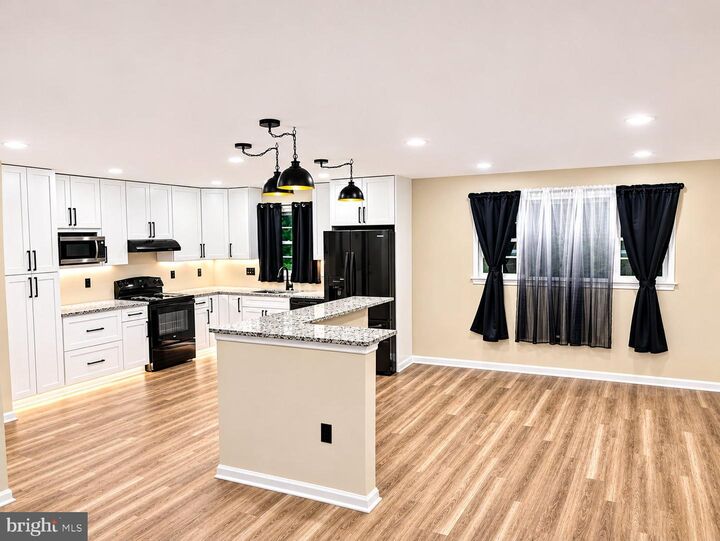
Welcome home to this beautifully renovated and spacious property offering the perfect combination of comfort, style, and versatility! Featuring 5 generously sized bedrooms and 3 full bathrooms, this home is designed to accommodate today's modern lifestyle.Enjoy the convenience of two kitchens, providing excellent flexibility for extended family, multi-generational living, or entertaining. With two separate living areas, there is plenty of room to relax, gather, and create lasting memories.Additional features include:5 spacious bedrooms3 full bathrooms2 beautifully appointed kitchensTwo 60-inch Samsung Smart TVsSeparate laundry rooms on each levelElectric fireplace for added warmth and ambianceFully fenced backyard, perfect for outdoor enjoymentTwo additional storage shedsAmple parking and outdoor spaceWhether you're looking for room to grow, space for extended family, or a home that offers added flexibility, 407 Dias Drive delivers options that are hard to find in today's market.This is more than a house; it's an opportunity to enjoy space, convenience, and versatility all under one roof!Schedule your private showing today and come discover everything this beautiful home has to offer!
MLS #:
MDPG2224536
MDPG2224536
Taxes
$5,639(2025)
$5,639(2025)
Lot Size
0.25 acres
0.25 acres
Type
Single-Family Home
Single-Family Home
Year Built
1972
1972
Style
Split Level, Split Foyer
Split Level, Split Foyer
School District
Prince George's County Public Schools
Prince George's County Public Schools
County
Prince George's County
Prince George's County
Listed By
Terrelles M Epps, Samson Properties
Source
BRIGHT IDX
Last checked Nov 2 2026 at 8:22 AM GMT+0000
BRIGHT IDX
Last checked Nov 2 2026 at 8:22 AM GMT+0000
Bathroom Details
- Full Bathrooms: 3
Subdivision
- Tantallon Square
Property Features
- Above Grade
- Fireplace: Electric
- Foundation: Brick/Mortar
Heating and Cooling
- Central
- Central A/C
Basement Information
- Outside Entrance
- Rear Entrance
- Walkout Level
- Fully Finished
- Daylight
- Windows
- Full
- Heated
- Interior Access
Exterior Features
- Brick
- Brick Front
- Roof: Shingle
Utility Information
- Sewer: Public Sewer
- Fuel: Electric
School Information
- Elementary School: Accokeek Academy
- Middle School: Thurgood Marshall
- High School: Friendly
Stories
- 2
Living Area
- 1,392 sqft
Location
Estimated Monthly Mortgage Payment
*Based on Fixed Interest Rate withe a 30 year term, principal and interest only
Listing price
Down payment
%
Interest rate
%Mortgage calculator estimates are provided by CENTURY 21 Real Estate LLC and are intended for information use only. Your payments may be higher or lower and all loans are subject to credit approval.
Disclaimer: Copyright 2026 Bright MLS IDX. All rights reserved. This information is deemed reliable, but not guaranteed. The information being provided is for consumers’ personal, non-commercial use and may not be used for any purpose other than to identify prospective properties consumers may be interested in purchasing. Data last updated 11/2/26 00:22


