

Listing Courtesy of: BRIGHT IDX / Listed By: D.R. Horton Realty Of Virginia, LLC
1556 Bentstalk Drive Frederick, MD 21703
Active (12 Days)
$469,990 (USD)
OPEN HOUSE TIMES
-
OPENFri, Aug 2812 noon - 4:00 pm
-
OPENSat, Aug 2912 noon - 4:00 pm
-
OPENSun, Aug 3012 noon - 4:00 pm
show more
Description
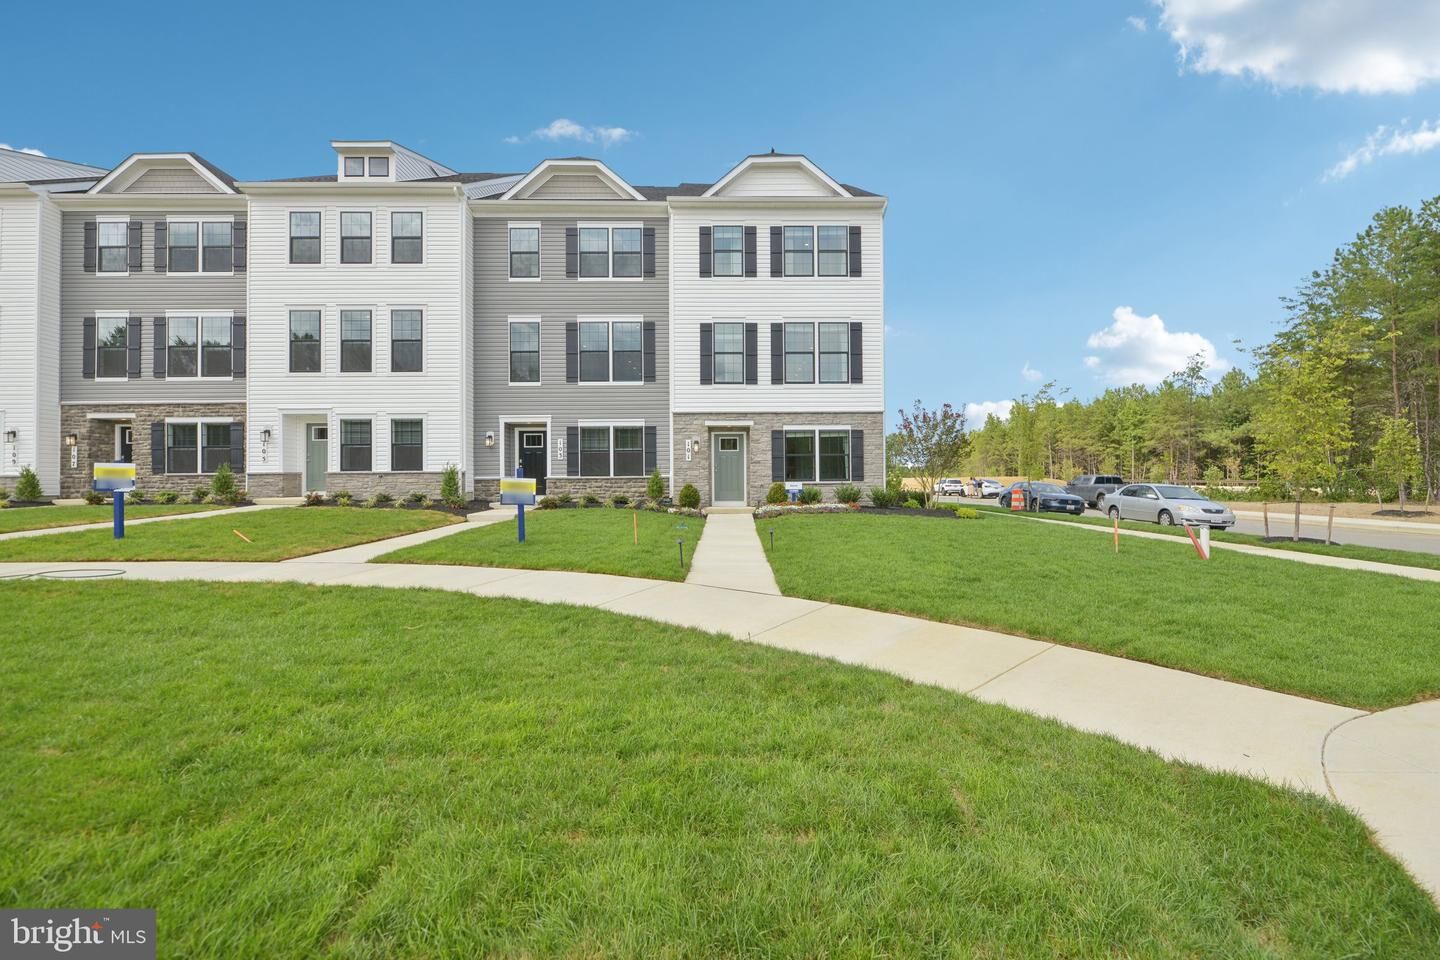
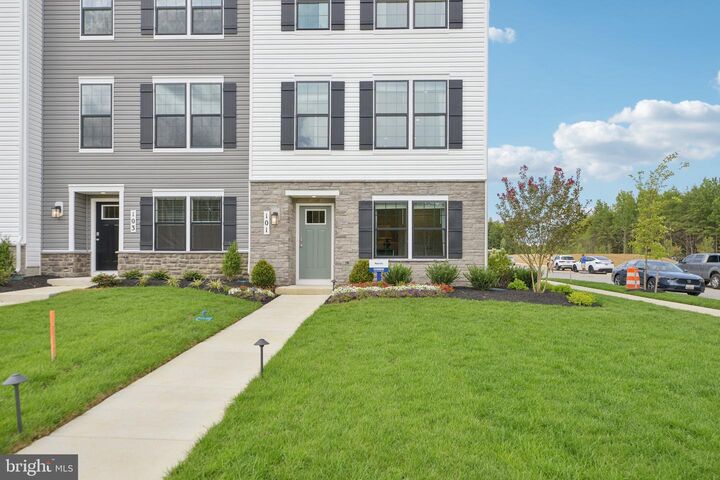
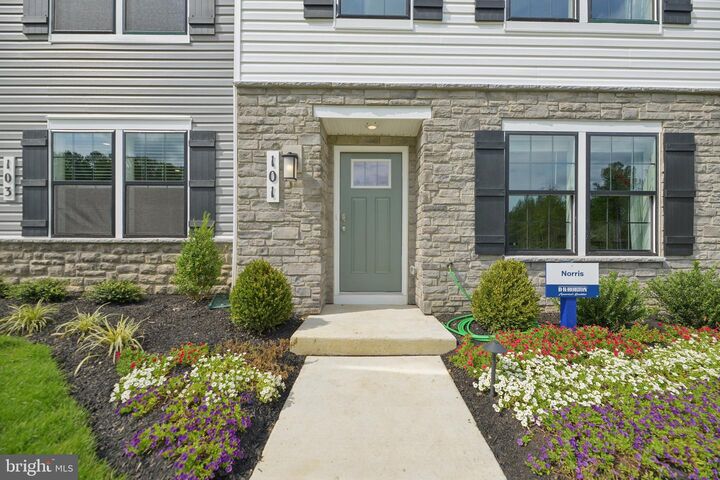
Brand new home in DR Horton’s newest community Summervale! Move in ready!!! This stylish 3 bedroom with den, and 3.5 bath townhome features an open-concept layout that is perfect for entertaining. High-end finishes and contemporary design elements make this home truly stand out. The owner’s suite serves as a private retreat, complete with a walk-in closet and ensuite bath, ideal for unwinding after a long day. A two-car garage provides private parking and additional storage space. The home also comes with a deck which is the perfect spot for relaxing and taking in all the beautiful greenery this community offers. This home offers easy access to shops, breweries, restaurants, and entertainment. Frederick is also recognized as one of the most dog-friendly cities in the United States. Planned community amenities include parks, playgrounds, picnic pavilions, dog parks, walking trails, and open green spaces. Residents will also enjoy on-site shops, and restaurants. This beautiful home is ready for its first owner. Do not miss the opportunity to own a brand-new townhome in one of the most exciting and fast-growing areas of Maryland. Contact us today to schedule a private tour and ask about our exclusive incentives.
MLS #:
MDFR2087840
MDFR2087840
Lot Size
1,600 SQFT
1,600 SQFT
Type
Townhouse
Townhouse
Year Built
2026
2026
Style
Contemporary
Contemporary
School District
Frederick County Public Schools
Frederick County Public Schools
County
Frederick County
Frederick County
Listed By
Justin K Wood, D.R. Horton Realty Of Virginia, LLC
Source
BRIGHT IDX
Last checked Aug 27 2026 at 9:51 PM GMT+0000
BRIGHT IDX
Last checked Aug 27 2026 at 9:51 PM GMT+0000
Bathroom Details
- Full Bathrooms: 3
- Half Bathroom: 1
Interior Features
- Dining Area
- Dishwasher
- Disposal
- Energy Star Refrigerator
- Microwave
- Refrigerator
- Icemaker
- Kitchen - Gourmet
- Kitchen - Island
- Floor Plan - Open
- Walls/Ceilings: Dry Wall
- Recessed Lighting
- Energy Efficient Appliances
- Built-In Microwave
- Energy Star Dishwasher
- Water Heater - High-Efficiency
- Stainless Steel Appliances
- Attic
- Walk-In Closet(s)
- Walls/Ceilings: 9'+ Ceilings
- Primary Bath(s)
Subdivision
- Summervale
Property Features
- Above Grade
- Foundation: Slab
Heating and Cooling
- Programmable Thermostat
- Central A/C
Basement Information
- Outside Entrance
- Walkout Level
- Fully Finished
- Windows
- Heated
- Space for Rooms
- Poured Concrete
- Garage Access
- Water Proofing System
Homeowners Association Information
- Dues: $65
Flooring
- Carpet
- Luxury Vinyl Plank
Exterior Features
- Brick
- Concrete
Utility Information
- Utilities: Cable Tv Available, Phone Connected
- Sewer: Public Sewer
- Fuel: Natural Gas
Stories
- 3
Living Area
- 1,763 sqft
Location
Estimated Monthly Mortgage Payment
*Based on Fixed Interest Rate withe a 30 year term, principal and interest only
Listing price
Down payment
%
Interest rate
%Mortgage calculator estimates are provided by CENTURY 21 Real Estate LLC and are intended for information use only. Your payments may be higher or lower and all loans are subject to credit approval.
Disclaimer: Copyright 2026 Bright MLS IDX. All rights reserved. This information is deemed reliable, but not guaranteed. The information being provided is for consumers’ personal, non-commercial use and may not be used for any purpose other than to identify prospective properties consumers may be interested in purchasing. Data last updated 8/27/26 14:51


