8225 Ball Road A Frederick, MD 21704
Listing Courtesy of: BRIGHT IDX / Listed By: Bach Real Estate

  8225 Ball Road A Frederick, MD 21704

Active (5 Days)
$1,165,000 (USD)

3
BED
3
BATH
3,228
SQFT

Description

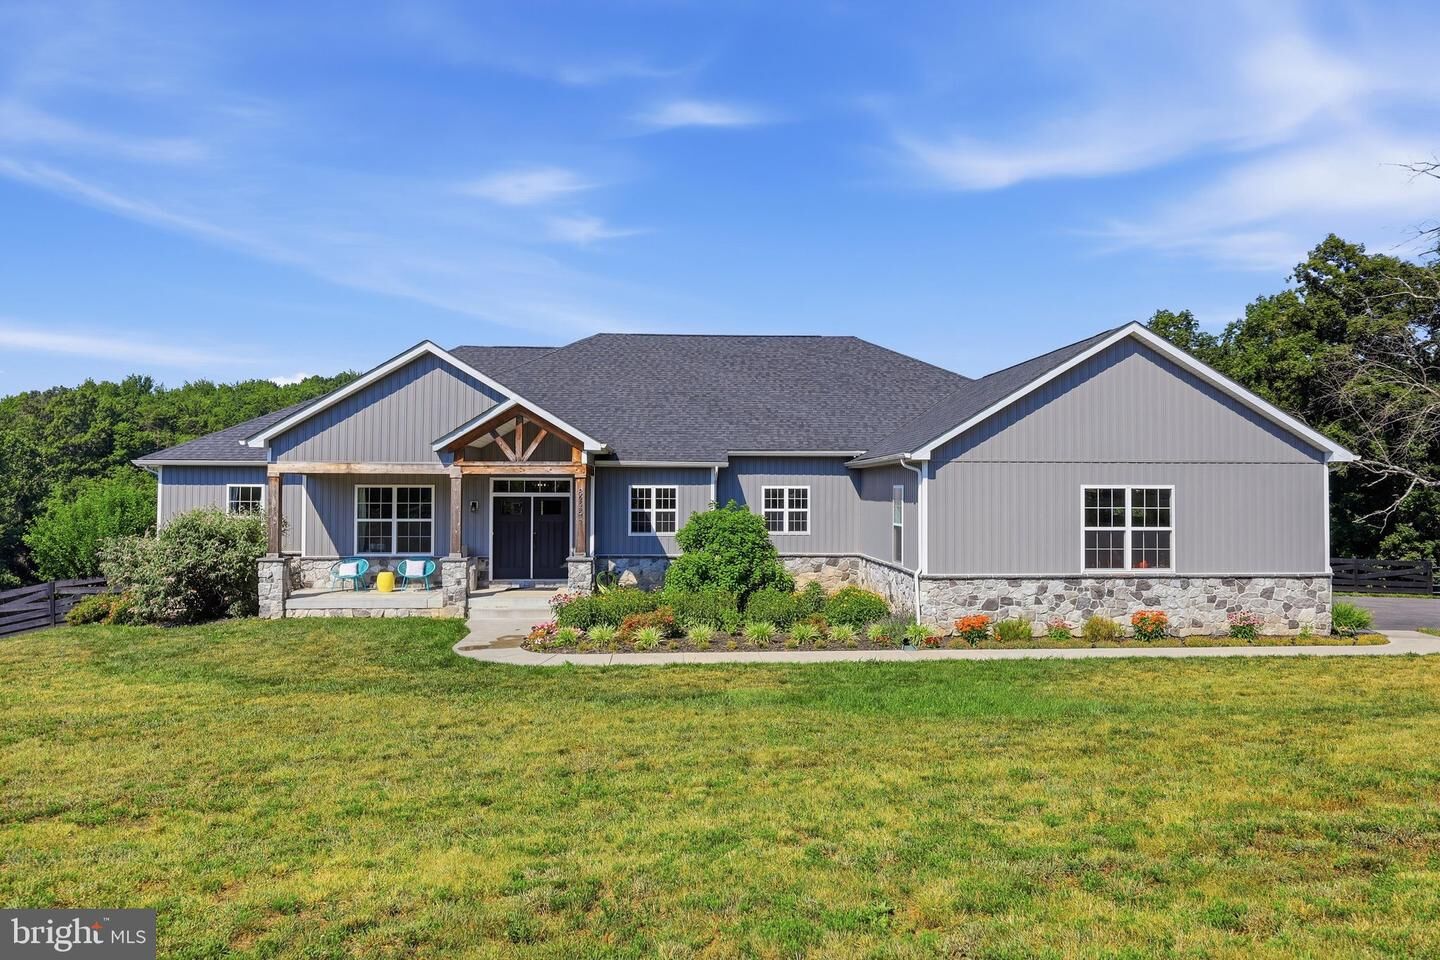
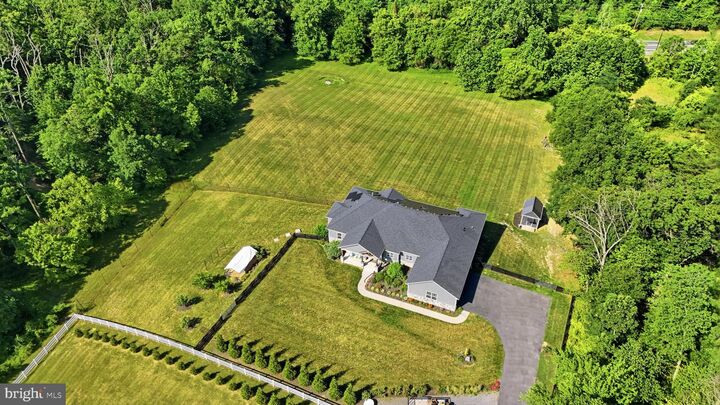
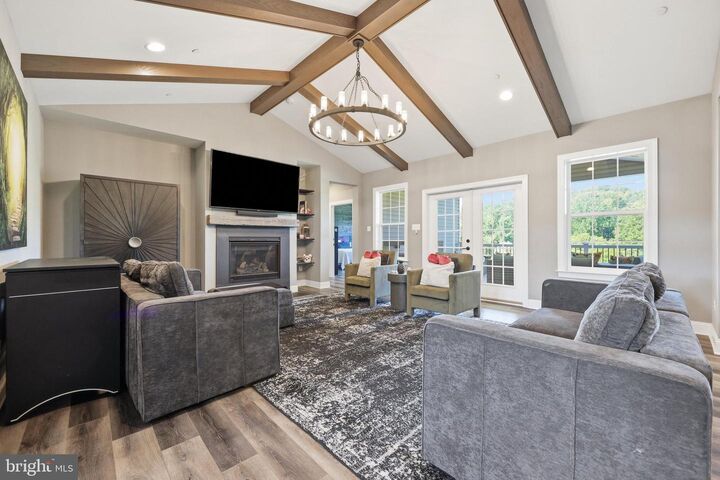
Luxury, privacy, and exceptional craftsmanship come together in this custom-built modern ranch estate, offering over 3,200 square feet of beautifully designed main-level living on 6.55 picturesque acres—just minutes from everyday conveniences.Built in 2021 and thoughtfully designed for effortless one-level living, this extraordinary home is tucked well off the road behind a private electric gate. Surrounded by mature trees on three sides and overlooking open pasture, the setting offers remarkable privacy while being less than two miles from the MARC Train, shopping, and the mall, less than three miles from the Villages of Urbana, and minutes from major commuter routes.A welcoming covered front porch and impressive double-door entry introduce an open-concept floor plan featuring luxury vinyl plank flooring, 9-foot ceilings, and designer finishes throughout. The private home office showcases French doors, custom wainscoting, and large windows overlooking the front grounds.The dramatic great room is the centerpiece of the home with vaulted ceilings accented by decorative wood beams, custom built-ins, and a propane fireplace. A French door opens to the covered rear porch where peaceful views of the acreage and spectacular sunsets create the perfect outdoor retreat.The private primary suite is a luxurious escape featuring a tray ceiling, large windows overlooking the backyard, and a striking wood accent wall. The spa-inspired ensuite offers a stunning 13-foot walk-through tiled shower with dual shower heads, transom window, freestanding soaking tub, separate oversized vanities, and a custom walk-in closet complete with chandelier, full-size window, and organizer system.Designed for entertaining and everyday living, the chef's kitchen features a 9-foot island, abundant 42-inch cabinetry, granite countertops, Frigidaire double wall ovens, cooktop, range hood, built-in microwave, dishwasher, refrigerator, and exceptional prep space. The oversized walk-in pantry includes additional shelving, a separate freezer, and a full-size window for natural light.The elegant dining room features tray ceilings, wainscoting, and windows on two sides, while the adjoining den with double doors, closet, and designer wood accent wall easily serves as a media room, library, or fourth bedroom. A built-in homework or planning nook adds thoughtful functionality.Two spacious secondary bedrooms each offer walk-in closets and share a Jack-and-Jill bath. The oversized three-car garage opens to an impressive mudroom with herringbone tile flooring, built-in cubbies, powder room, basement access, and an oversized laundry room complete with granite counters, abundant cabinetry, utility sink, and a dedicated tiled dog spa with handheld shower.The unfinished lower level offers an additional 3,200+ square feet with 9-foot ceilings, providing endless possibilities for future living space, recreation, hobbies, or multigenerational living.Owned solar panels convey with the property and generate more electricity than the home consumes, resulting in an average electric bill of approximately $6.32 per month, with excess power sold back to the grid.Offering luxurious one-level living, exceptional energy efficiency, unmatched privacy, and a location that perfectly balances peaceful country living with everyday convenience, this extraordinary property is a rare opportunity to enjoy the very best of both worlds.

MLS #:
MDFR2084942
Taxes
$10,102(2025)
Lot Size
6.55 acres
Type
Single-Family Home
Year Built
2022
Style
Ranch/Rambler
School District
Frederick County Public Schools
County
Frederick County

Listed By

Jennifer C Grove, Bach Real Estate
Source
BRIGHT IDX
Last checked Jul 8 2026 at 7:19 AM GMT+0000
Bathroom Details
  • Full Bathrooms: 2
  • Half Bathroom: 1
Interior Features
  • Built-Ins
  • Window Treatments
  • Cooktop
  • Dishwasher
  • Disposal
  • Dryer
  • Washer
  • Refrigerator
  • Oven - Wall
  • Combination Kitchen/Dining
  • Exhaust Fan
  • Freezer
  • Walls/Ceilings: Cathedral Ceilings
  • Oven - Double
  • Entry Level Bedroom
  • Walls/Ceilings: Beamed Ceilings
  • Family Room Off Kitchen
  • Kitchen - Gourmet
  • Upgraded Countertops
  • Kitchen - Island
  • Floor Plan - Open
  • Recessed Lighting
  • Range Hood
  • Wainscotting
  • Water Conditioner - Owned
  • Sprinkler System
  • Water Treat System
  • Exposed Beams
  • Built-In Microwave
  • Pantry
  • Walk-In Closet(s)
  • Walls/Ceilings: 9'+ Ceilings
  • Ceiling Fan(s)
  • Primary Bath(s)
  • Bathroom - Tub Shower
  • Bathroom - Soaking Tub
  • Bathroom - Walk-In Shower
Lot Information
  • Backs to Trees
  • Rear Yard
Property Features
  • Above Grade
  • Below Grade
  • Fireplace: Gas/Propane
  • Fireplace: Fireplace - Glass Doors
  • Foundation: Concrete Perimeter
Heating and Cooling
  • Heat Pump(s)
  • Central A/C
  • Ceiling Fan(s)
Basement Information
  • Outside Entrance
  • Connecting Stairway
  • Daylight
  • Full
  • Space for Rooms
  • Rough Bath Plumb
  • Poured Concrete
  • Interior Access
Flooring
  • Ceramic Tile
  • Luxury Vinyl Plank
Exterior Features
  • Frame
  • Roof: Composite
  • Roof: Architectural Shingle
Utility Information
  • Sewer: Gravity Sept Fld
  • Fuel: Electric, Solar
School Information
  • Elementary School: Urbana
  • Middle School: Urbana
  • High School: Urbana
Parking
  • Gravel Driveway
  • Asphalt Driveway
Stories
  • 2
Living Area
  • 3,228 sqft
Location
   
Calculate drive times to this property
 
Powered by INRIX® Drive Time

Powered by Walk Score®

Estimated Monthly Mortgage Payment

*Based on Fixed Interest Rate withe a 30 year term, principal and interest only

Listing price
Down payment
%
Interest rate
%
Mortgage calculator estimates are provided by CENTURY 21 Real Estate LLC and are intended for information use only. Your payments may be higher or lower and all loans are subject to credit approval.
Disclaimer: Copyright 2026 Bright MLS IDX. All rights reserved. This information is deemed reliable, but not guaranteed. The information being provided is for consumers’ personal, non-commercial use and may not be used for any purpose other than to identify prospective properties consumers may be interested in purchasing. Data last updated 7/8/26 00:19
