

Listing Courtesy of: BRIGHT IDX / Listed By: Re/Max Executive
222 Glen Road Glen Burnie, MD 21060
Coming Soon (1 Days)
$399,000 (USD)
OPEN HOUSE TIMES
-
OPENSat, Aug 2912 noon - 3:00 pm

Description
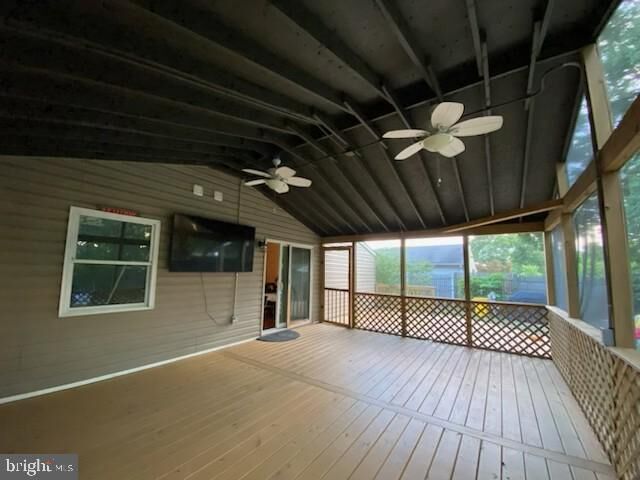
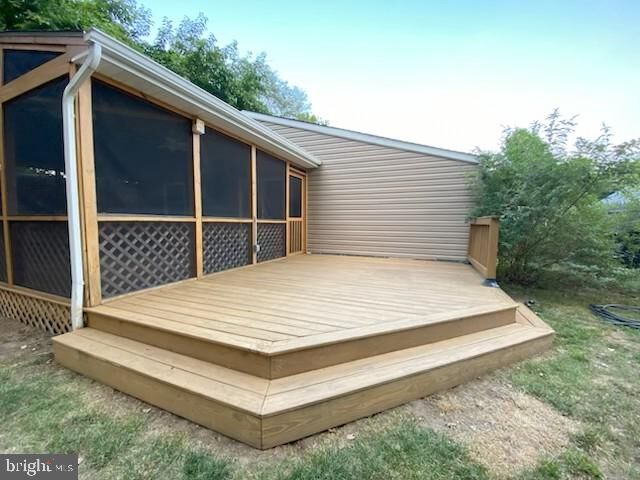
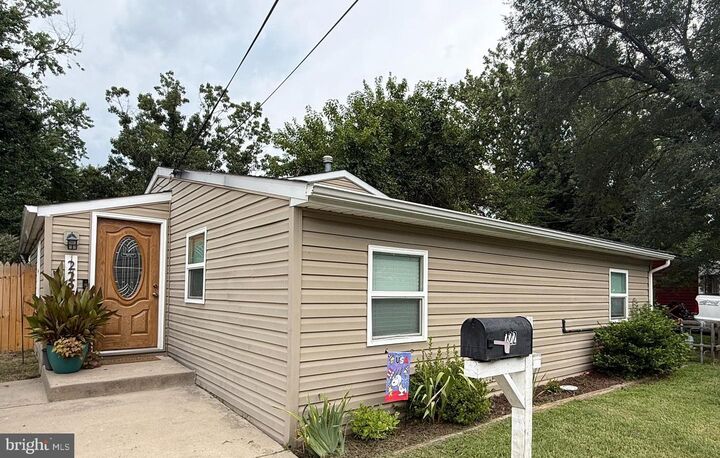
Welcome to 222 Glen Road a beautifully updated 4 bedroom, 2 bath home offering easy one level living on a quiet street. Remodeled in 2017 with major updates including roof, siding, windows, doors, kitchen and baths this home is move in ready and full of style. Hardwood floors, recessed lighting and custom built-ins in the foyer and dining room add warmth and character throughout. But the real showstopper is the 18' by 20' screened porch with vaulted ceilings. The house is beautiful but the screened porch is WOW. An impressive 360 square feet of additional living and entertaining space. Step right out to the adjoining deck, perfect for grilling, relaxing or gathering with friends and family. Outside, you'll love the large fenced backyard and storage shed, with plenty of room to play, garden or simply enjoy the outdoors. Public water and sewer plus convenient access to major routes make everyday living and commuting easy. Beautifully updated, surprisingly spacious and ready to enjoy 222 Glen Road is one you'll want to see. Seller is also offering a one year home warranty at settlement for added peace of mind.
MLS #:
MDAA2153910
MDAA2153910
Taxes
$3,640(2025)
$3,640(2025)
Lot Size
9,184 SQFT
9,184 SQFT
Type
Single-Family Home
Single-Family Home
Year Built
1953
1953
Style
Ranch/Rambler
Ranch/Rambler
School District
Anne Arundel County Public Schools
Anne Arundel County Public Schools
County
Anne Arundel County
Anne Arundel County
Listed By
Terri L Murray, Re/Max Executive
Source
BRIGHT IDX
Last checked Aug 27 2026 at 10:21 PM GMT+0000
BRIGHT IDX
Last checked Aug 27 2026 at 10:21 PM GMT+0000
Bathroom Details
- Full Bathrooms: 2
Subdivision
- Glen Gardens
Property Features
- Above Grade
- Below Grade
- Foundation: Slab
Heating and Cooling
- Central
- Heat Pump(s)
- Central A/C
- Ceiling Fan(s)
Exterior Features
- Vinyl Siding
- Roof: Architectural Shingle
Utility Information
- Sewer: Public Sewer
- Fuel: Natural Gas
Parking
- Concrete Driveway
Stories
- 1
Living Area
- 1,253 sqft
Location
Estimated Monthly Mortgage Payment
*Based on Fixed Interest Rate withe a 30 year term, principal and interest only
Listing price
Down payment
%
Interest rate
%Mortgage calculator estimates are provided by CENTURY 21 Real Estate LLC and are intended for information use only. Your payments may be higher or lower and all loans are subject to credit approval.
Disclaimer: Copyright 2026 Bright MLS IDX. All rights reserved. This information is deemed reliable, but not guaranteed. The information being provided is for consumers’ personal, non-commercial use and may not be used for any purpose other than to identify prospective properties consumers may be interested in purchasing. Data last updated 8/27/26 15:21


