

Listing Courtesy of: BRIGHT IDX / Listed By: Real Estate Innovations
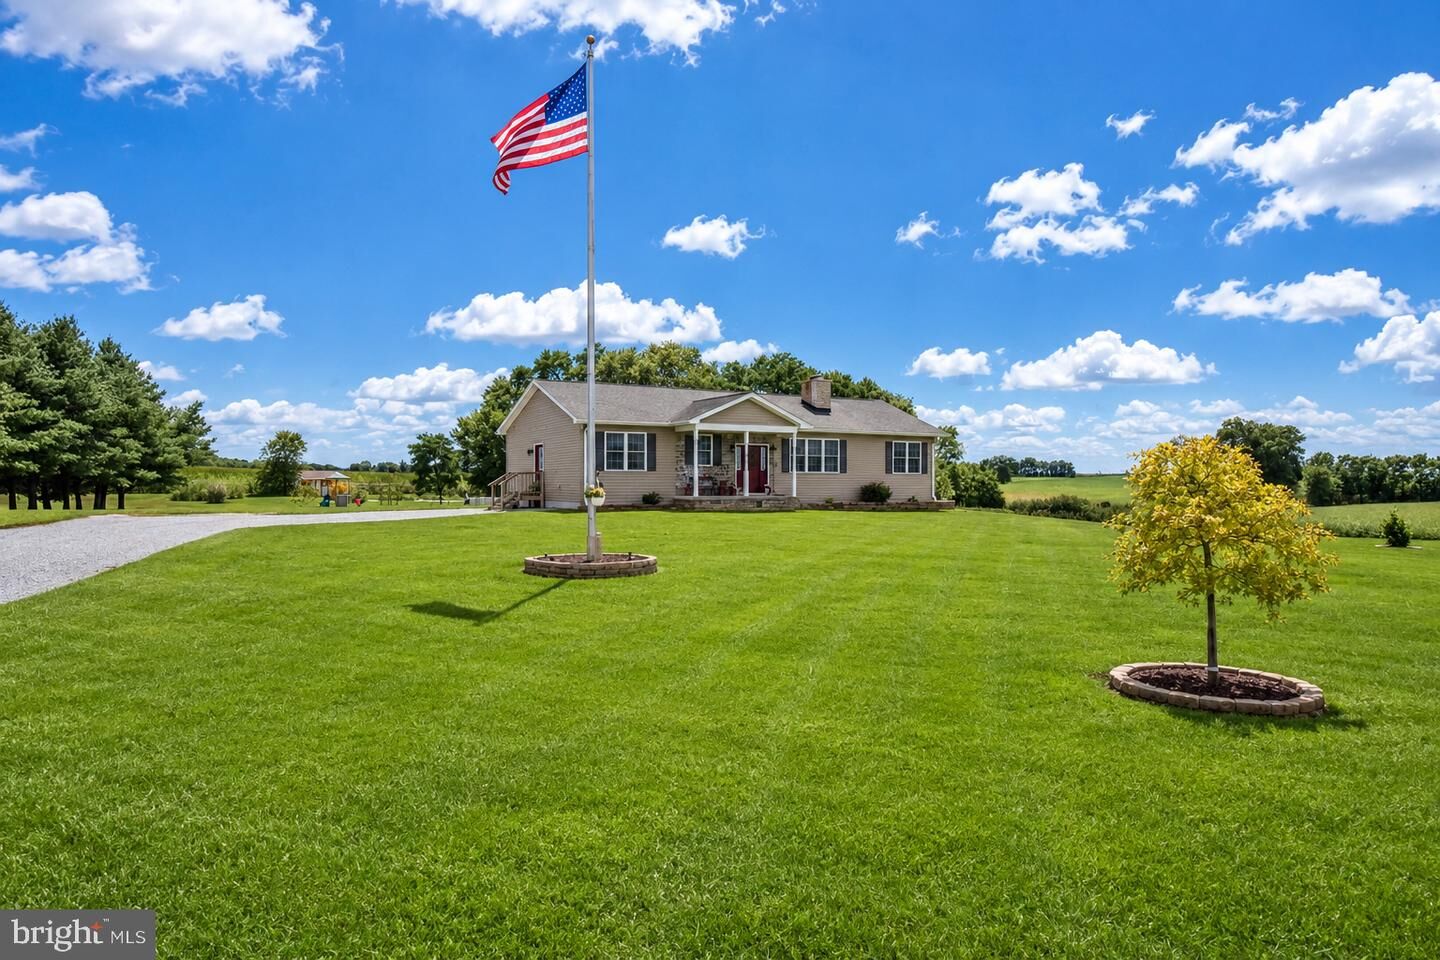
13237 Dusty Lane Hagerstown, MD 21740
Active (5 Days)
$470,000 (USD)
OPEN HOUSE TIMES
-
OPENSat, Aug 2911:00 am - 1:00 pm
Description
Welcome to your rural retreat at 13237 Dusty Lane! Nestled on a picturesque 1.64-acre lot with breathtaking farm views, this meticulously maintained 2018 rancher offers the perfect blend of modern comfort and countryside peace. Boasting 1,680 square feet of main-level living, the heart of the home features soaring vaulted ceilings that create a bright, airy flow between the living room and kitchen. Entertaining is a joy with gorgeous Hickory kitchen cabinets, a spacious kitchen island and a cozy main-level fireplace. This home offers 3 spacious bedrooms and 3 full bathrooms, including a primary suite complete with a relaxing Jacuzzi tub in the master bath!Downstairs, the partially finished basement offers incredible flex space and features a woodstove for those chilly winter nights. Eco-conscious buyers will be thrilled with the highly efficient geothermal heating and cooling system! Step out back to your ultimate outdoor oasis—enjoy the gorgeous stamped concrete patio, take a dip in the above-ground pool, or unwind in the hot tub while taking in the serene mountain backdrop. With three separate sheds on the property, you will have plenty of room for all your outdoor tools and toys. If you have been looking for a move-in ready home in a beautiful rural setting, this is the one!
MLS #:
MDWA2039588
MDWA2039588
Taxes
$3,174(2025)
$3,174(2025)
Lot Size
1.64 acres
1.64 acres
Type
Single-Family Home
Single-Family Home
Year Built
2018
2018
Style
Traditional, Ranch/Rambler
Traditional, Ranch/Rambler
School District
Washington County Public Schools
Washington County Public Schools
County
Washington County
Washington County
Listed By
Amanda Catherine Mulieri, Real Estate Innovations
Source
BRIGHT IDX
Last checked Aug 27 2026 at 11:07 PM GMT+0000
BRIGHT IDX
Last checked Aug 27 2026 at 11:07 PM GMT+0000
Bathroom Details
- Full Bathrooms: 3
Lot Information
- Front Yard
- Rear Yard
- Sideyard(s)
Property Features
- Above Grade
- Below Grade
- Fireplace: Wood
- Foundation: Permanent
Heating and Cooling
- Wood Burn Stove
- Heat Pump - Electric Backup
- Other
- Central A/C
- Ceiling Fan(s)
- Geothermal
Basement Information
- Outside Entrance
- Shelving
- Walkout Stairs
- Partially Finished
- Poured Concrete
- Interior Access
Pool Information
- Above Ground
Exterior Features
- Vinyl Siding
- Roof: Architectural Shingle
Utility Information
- Sewer: Septic Exists
- Fuel: Geo-Thermal
Stories
- 1
Living Area
- 1,880 sqft
Location
Estimated Monthly Mortgage Payment
*Based on Fixed Interest Rate withe a 30 year term, principal and interest only
Listing price
Down payment
%
Interest rate
%Mortgage calculator estimates are provided by CENTURY 21 Real Estate LLC and are intended for information use only. Your payments may be higher or lower and all loans are subject to credit approval.
Disclaimer: Copyright 2026 Bright MLS IDX. All rights reserved. This information is deemed reliable, but not guaranteed. The information being provided is for consumers’ personal, non-commercial use and may not be used for any purpose other than to identify prospective properties consumers may be interested in purchasing. Data last updated 8/27/26 16:07


