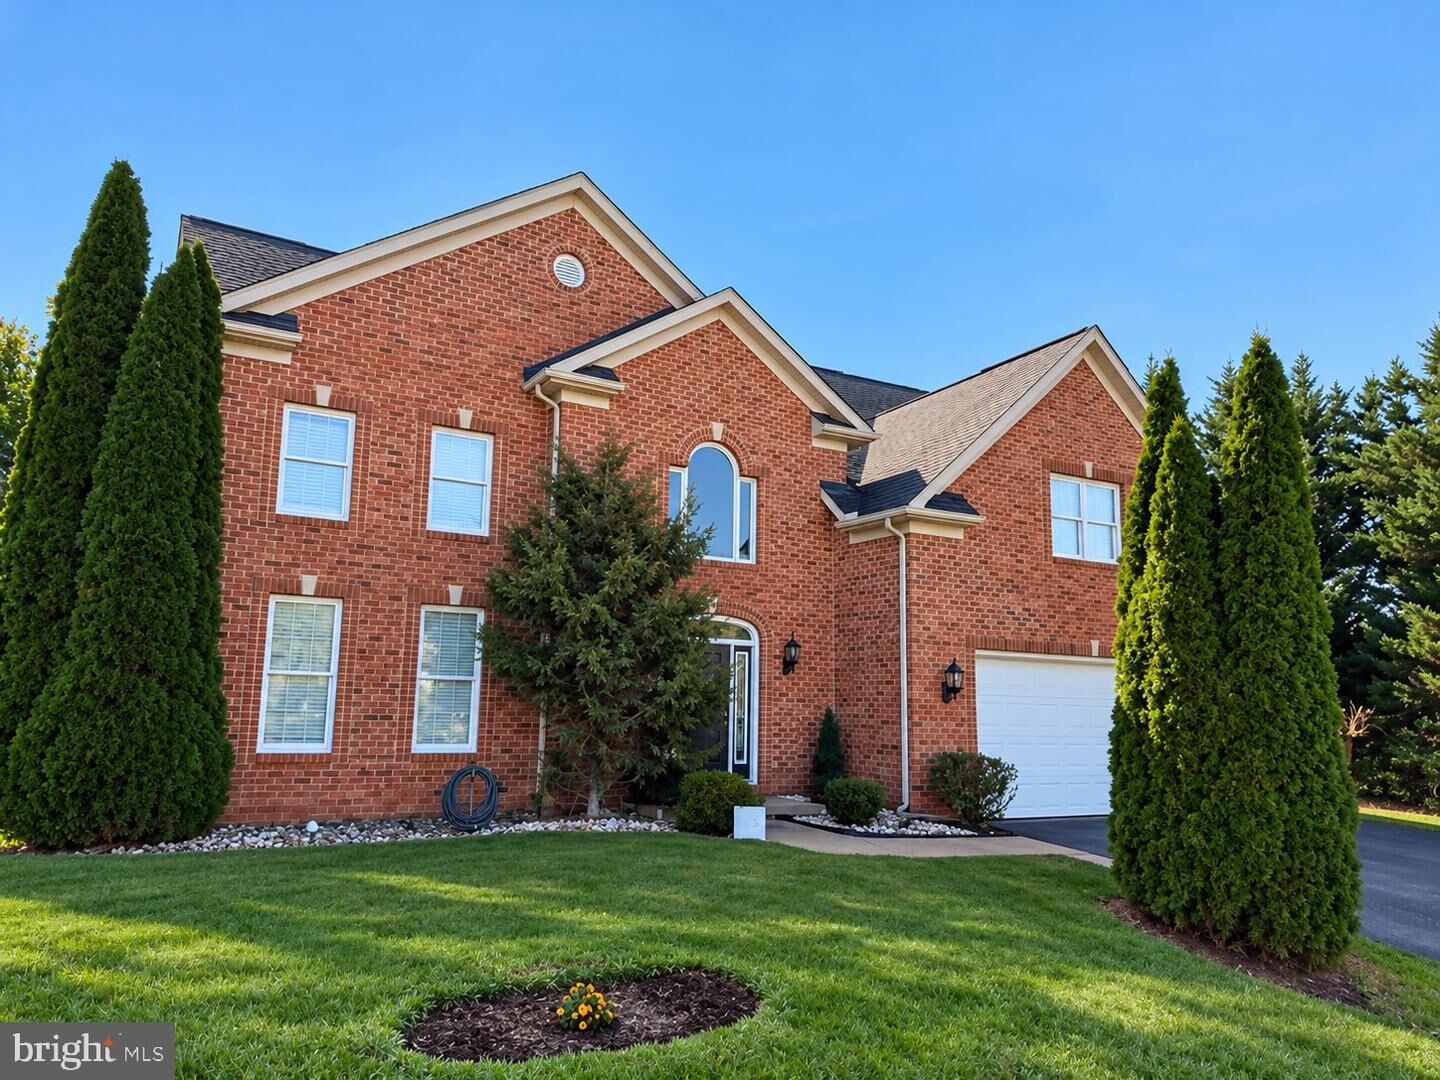
20529 Woodbridge Drive Hagerstown, MD 21742
Listing Courtesy of: BRIGHT IDX / Listed By: Long & Foster Real Estate, Inc.

  20529 Woodbridge Drive Hagerstown, MD 21742

Coming Soon
$499,990 (USD)
5
BED
4
BATH
3,064
SQFT

Description

Welcome to this beautiful, single owner brick-front home offering five bedrooms, over 3,000 square feet across three finished levels, and a private backyard framed by mature evergreens. Set on the outskirts of Hagerstown in a neighborhood with NO HOA, this home brings together generous proportions, classic architectural details, and a peaceful setting close to shopping, dining, historic landmarks, and parks. The brick façade makes an elegant first impression, followed by a light-filled two-story foyer with soaring ceilings and a grand staircase. Refinished oak hardwood floors extend throughout the main level, bringing warmth and character to the interior. The semi-traditional floor plan offers distinct living spaces while maintaining a comfortable connection between rooms, allowing for both intimate gatherings and larger occasions. The spacious kitchen features beautiful cabinetry, granite countertops, and a substantial granite-topped center island that serves as both a functional workspace and a natural gathering place. The natural tones of the cabinetry complement the refinished oak floors, creating a warm, consistent finish throughout the main level. Defined rooms give the home a sense of structure, while the open connections between them preserve an easy flow. A fireplace accented by granite adds another elegant architectural detail to the home’s inviting living spaces. Upstairs, four generously sized bedrooms include an expansive primary suite with two separate closets and a beautiful private bathroom featuring a jetted soaking tub. The primary bedroom continues the home’s substantial proportions, offering a retreat set apart from the main living areas. Three additional bedrooms complete this level, each contributing to the spacious layout that carries throughout the home. Above, the finished third floor features a large open recreation area, a fifth bedroom, an additional bonus room, and a full bathroom. This entire level adds substantial finished living space, with the open recreation area at its center and two enclosed rooms alongside it. The fifth bedroom and full bathroom give the upper floor a complete, thoughtfully arranged layout, while the separate bonus room adds another distinctive feature to a home already offering considerable space. Outside, the rear setting is a defining part of the property. A tall border of mature evergreens creates a natural privacy screen, with an undeveloped field beyond the rear of the property. The established trees bring depth and greenery to the yard, creating a secluded feel within the neighborhood. Their height and density provide a beautiful backdrop to the outdoor space, while the field beyond adds a sense of openness to the setting. The result is a backyard that feels tucked away, with mature landscaping already in place. From the brick exterior and grand entrance to the refinished oak floors, granite finishes, and expansive upper levels, this meticulously maintained, one-owner home offers character and generous living space at every turn. Nearby shopping and dining keep daily conveniences within easy reach, while local parks and historic destinations add to the appeal of the surrounding area. With five bedrooms, a separate bonus room, three finished levels, and an evergreen-lined backyard, this home offers a substantial opportunity in a neighborhood without an HOA.

MLS #:
MDWA2040914
Taxes
$4,162(2026)
Lot Size
0.29 acres
Type
Single-Family Home
Year Built
2005
Style
Colonial, Craftsman
School District
Washington County Public Schools
County
Washington County

Listed By

Tyler Charles, Frederick
Source
BRIGHT IDX
Last checked Nov 13 2026 at 5:00 PM GMT+0000
Bathroom Details
  • Full Bathrooms: 3
  • Half Bathroom: 1
Interior Features
  • Dining Area
  • Wood Floors
  • Floor Plan - Traditional
  • Kitchen - Eat-In
  • Chair Railings
  • Kitchen - Gourmet
  • Kitchen - Island
  • Walls/Ceilings: Dry Wall
  • Carpet
  • Ceiling Fan(s)
  • Primary Bath(s)
  • Bathroom - Tub Shower
  • Bathroom - Soaking Tub
  • Bathroom - Jetted Tub
Lot Information
  • Private
  • Backs to Trees
  • Landscaping
  • Premium
  • Front Yard
  • Backs - Open Common Area
  • Adjoins - Open Space
Property Features
  • Above Grade
  • Fireplace: Gas/Propane
  • Foundation: Crawl Space
Heating and Cooling
  • 90% Forced Air
  • Central A/C
Flooring
  • Hardwood
  • Carpet
  • Ceramic Tile
Exterior Features
  • Brick
  • Vinyl Siding
  • Brick Front
  • Roof: Architectural Shingle
Utility Information
  • Sewer: Public Sewer
  • Fuel: Electric
Parking
  • Asphalt Driveway
Stories
  • 3
Living Area
  • 3,064 sqft
Location
   
Calculate drive times to this property
 
Powered by INRIX® Drive Time

Powered by Walk Score®

Estimated Monthly Mortgage Payment

*Based on Fixed Interest Rate withe a 30 year term, principal and interest only

Listing price
Down payment
%
Interest rate
%
Mortgage calculator estimates are provided by CENTURY 21 Real Estate LLC and are intended for information use only. Your payments may be higher or lower and all loans are subject to credit approval.
Disclaimer: Copyright 2026 Bright MLS IDX. All rights reserved. This information is deemed reliable, but not guaranteed. The information being provided is for consumers’ personal, non-commercial use and may not be used for any purpose other than to identify prospective properties consumers may be interested in purchasing. Data last updated 11/13/26 09:00
