

Listing Courtesy of: BRIGHT IDX / Listed By: Drb Group Realty, LLC
Homesite 12 Oleander Court Hagerstown, MD 21742
Active (15 Days)
$445,799 (USD)
OPEN HOUSE TIMES
-
OPENSat, Nov 1410:00 am - 4:00 pm
Description
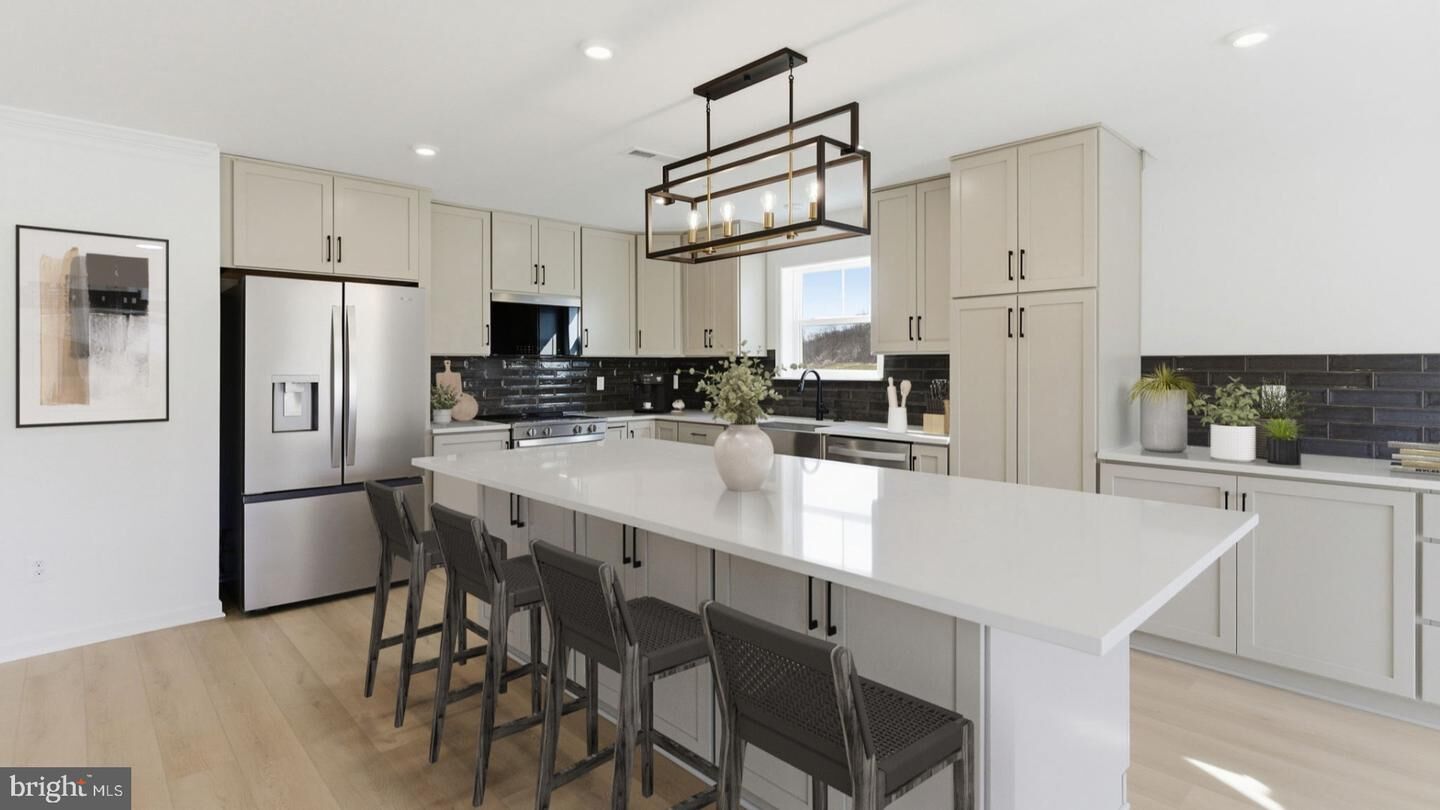
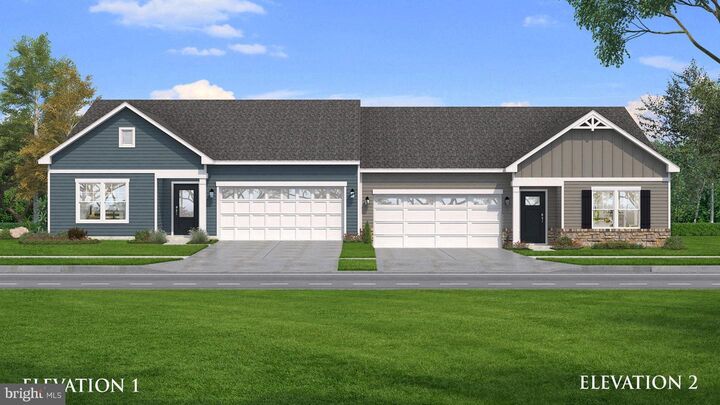
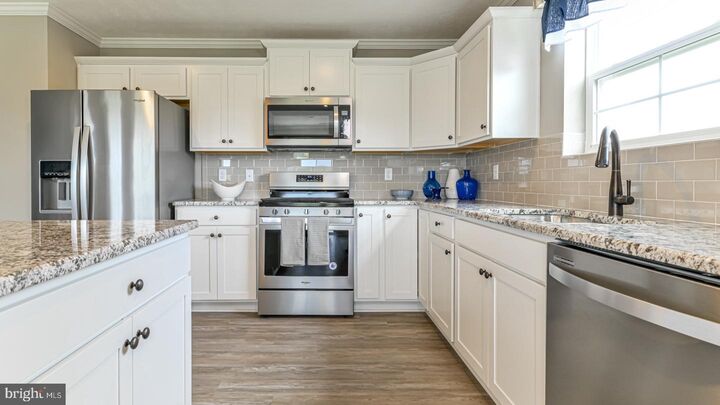
*OFFERING UP TO $20K IN CLOSING ASSISTANCE FOR PRIMARY RESIDENCE WITH USE OF APPROVED LENDER AND TITLE.*Fall in love with the beautiful Everly floor plan, where comfort, style, and convenience come together! From the charming stone water table exterior and spacious 2-car-wide garage to the warm, inviting interior, this home is ready to impress. Enjoy 3 bedrooms, a full bathroom between bedrooms 2 and 3, and a conveniently located laundry room with a washer and dryer included! The open-concept living area is filled with natural light and flows into a stunning extended kitchen featuring soft-close sand-colored cabinetry, extended island, stainless steel appliances, a premium French-door refrigerator, and elegant gold finishes. Your private primary suite offers a spacious walk-in closet and an ensuite bath with a double vanity and seated walk-in shower. This premium homesite includes an unfinished walkout basement, a rare find in the community with endless possibilities for future living space, storage, or your dream recreation area! Opportunities like this don't come around often. Don't wait to make this beautiful home yours! Schedule your tour today before it's gone! *Photos may not be of actual home. Photos may be of similar home/floorplan if home is under construction or if this is a base price listing.
MLS #:
MDWA2041066
MDWA2041066
Lot Size
7,405 SQFT
7,405 SQFT
Type
Townhouse
Townhouse
Year Built
2026
2026
Style
Villa
Villa
School District
Washington County Public Schools
Washington County Public Schools
County
Washington County
Washington County
Listed By
Chaquia Sierra Thomas, Drb Group Realty, LLC
Source
BRIGHT IDX
Last checked Nov 8 2026 at 3:27 AM GMT+0000
BRIGHT IDX
Last checked Nov 8 2026 at 3:27 AM GMT+0000
Bathroom Details
- Full Bathrooms: 2
Interior Features
- Dishwasher
- Disposal
- Dryer
- Microwave
- Washer
- Refrigerator
- Entry Level Bedroom
- Oven/Range - Gas
- Family Room Off Kitchen
- Kitchen - Island
- Floor Plan - Open
- Walls/Ceilings: Dry Wall
- Combination Kitchen/Living
- Stainless Steel Appliances
- Pantry
- Walk-In Closet(s)
- Walls/Ceilings: 9'+ Ceilings
Subdivision
- Rosehill Manor
Senior Community
- Yes
Property Features
- Above Grade
- Below Grade
- Foundation: Slab
Heating and Cooling
- Programmable Thermostat
- Central A/C
Basement Information
- Walkout Level
Homeowners Association Information
- Dues: $160
Exterior Features
- Vinyl Siding
- Stone
- Roof: Architectural Shingle
Utility Information
- Sewer: Public Sewer
- Fuel: Natural Gas
Stories
- 2
Living Area
- 1,687 sqft
Location
Estimated Monthly Mortgage Payment
*Based on Fixed Interest Rate withe a 30 year term, principal and interest only
Listing price
Down payment
%
Interest rate
%Mortgage calculator estimates are provided by CENTURY 21 Real Estate LLC and are intended for information use only. Your payments may be higher or lower and all loans are subject to credit approval.
Disclaimer: Copyright 2026 Bright MLS IDX. All rights reserved. This information is deemed reliable, but not guaranteed. The information being provided is for consumers’ personal, non-commercial use and may not be used for any purpose other than to identify prospective properties consumers may be interested in purchasing. Data last updated 11/7/26 19:27


