

Listing Courtesy of: BRIGHT IDX / Listed By: Cummings & Co Realtors
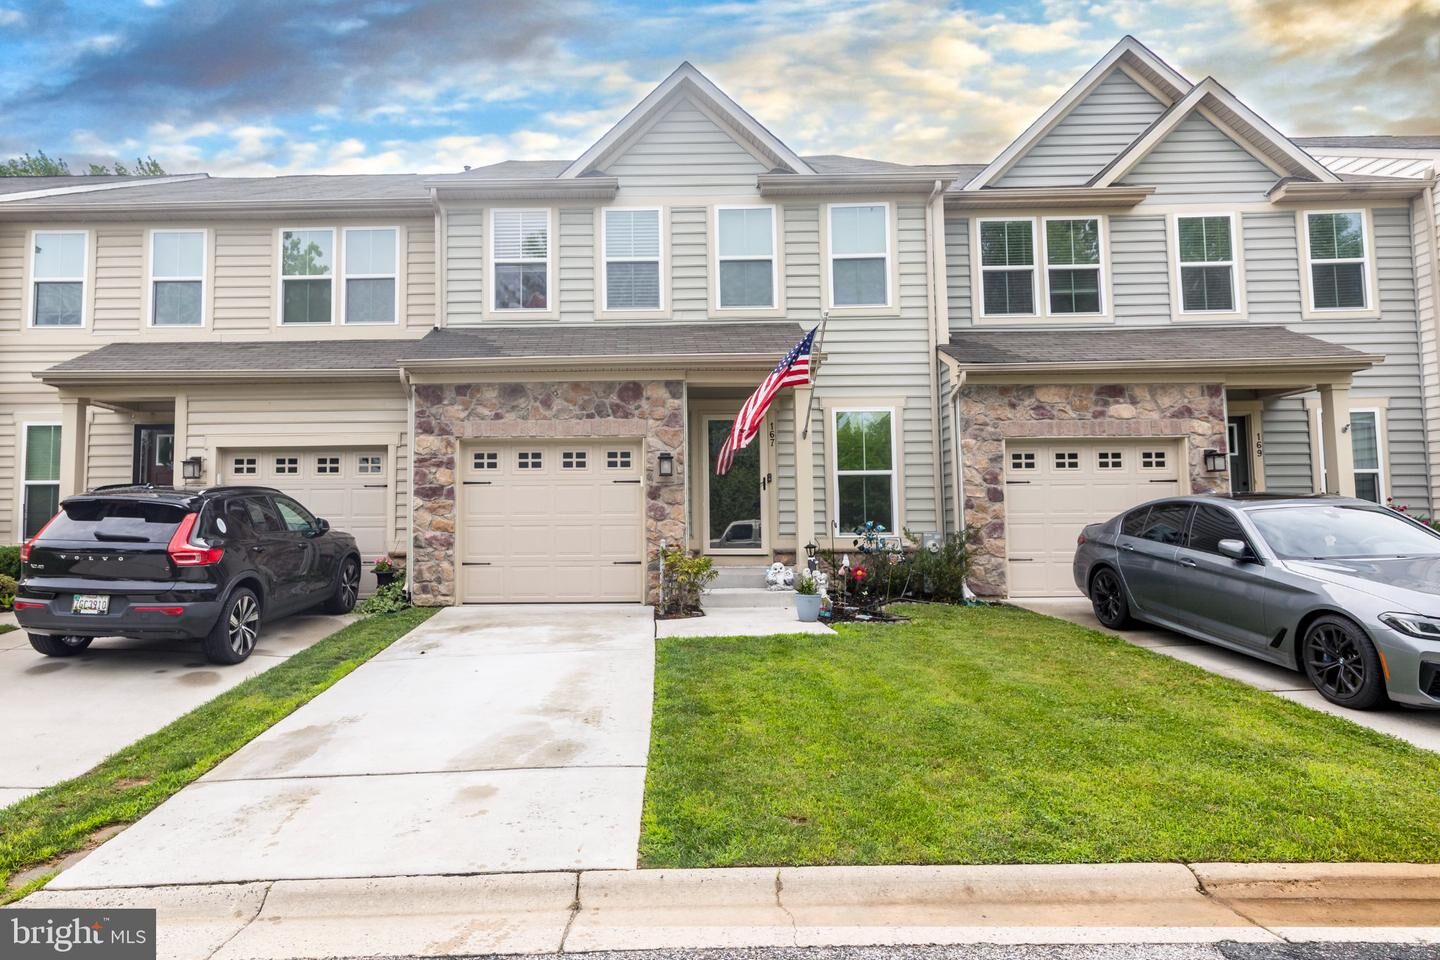
167 Hokeland Drive Havre De Grace, MD 21078
Active (2 Days)
$2,750 (USD)
MLS #:
MDHR2059530
MDHR2059530
Lot Size
2,614 SQFT
2,614 SQFT
Type
Rental
Rental
Year Built
2019
2019
Style
Colonial
Colonial
School District
Harford County Public Schools
Harford County Public Schools
County
Harford County
Harford County
Listed By
Margaret B Sturgill, Cummings & Co Realtors
Source
BRIGHT IDX
Last checked Aug 31 2026 at 5:13 PM GMT+0000
BRIGHT IDX
Last checked Aug 31 2026 at 5:13 PM GMT+0000
Bathroom Details
- Full Bathrooms: 3
- Half Bathroom: 1
Interior Features
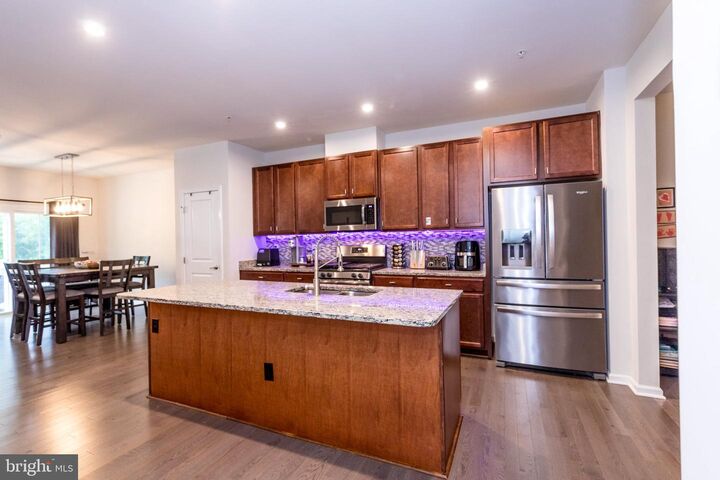
- Dishwasher
- Disposal
- Refrigerator
- Water Heater
- Exhaust Fan
- Icemaker
- Oven/Range - Gas
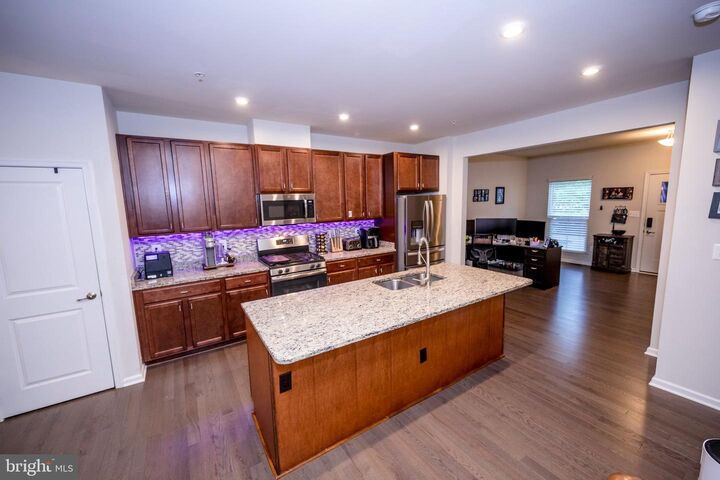
- Kitchen - Island
- Floor Plan - Open
- Range Hood
- Kitchen - Table Space
- Combination Kitchen/Living
- Walls/Ceilings: Vaulted Ceilings
- Built-In Microwave
- Carpet
- Walk-In Closet(s)
- Ceiling Fan(s)
- Primary Bath(s)
- Bathroom - Tub Shower
- Bathroom - Walk-In Shower
Subdivision
- Greenway Farms
Lot Information
- Backs to Trees
Property Features
- Above Grade
- Below Grade
- Foundation: Active Radon Mitigation
Heating and Cooling
- Central
- Central A/C
Basement Information
- Fully Finished
- Sump Pump
- Connecting Stairway
- Improved
- Heated
- Interior Access
Homeowners Association Information
- Dues: $89
Flooring
- Hardwood
- Carpet
- Ceramic Tile
Exterior Features
- Vinyl Siding
- Rock
Utility Information
- Sewer: Public Septic
- Fuel: Natural Gas
School Information
- High School: Havre De Grace
Stories
- 3
Living Area
- 3,365 sqft
Location
Disclaimer: Copyright 2026 Bright MLS IDX. All rights reserved. This information is deemed reliable, but not guaranteed. The information being provided is for consumers’ personal, non-commercial use and may not be used for any purpose other than to identify prospective properties consumers may be interested in purchasing. Data last updated 8/31/26 10:13



Description