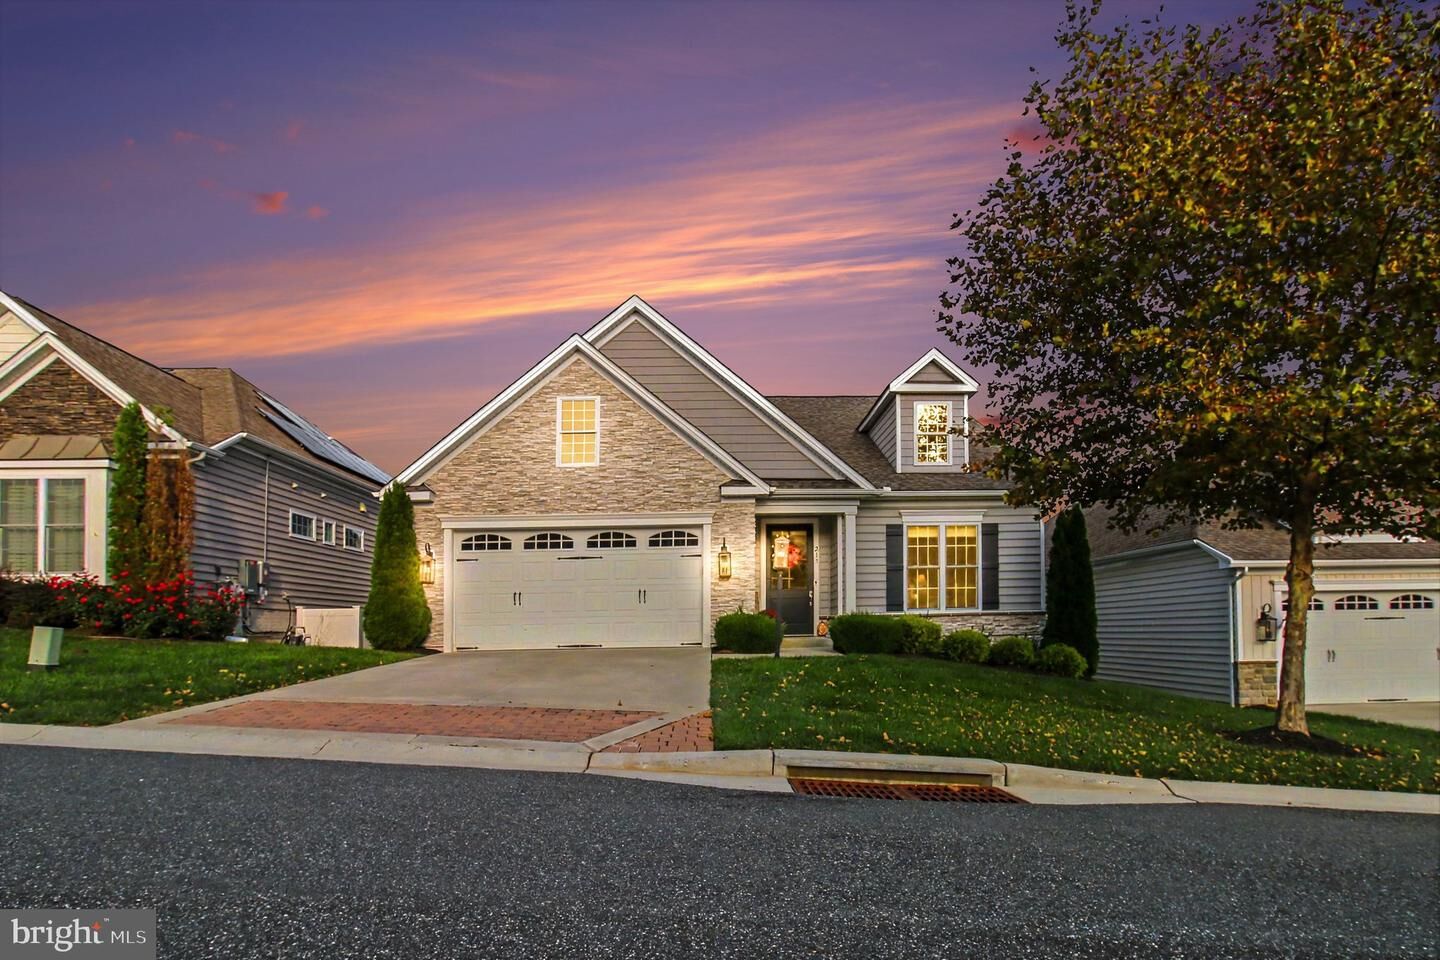
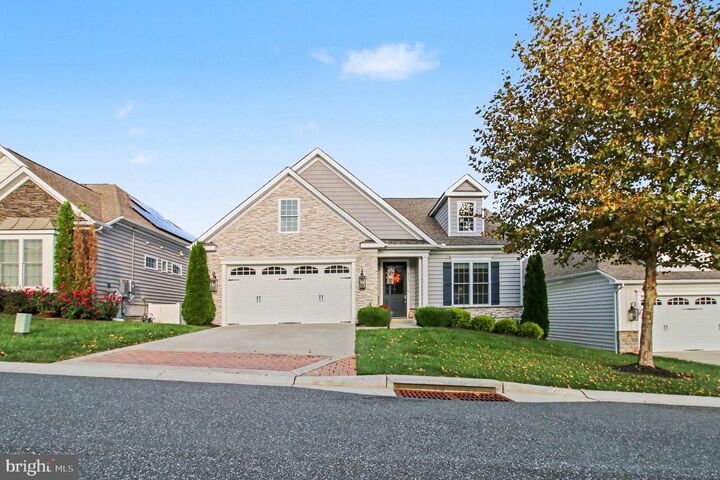
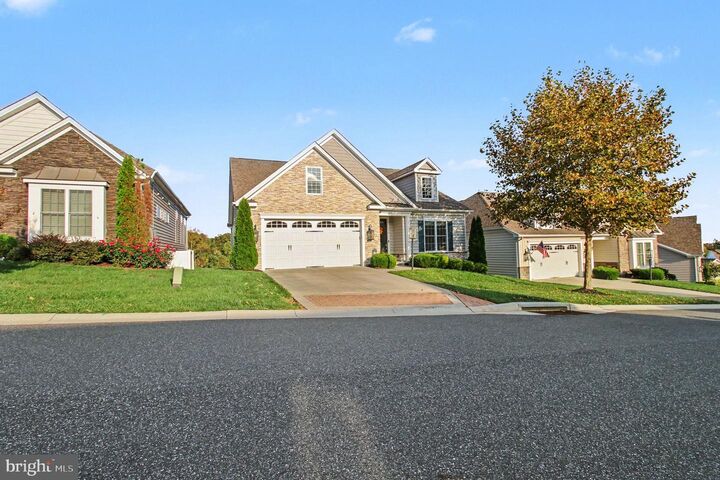
213 Affirmed Drive Havre De Grace, MD 21078
Listing Courtesy of: BRIGHT IDX / Listed By: American Premier Realty, LLC

  213 Affirmed Drive Havre De Grace, MD 21078

Active (16 Days)
$869,999 (USD)
4
BED
4
BATH
2,930
SQFT

Description

Custom-Built Luxury Meets Thoughtful Design located in the desirable Bulle Rock Community! Built in 2019 by Trademark Homes, this stunning home is loaded with upgrades and exceptional details throughout. From the impressive 11-foot ceilings on the main level to the beautiful hardwood floors, and elegant crown molding, every detail adds to the home’s timeless appeal. The gorgeous open floor plan offers exquisite caulford ceilings, upgraded stylish light fixtures, large kitchen, dining room and living room. The gourmet kitchen is designed to impress with professional-grade appliances, a 5-burner gas cooktop, built-in drawer microwave, double ovens, dishwasher, quartz countertops throughout, and an oversized island with abundant storage and seating. The large walk-in pantry with barn door, mud room cubbies, and large main floor laundry are sure to make everyday life easier. In the family room enjoy the warmth of a gas fireplace surrounded by beautiful built-in shelving to display all your treasures. The large frameless glass sliding doors off the family room create a seamless indoor-outdoor entertaining experience onto the large deck complete with remote control screens to create a 3-season room, outdoor heater, and built-in outdoor kitchen with grill, this is the perfect view of the water and the Havre de Grace fireworks in July. The luxurious main floor primary suite offers a relaxing retreat with custom wood beams, a walk-in closet, separate sitting area, and custom electronic blinds to ensure a restful night's sleep. The spa-inspired primary bathroom showcases a soaking tub and large walk-in shower with multiple shower heads and jets. Additional main floor highlights include another bedroom/office and half bathroom. The fully finished basement offers 9ft ceilings, luxury vinyl flooring, half bathroom, glass sliding door to patio with amazing water views, custom built-in shelving and wet bar, 2 additional bedrooms with jack and jill bathroom and plenty of storage. This home sits on a premium lot in the beautiful community of Bulle Rock with-in walking distance to the impressive club house with pools, gym, tennis courts, and club rooms just to name a few. Bulle Rock is a lifestyle that provides the perfect blend of luxury, comfort, and functionality. A truly special opportunity to own a beautifully appointed custom Trademark home!

MLS #:
MDHR2061184
Taxes
$8,464(2026)
Lot Size
7,150 SQFT
Type
Single-Family Home
Year Built
2019
Style
Ranch/Rambler
School District
Harford County Public Schools
County
Harford County

Listed By

Christal L Ghio, American Premier Realty, LLC
Source
BRIGHT IDX
Last checked Nov 8 2026 at 3:27 AM GMT+0000
Bathroom Details
  • Full Bathrooms: 2
  • Half Bathrooms: 2
Interior Features
  • Dining Area
  • Built-Ins
  • Crown Moldings
  • Window Treatments
  • Wood Floors
  • Entry Level Bedroom
  • Family Room Off Kitchen
  • Kitchen - Gourmet
  • Upgraded Countertops
  • Kitchen - Island
  • Floor Plan - Open
  • Recessed Lighting
  • Combination Kitchen/Living
  • Wet/Dry Bar
  • Sprinkler System
  • Exposed Beams
  • Walk-In Closet(s)
  • Walls/Ceilings: 9'+ Ceilings
  • Wine Storage
  • Ceiling Fan(s)
  • Bathroom - Soaking Tub
  • Bathroom - Walk-In Shower
Subdivision
  • Bulle Rock
Property Features
  • Above Grade
  • Below Grade
  • Fireplace: Mantel(s)
  • Fireplace: Stone
  • Foundation: Block
Heating and Cooling
  • Central
  • Central A/C
  • Ceiling Fan(s)
Basement Information
  • Rear Entrance
  • Fully Finished
Homeowners Association Information
  • Dues: $381
Exterior Features
  • Vinyl Siding
  • Stone
Utility Information
  • Sewer: Public Sewer
  • Fuel: Natural Gas
Stories
  • 2
Living Area
  • 2,930 sqft
Location
   
Calculate drive times to this property
 
Powered by INRIX® Drive Time

Powered by Walk Score®

Estimated Monthly Mortgage Payment

*Based on Fixed Interest Rate withe a 30 year term, principal and interest only

Listing price
Down payment
%
Interest rate
%
Mortgage calculator estimates are provided by CENTURY 21 Real Estate LLC and are intended for information use only. Your payments may be higher or lower and all loans are subject to credit approval.
Disclaimer: Copyright 2026 Bright MLS IDX. All rights reserved. This information is deemed reliable, but not guaranteed. The information being provided is for consumers’ personal, non-commercial use and may not be used for any purpose other than to identify prospective properties consumers may be interested in purchasing. Data last updated 11/7/26 19:27
