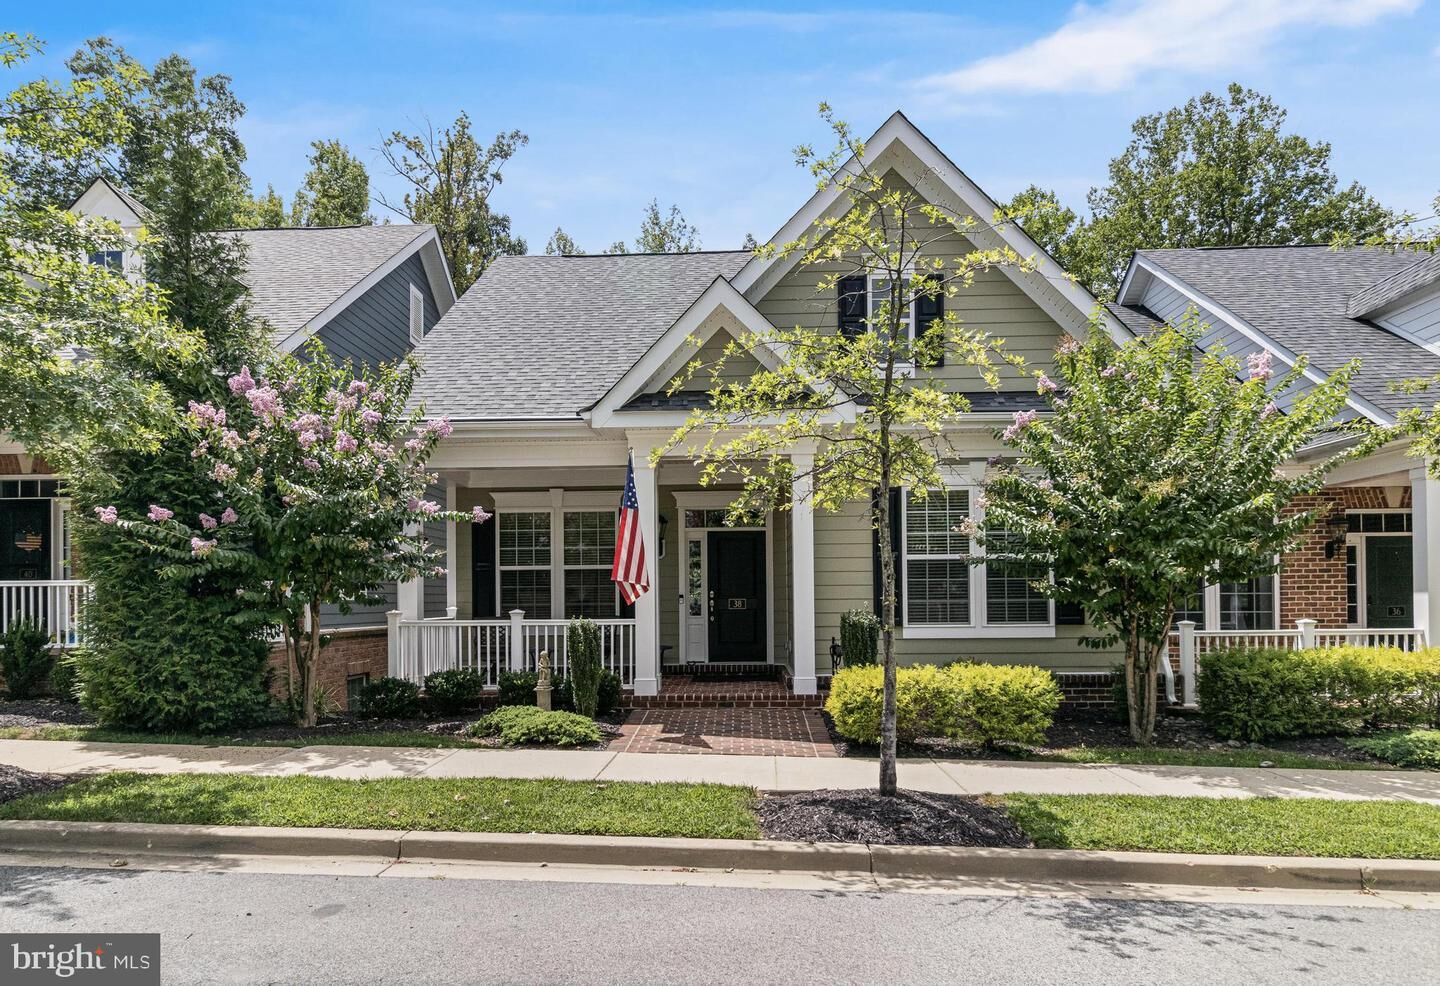
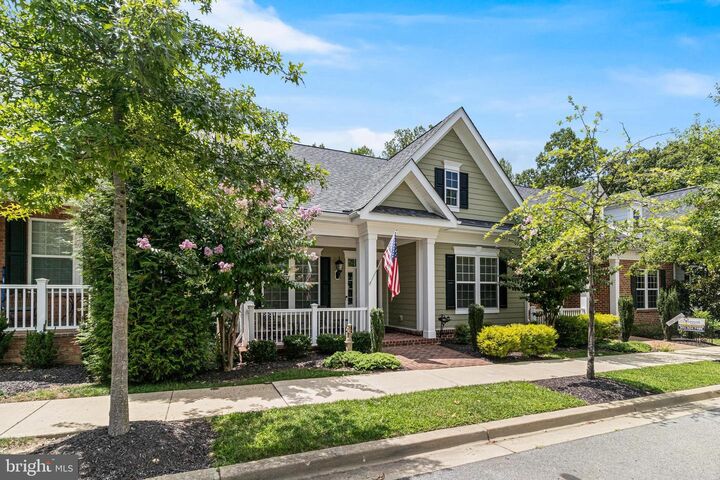
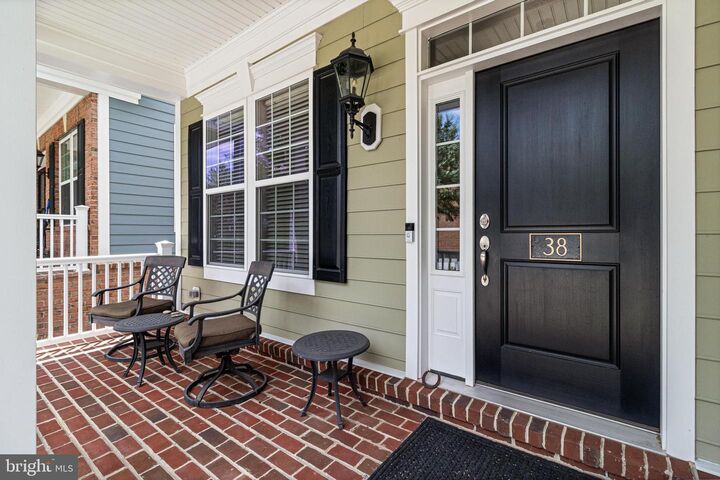
38 Derby Drive La Plata, MD 20646
Listing Courtesy of: BRIGHT IDX / Listed By: Re/Max One

  38 Derby Drive La Plata, MD 20646

Active (24 Days)
$479,900 (USD)
4
BED
3
BATH
2,762
SQFT

Description

Welcome to this beautifully maintained Augusta Villa in the highly sought-after Villages of Steeplechase, where easy living, exceptional privacy, and outstanding community amenities come together in one of La Plata's most desirable neighborhoods.Tucked away on a quiet street with minimal through traffic, this home backs to mature woods, offering a peaceful backdrop that's increasingly difficult to find. One of the true highlights is the oversized screened porch—an incredible outdoor living space that feels like a private retreat. Whether you're enjoying your morning coffee, dining al fresco, or simply relaxing with a good book, you'll appreciate the tranquil wooded views and the rare privacy of having no homes behind you. Just beyond, the spacious composite deck provides even more room to entertain or unwind while surrounded by nature.Inside, the open-concept floor plan is warm, inviting, and designed for both everyday comfort and effortless entertaining. Hardwood floors, soaring 9-foot ceilings, crown molding, updated lighting, and new ceiling fans enhance the bright, spacious interior. The great room features a cozy gas fireplace with custom built-in cabinetry and flows seamlessly into the formal dining area, creating the perfect setting for gatherings large or small.The main level offers the convenience of true one-level living with two generously sized bedrooms, including a spacious owner's suite with ensuite and walk-in closet, along with a second full bath for guests.The finished walkout lower level adds tremendous flexibility with a large recreation or additional family room, third bedroom, full bath and full size laundry room which can easily be converted back to the fourth bedroom or used for home office, fitness room, craft room, media space, etc. —adapting to your lifestyle as your needs change.Living in the Villages of Steeplechase means enjoying a true low-maintenance lifestyle. The HOA includes lawn mowing, mulching, shrub trimming, and front-yard irrigation, giving you more time to enjoy the community's exceptional amenities, including a clubhouse, two fitness centers, a swimming pool, scenic wooded walking trails, and a playground.Adding even more value, this section of Steeplechase has no front foot fee and offers a quieter, more intimate neighborhood setting with minimal through traffic. Conveniently located just minutes from shopping, dining, healthcare, and the heart of downtown La Plata, you'll enjoy the perfect balance of peaceful living and everyday convenience.This is more than a home—it's the lifestyle buyers have been waiting for.

MLS #:
MDCH2057968
Taxes
$6,665(2025)
Lot Size
2,240 SQFT
Type
Townhouse
Year Built
2017
Style
Villa
School District
Charles County Public Schools
County
Charles County

Listed By

Amy a Gallo, Re/Max One
Source
BRIGHT IDX
Last checked Aug 27 2026 at 9:51 PM GMT+0000
Bathroom Details
  • Full Bathrooms: 3
Interior Features
  • Built-Ins
  • Wood Floors
  • Dishwasher
  • Disposal
  • Refrigerator
  • Icemaker
  • Oven/Range - Electric
  • Upgraded Countertops
  • Recessed Lighting
  • Formal/Separate Dining Room
  • Stainless Steel Appliances
  • Walk-In Closet(s)
Subdivision
  • The Villages Of Steeplechase
Property Features
  • Above Grade
  • Below Grade
  • Fireplace: Gas/Propane
  • Foundation: Slab
  • Foundation: Block
Heating and Cooling
  • Heat Pump(s)
  • Other
Basement Information
  • Walkout Level
  • Fully Finished
  • Garage Access
Homeowners Association Information
  • Dues: $189
Flooring
  • Tile/Brick
  • Hardwood
  • Carpet
Exterior Features
  • Hardiplank Type
  • Brick Front
  • Roof: Architectural Shingle
Utility Information
  • Sewer: Public Sewer
  • Fuel: Propane - Metered
School Information
  • Elementary School: Call School Board
  • Middle School: Call School Board
  • High School: Call School Board
Stories
  • 2
Living Area
  • 2,762 sqft
Location
   
Calculate drive times to this property
 
Powered by INRIX® Drive Time

Powered by Walk Score®

Estimated Monthly Mortgage Payment

*Based on Fixed Interest Rate withe a 30 year term, principal and interest only

Listing price
Down payment
%
Interest rate
%
Mortgage calculator estimates are provided by CENTURY 21 Real Estate LLC and are intended for information use only. Your payments may be higher or lower and all loans are subject to credit approval.
Disclaimer: Copyright 2026 Bright MLS IDX. All rights reserved. This information is deemed reliable, but not guaranteed. The information being provided is for consumers’ personal, non-commercial use and may not be used for any purpose other than to identify prospective properties consumers may be interested in purchasing. Data last updated 8/27/26 14:51
