

Listing Courtesy of: BRIGHT IDX / Listed By: eXp Realty, LLC
15827 Millbrook Lane 128 Laurel, MD 20707
Active (2 Days)
$349,900 (USD)
OPEN HOUSE TIMES
-
OPENSat, Nov 211:00 pm - 4:00 pm
-
OPENSun, Nov 221:00 pm - 4:00 pm
-
OPENSat, Nov 281:00 pm - 4:00 pm
-
OPENSun, Nov 291:00 pm - 4:00 pm
-
OPENSat, Dec 51:00 pm - 4:00 pm
-
OPENSun, Dec 61:00 pm - 4:00 pm
-
OPENSat, Dec 121:00 pm - 4:00 pm
-
OPENSun, Dec 131:00 pm - 4:00 pm
show more
show more
Description
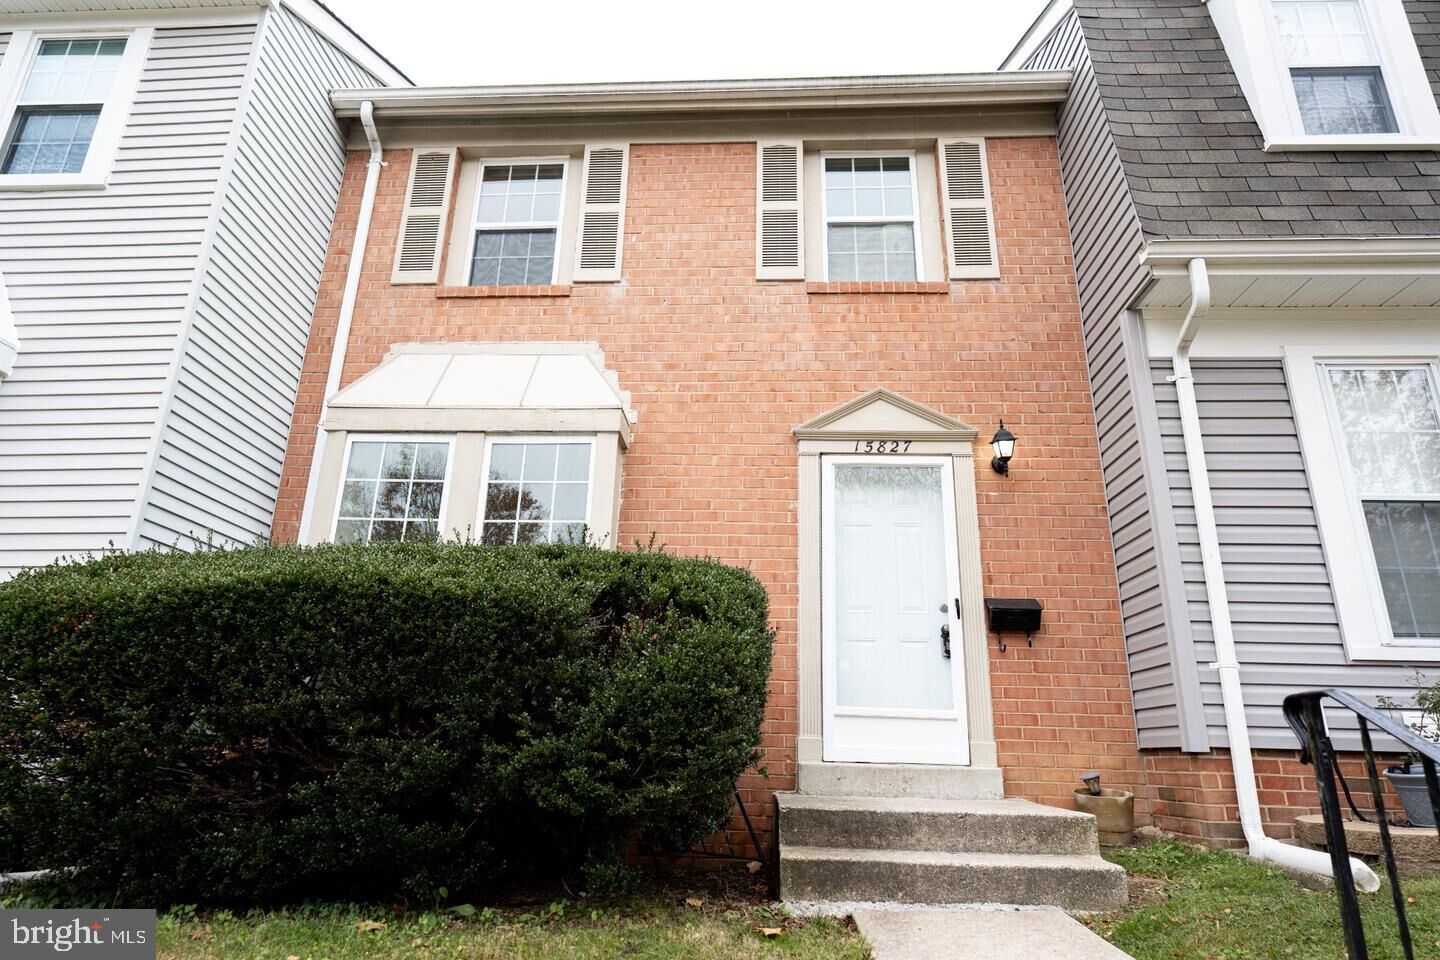
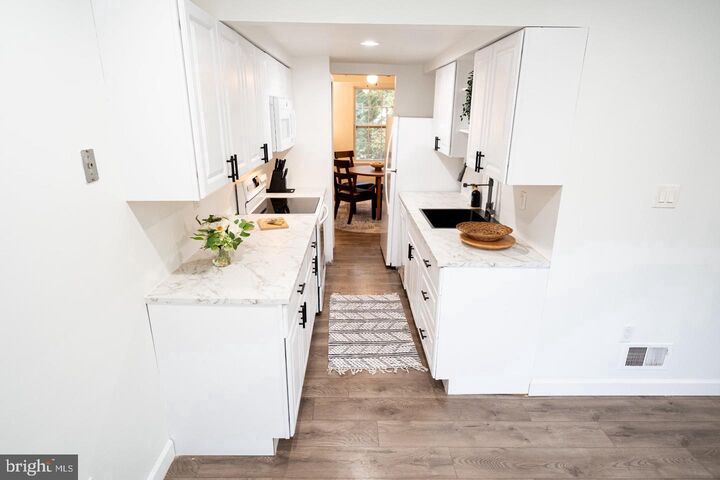
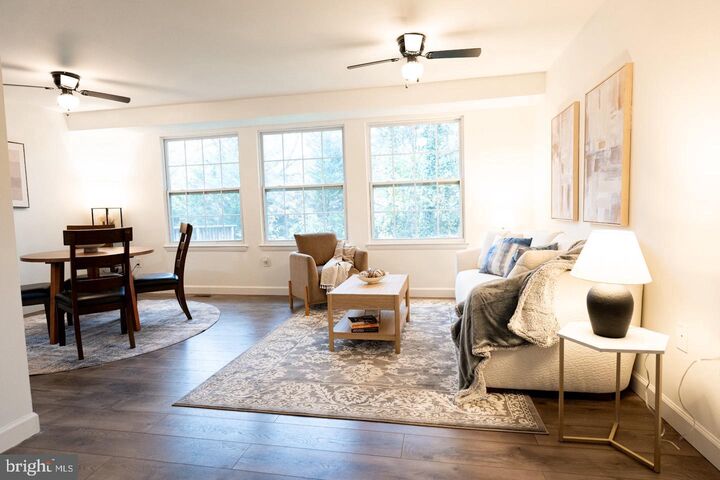
Fully remodeled 3-level brick-front townhouse in Cromwell Station! 3 bedrooms, 2.5 baths and about 1,820 finished sq ft, with everything new: kitchen cabinets and countertops, 2025–2026 appliances, fresh 2026 paint, new upper-level carpet, new bathroom flooring and new light fixtures. Bright living and dining on the main level, a primary suite upstairs, and a finished walkout lower level ready for a rec room or home office, plus storage and laundry. Two assigned parking spots right out front, minutes from commuter routes, shopping and dining. Move-in ready. Schedule your tour today!
MLS #:
MDPG2226188
MDPG2226188
Taxes
$5,046(2025)
$5,046(2025)
Type
Townhouse
Townhouse
Year Built
1978
1978
Style
Colonial
Colonial
School District
Prince George's County Public Schools
Prince George's County Public Schools
County
Prince George's County
Prince George's County
Listed By
Arshia Kia, eXp Realty, LLC
Source
BRIGHT IDX
Last checked Nov 21 2026 at 4:27 PM GMT+0000
BRIGHT IDX
Last checked Nov 21 2026 at 4:27 PM GMT+0000
Bathroom Details
- Full Bathrooms: 2
- Half Bathroom: 1
Interior Features
- Dining Area
- Floor Plan - Traditional
- Dishwasher
- Dryer
- Washer
- Refrigerator
- Oven/Range - Electric
- Walls/Ceilings: Dry Wall
- Recessed Lighting
- Combination Dining/Living
Subdivision
- Cromwell Station
Property Features
- Above Grade
- Below Grade
- Foundation: Slab
- Foundation: Concrete Perimeter
Heating and Cooling
- Heat Pump(s)
- Central A/C
Basement Information
- Walkout Level
- Fully Finished
- Full
Flooring
- Vinyl
- Carpet
- Laminate Plank
Exterior Features
- Brick
- Wood Siding
- Roof: Architectural Shingle
Utility Information
- Sewer: Public Sewer
- Fuel: Electric
School Information
- Elementary School: Scotchtown Hills
- High School: Laurel
Parking
- Assigned
Stories
- 3
Living Area
- 1,820 sqft
Location
Estimated Monthly Mortgage Payment
*Based on Fixed Interest Rate withe a 30 year term, principal and interest only
Listing price
Down payment
%
Interest rate
%Mortgage calculator estimates are provided by CENTURY 21 Real Estate LLC and are intended for information use only. Your payments may be higher or lower and all loans are subject to credit approval.
Disclaimer: Copyright 2026 Bright MLS IDX. All rights reserved. This information is deemed reliable, but not guaranteed. The information being provided is for consumers’ personal, non-commercial use and may not be used for any purpose other than to identify prospective properties consumers may be interested in purchasing. Data last updated 11/21/26 08:27


