

Listing Courtesy of: BRIGHT IDX / Listed By: Berkshire Hathaway Homeservices Penfed Realty
339 Laurel Avenue Laurel, MD 20707
Active (2 Days)
$465,000 (USD)
OPEN HOUSE TIMES
-
OPENSun, Oct 41:00 pm - 3:00 pm
Description
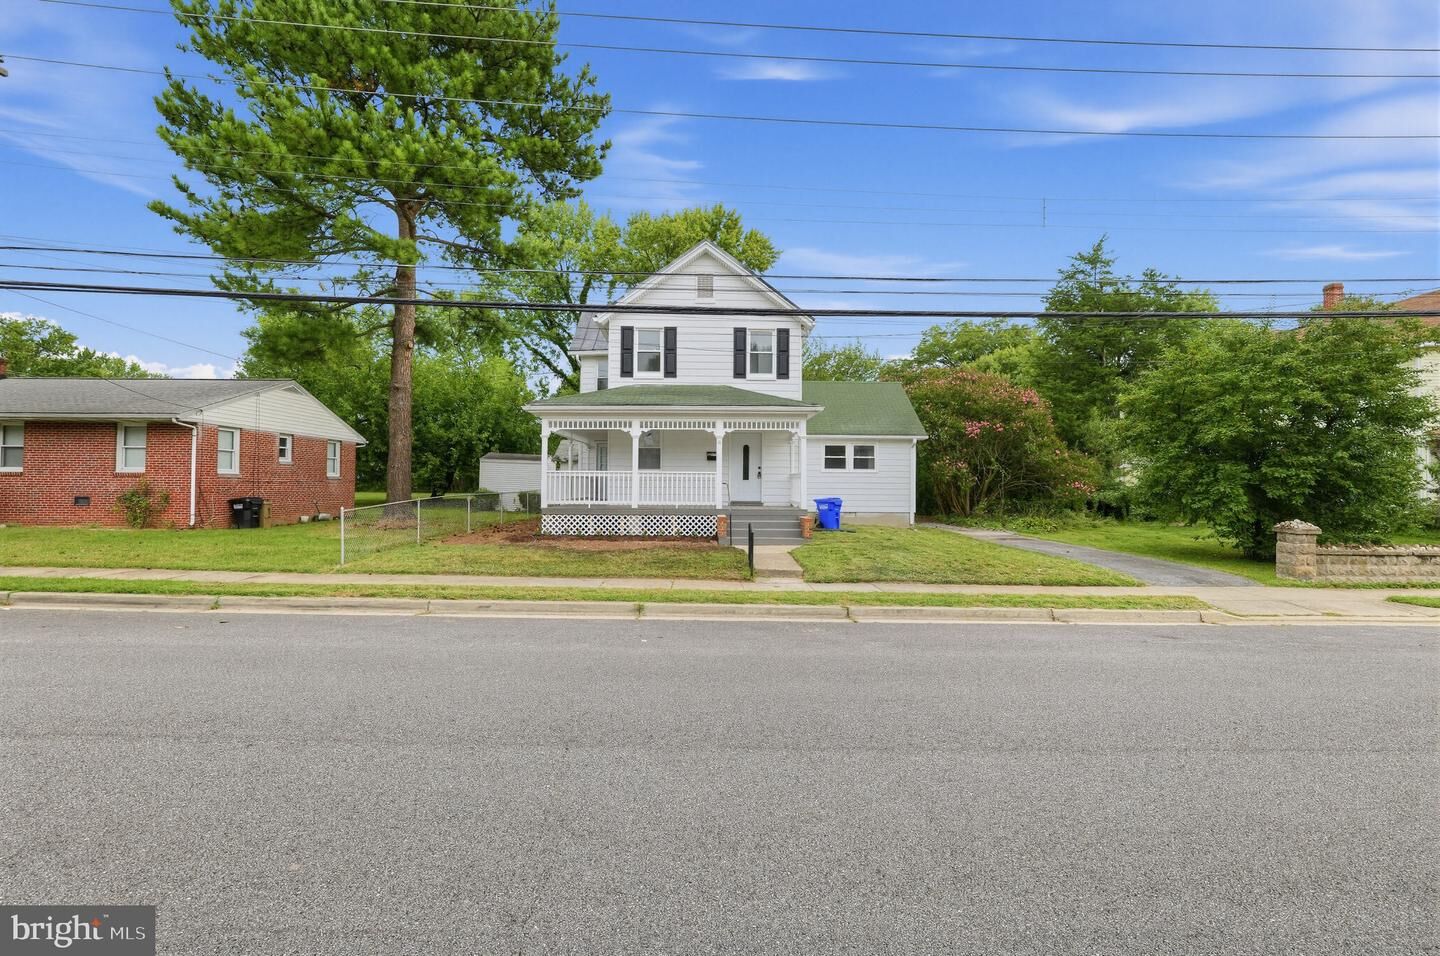
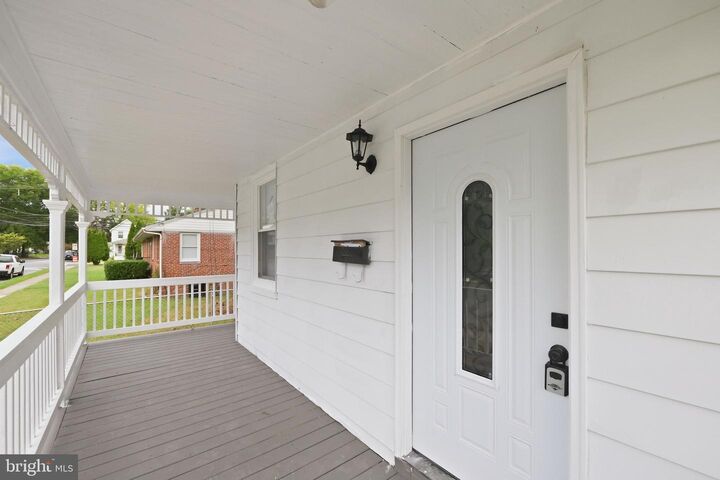
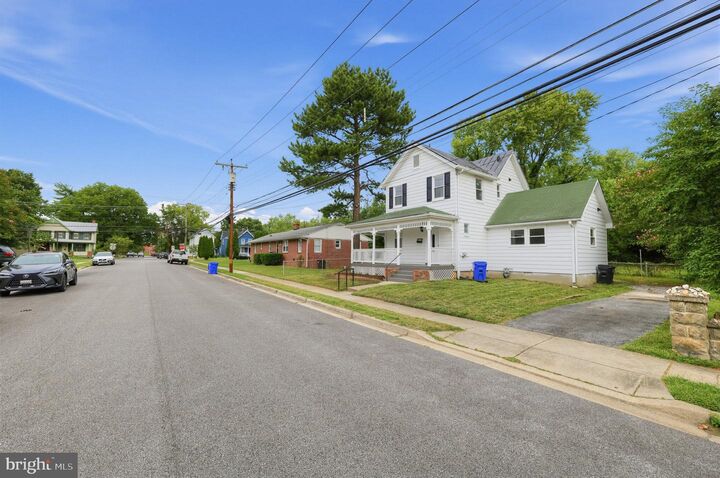
Welcome to 339 Laurel Ave, a beautifully renovated and completely freshly painted Craftsman home nestled on a wide, welcoming street that offers plenty of convenient parking for you and your guests. This charming residence fits perfectly into a picturesque neighborhood where most surrounding properties share this same classic architectural style, creating a beautifully cohesive community feel. Inside, you are greeted by a bright, open floor plan featuring beautiful new flooring throughout. The stunning eat-in kitchen has been completely upgraded with brand-new cabinetry and modern appliances, including a gas range. The thoughtful layout features four bedrooms and two and a half fully updated bathrooms showcasing beautiful new tile work, along with a highly desirable main-level bedroom and main-floor laundry for ultimate everyday convenience. Enjoy total peace of mind with major mechanical upgrades, including a new HVAC system, a new water heater, and a new electric panel. Step outside to enjoy your morning coffee on the fantastic wrap-around front porch, or head out to the fenced backyard which includes a convenient storage shed, perfectly completing this stylish, move-in-ready home.
MLS #:
MDPG2220666
MDPG2220666
Taxes
$5,964(2026)
$5,964(2026)
Lot Size
4,356 SQFT
4,356 SQFT
Type
Single-Family Home
Single-Family Home
Year Built
1902
1902
Style
Craftsman
Craftsman
School District
Prince George's County Public Schools
Prince George's County Public Schools
County
Prince George's County
Prince George's County
Listed By
Yesy Nieto, Columbia
Source
BRIGHT IDX
Last checked Sep 29 2026 at 11:19 AM GMT+0000
BRIGHT IDX
Last checked Sep 29 2026 at 11:19 AM GMT+0000
Bathroom Details
- Full Bathrooms: 2
- Half Bathroom: 1
Interior Features
- Wood Floors
- Dryer
- Washer
- Refrigerator
- Water Heater
- Kitchen - Eat-In
- Entry Level Bedroom
- Oven/Range - Gas
- Formal/Separate Dining Room
- Carpet
- Primary Bath(s)
Subdivision
- Gilot Heights
Property Features
- Above Grade
- Below Grade
- Fireplace: Non-Functioning
- Fireplace: Wood
- Fireplace: Corner
- Foundation: Stone
Heating and Cooling
- Central
- Radiator
- Wall Unit
Basement Information
- Unfinished
- Dirt Floor
Flooring
- Hardwood
- Laminated
- Carpet
Exterior Features
- Wood Siding
- Mixed
- Roof: Shingle
Utility Information
- Sewer: Public Sewer
- Fuel: Electric
Parking
- Paved Driveway
Stories
- 3
Living Area
- 1,332 sqft
Location
Estimated Monthly Mortgage Payment
*Based on Fixed Interest Rate withe a 30 year term, principal and interest only
Listing price
Down payment
%
Interest rate
%Mortgage calculator estimates are provided by CENTURY 21 Real Estate LLC and are intended for information use only. Your payments may be higher or lower and all loans are subject to credit approval.
Disclaimer: Copyright 2026 Bright MLS IDX. All rights reserved. This information is deemed reliable, but not guaranteed. The information being provided is for consumers’ personal, non-commercial use and may not be used for any purpose other than to identify prospective properties consumers may be interested in purchasing. Data last updated 9/29/26 04:19


