

Listing Courtesy of: BRIGHT IDX / Listed By: Long & Foster Real Estate, Inc.
117 Castletown Road 301 Lutherville Timonium, MD 21093
Active (26 Days)
$239,900 (USD)
OPEN HOUSE TIMES
-
OPENSat, Aug 2911:00 am - 1:00 pm
Description
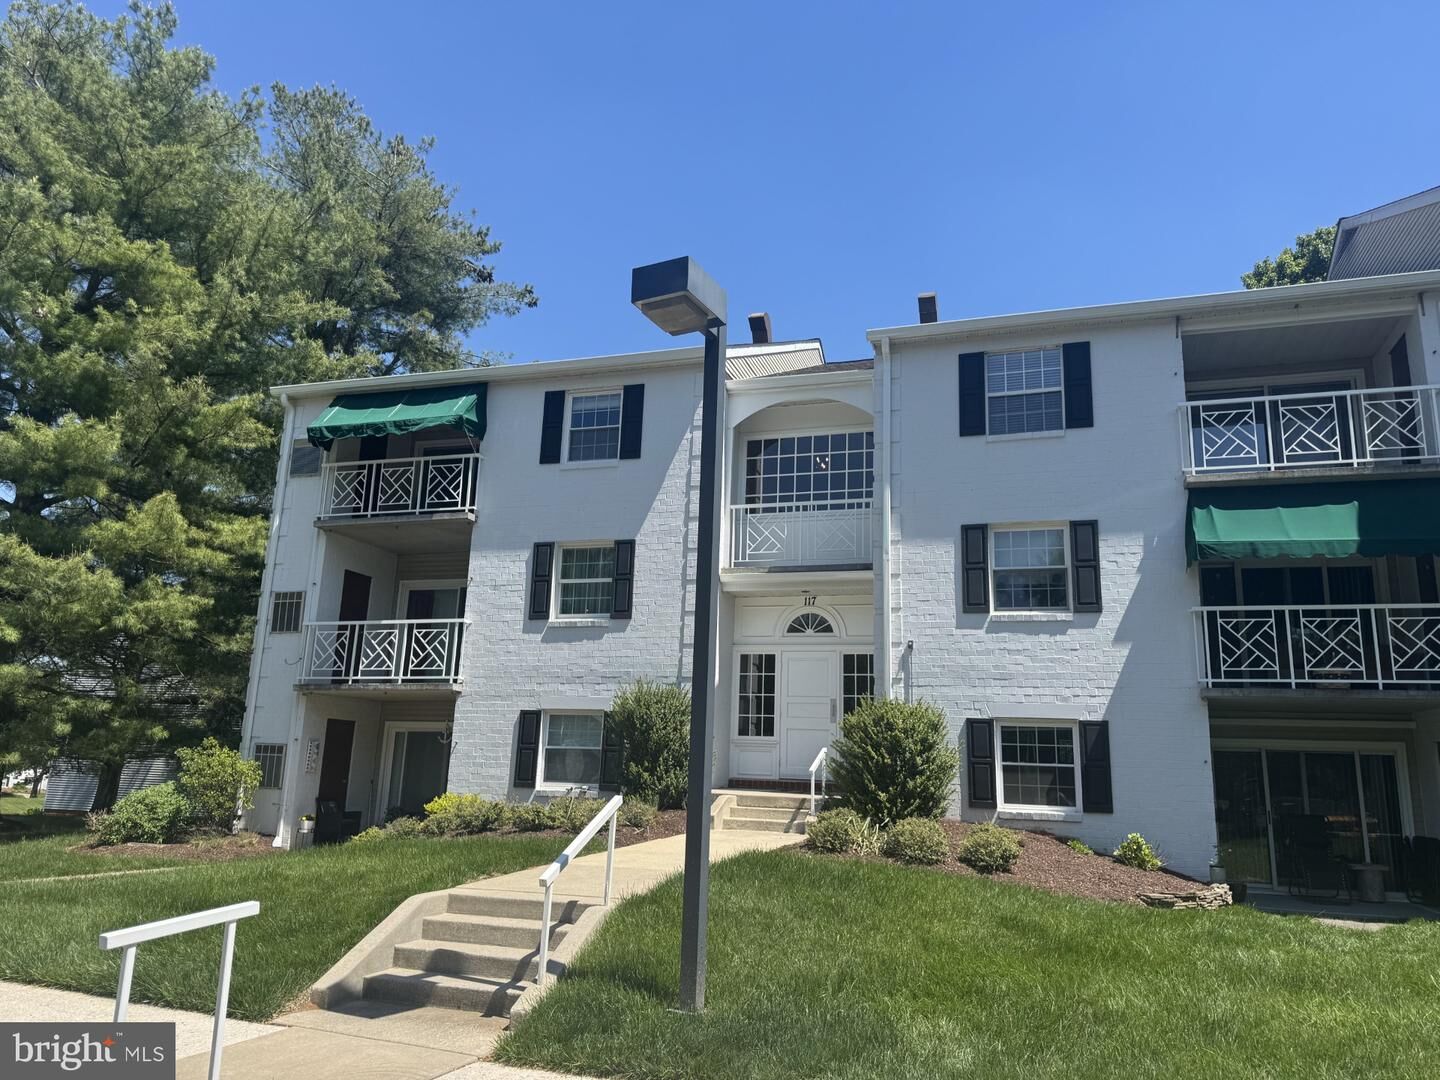
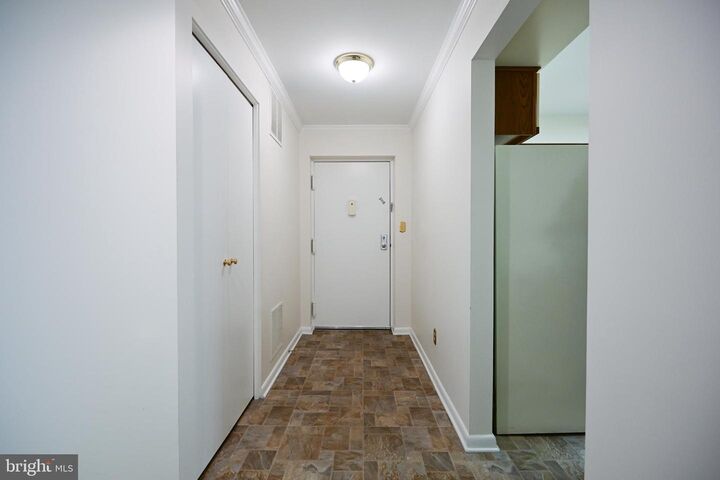
This charming gently lived in 2-bedroom, 2-bathroom top level corner garden condo in Stapleton Court Garden Condominiums offers a delightful blend of comfort and convenience. The inviting interior features a traditional floor plan with crown moldings and a cozy dining area, perfect for gatherings. The eat-in kitchen is equipped with essential appliances, including a refrigerator, electric oven/range, and dishwasher, making meal prep a breeze. Enjoy the tranquility of replacement double-pane windows and the convenience of washer/dryer . Step outside to your private balcony with an awning includes patio furniture, where you can unwind and enjoy the fresh air. The well-maintained brick exterior is complemented by sidewalks and street lights, enhancing the neighborhood's charm. HVAC 2013, water heater 2018. Cabinet in primary bedroom is included.Located in a vibrant community, residents benefit from nearby parks, excellent schools, and easy access to public services. The association takes care of common area maintenance, snow removal, and lawn upkeep, allowing you to focus on what truly matters—making this space your home.
MLS #:
MDBC2171620
MDBC2171620
Taxes
$3,842(2026)
$3,842(2026)
Type
Condo
Condo
Building Name
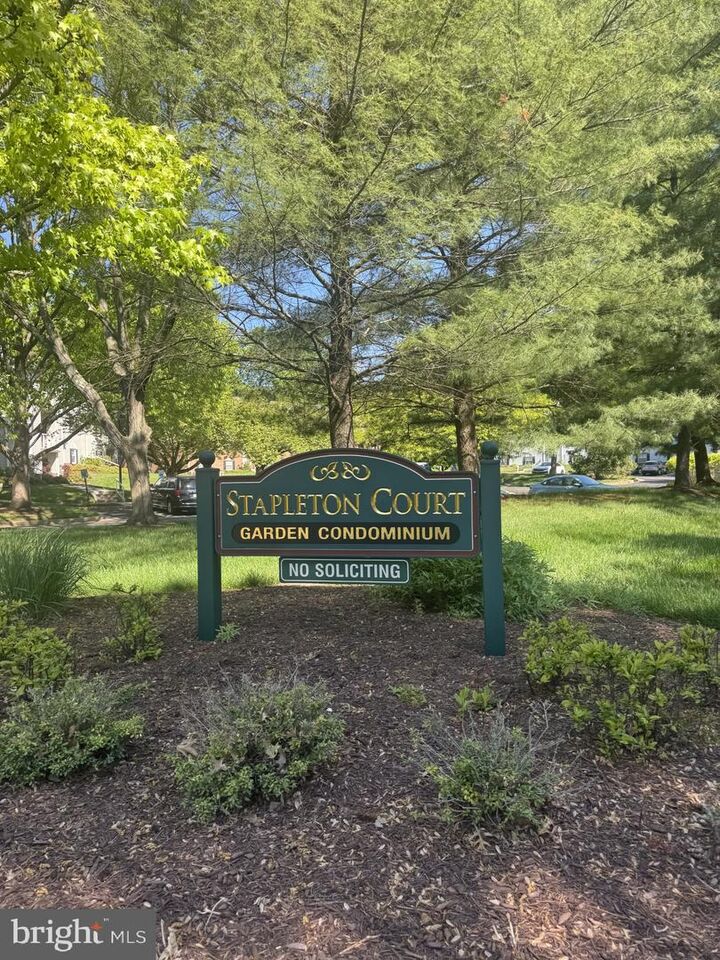
Stapleton Court
Stapleton Court
Year Built
1985
1985
Style
Ranch/Rambler, Unit/Flat
Ranch/Rambler, Unit/Flat
School District
Baltimore County Public Schools
Baltimore County Public Schools
County
Baltimore County
Baltimore County
Listed By
Terry Brennan, Baltimore Regional Center
Source
BRIGHT IDX
Last checked Aug 28 2026 at 2:07 AM GMT+0000
BRIGHT IDX
Last checked Aug 28 2026 at 2:07 AM GMT+0000
Bathroom Details
- Full Bathrooms: 2
Interior Features
- Dining Area
- Crown Moldings
- Window Treatments
- Floor Plan - Traditional
- Dishwasher
- Microwave
- Washer
- Refrigerator
- Water Heater
- Kitchen - Eat-In
- Exhaust Fan
- Dryer - Front Loading
- Oven/Range - Electric
- Primary Bath(s)
Subdivision
- Stapleton Court Garden
Property Features
- Above Grade
- Below Grade
Heating and Cooling
- Forced Air
- Central A/C
Flooring
- Carpet
Exterior Features
- Brick
- Roof: Asphalt
Utility Information
- Utilities: Under Ground
- Sewer: Public Sewer
- Fuel: Electric
School Information
- Elementary School: Pinewood
- Middle School: Ridgely
- High School: Dulaney
Parking
- Unassigned
Stories
- 1
Living Area
- 1,289 sqft
Location
Estimated Monthly Mortgage Payment
*Based on Fixed Interest Rate withe a 30 year term, principal and interest only
Listing price
Down payment
%
Interest rate
%Mortgage calculator estimates are provided by CENTURY 21 Real Estate LLC and are intended for information use only. Your payments may be higher or lower and all loans are subject to credit approval.
Disclaimer: Copyright 2026 Bright MLS IDX. All rights reserved. This information is deemed reliable, but not guaranteed. The information being provided is for consumers’ personal, non-commercial use and may not be used for any purpose other than to identify prospective properties consumers may be interested in purchasing. Data last updated 8/27/26 19:07


