

Listing Courtesy of: BRIGHT IDX / Listed By: Keller Williams Realty Centre
657 Eastland Row Millersville, MD 21108
Pending (9 Days)
$549,990 (USD)
MLS #:
MDAA2160466
MDAA2160466
Lot Size
2,323 SQFT
2,323 SQFT
Type
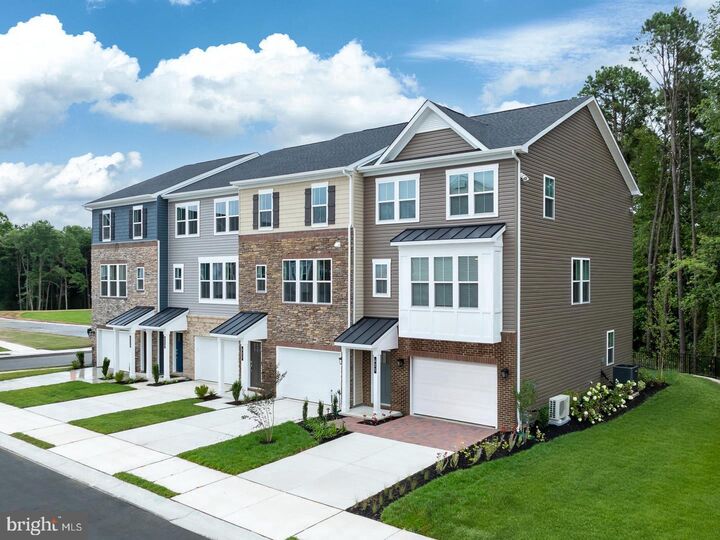
Townhouse
Townhouse
Year Built
2026
2026
Style
Contemporary, Craftsman
Contemporary, Craftsman
School District
Anne Arundel County Public Schools
Anne Arundel County Public Schools
County
Anne Arundel County
Anne Arundel County
Listed By
Nickolaus B Waldner, Keller Williams Realty Centre
Source
BRIGHT IDX
Last checked Nov 8 2026 at 3:27 AM GMT+0000
BRIGHT IDX
Last checked Nov 8 2026 at 3:27 AM GMT+0000
Bathroom Details
- Full Bathrooms: 3
- Half Bathroom: 1
Interior Features
- Dishwasher
- Disposal
- Energy Star Refrigerator
- Microwave
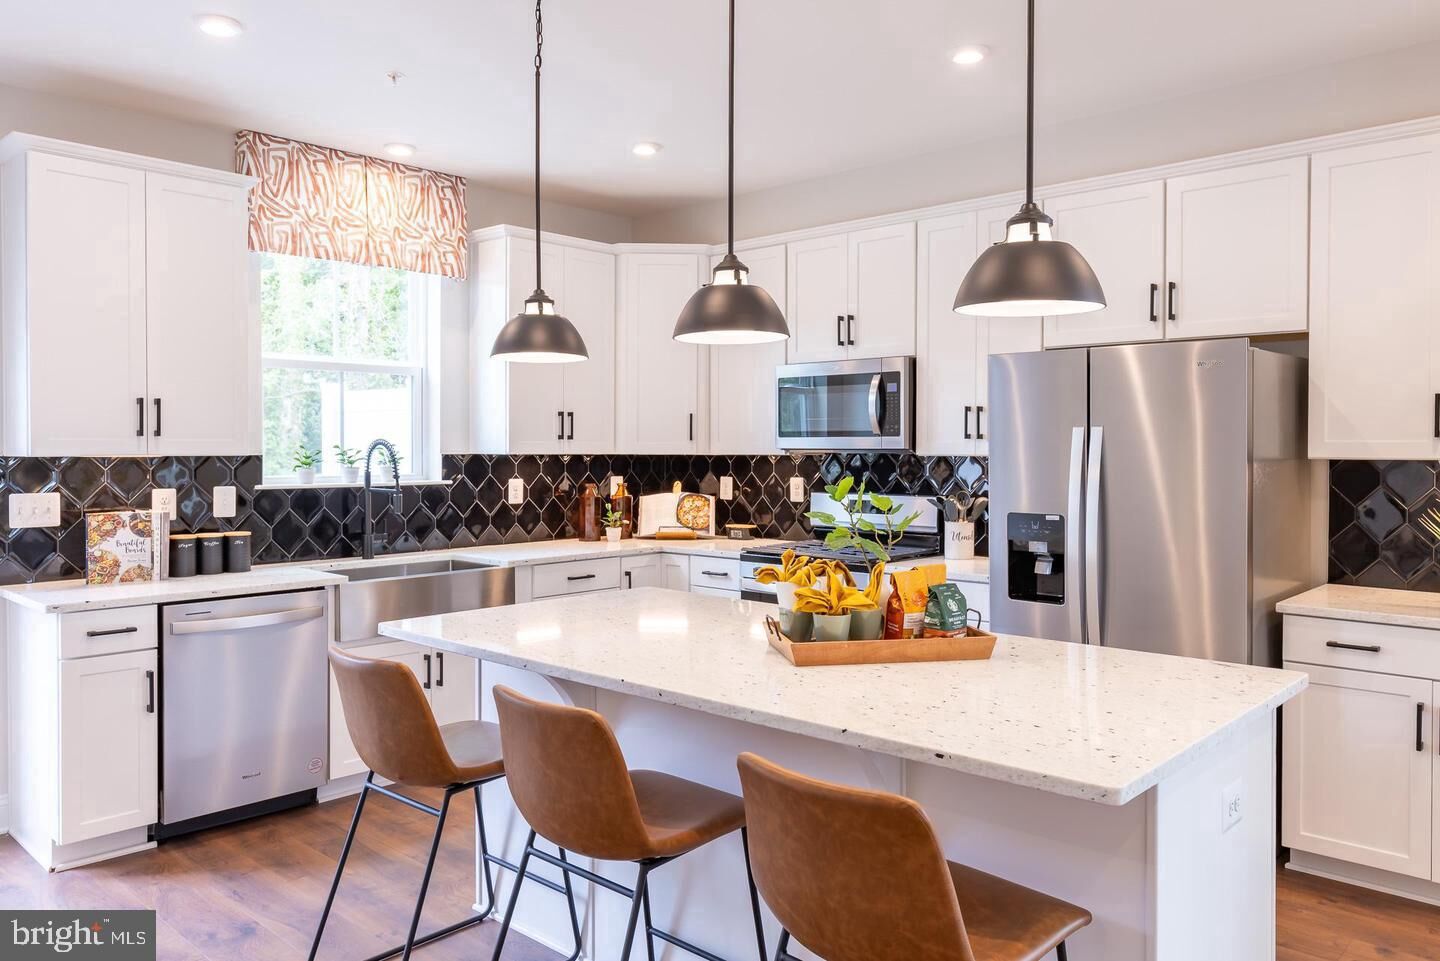
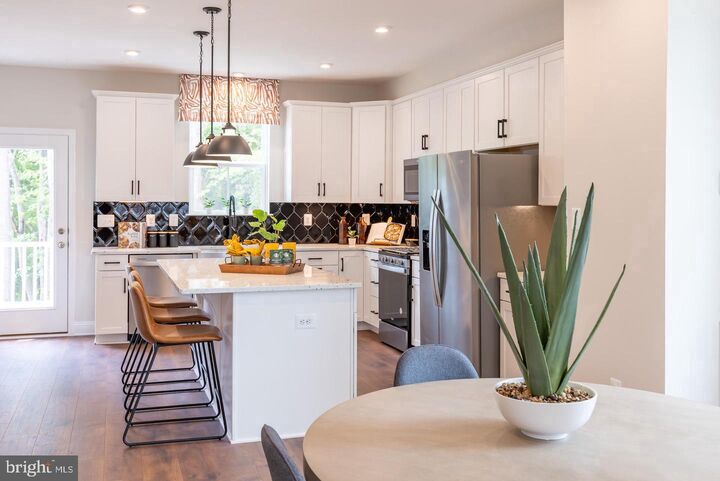
- Kitchen - Eat-In
- Family Room Off Kitchen
- Oven - Self Cleaning
- Energy Efficient Appliances
- Primary Bath(s)
Property Features
- Above Grade
- Below Grade
- Foundation: Other
Heating and Cooling
- Central
- Central A/C
Homeowners Association Information
- Dues: $83
Exterior Features
- Combination
Utility Information
- Sewer: Public Sewer
- Fuel: Natural Gas
School Information
- Elementary School: Rippling Woods
- Middle School: Old Mill M North
- High School: Old Mill
Stories
- 3
Living Area
- 2,202 sqft
Location
Estimated Monthly Mortgage Payment
*Based on Fixed Interest Rate withe a 30 year term, principal and interest only
Listing price
Down payment
%
Interest rate
%Mortgage calculator estimates are provided by CENTURY 21 Real Estate LLC and are intended for information use only. Your payments may be higher or lower and all loans are subject to credit approval.
Disclaimer: Copyright 2026 Bright MLS IDX. All rights reserved. This information is deemed reliable, but not guaranteed. The information being provided is for consumers’ personal, non-commercial use and may not be used for any purpose other than to identify prospective properties consumers may be interested in purchasing. Data last updated 11/7/26 19:27



Description