

Listing Courtesy of: BRIGHT IDX / Listed By: Coldwell Banker Realty
8116 Foxwell Road Millersville, MD 21108
Active (1 Days)
$524,900 (USD)
OPEN HOUSE TIMES
-
OPENThu, Aug 275:00 pm - 7:00 pm
-
OPENSat, Aug 2911:00 am - 1:00 pm

Description
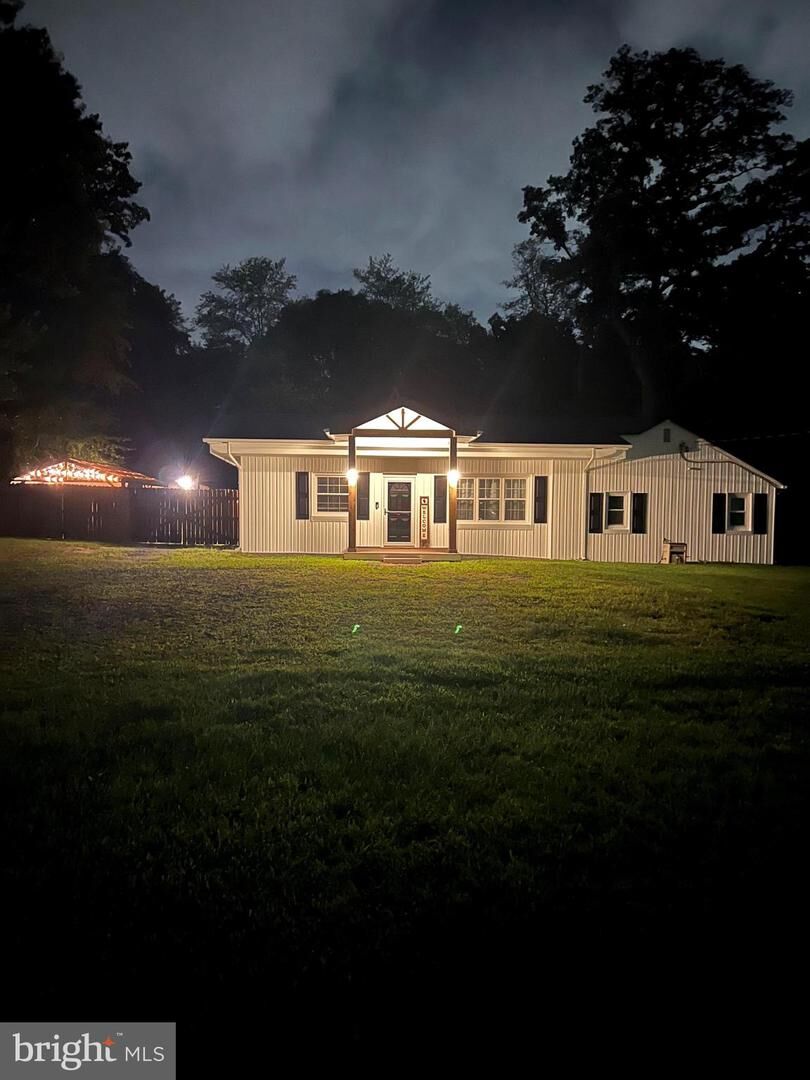
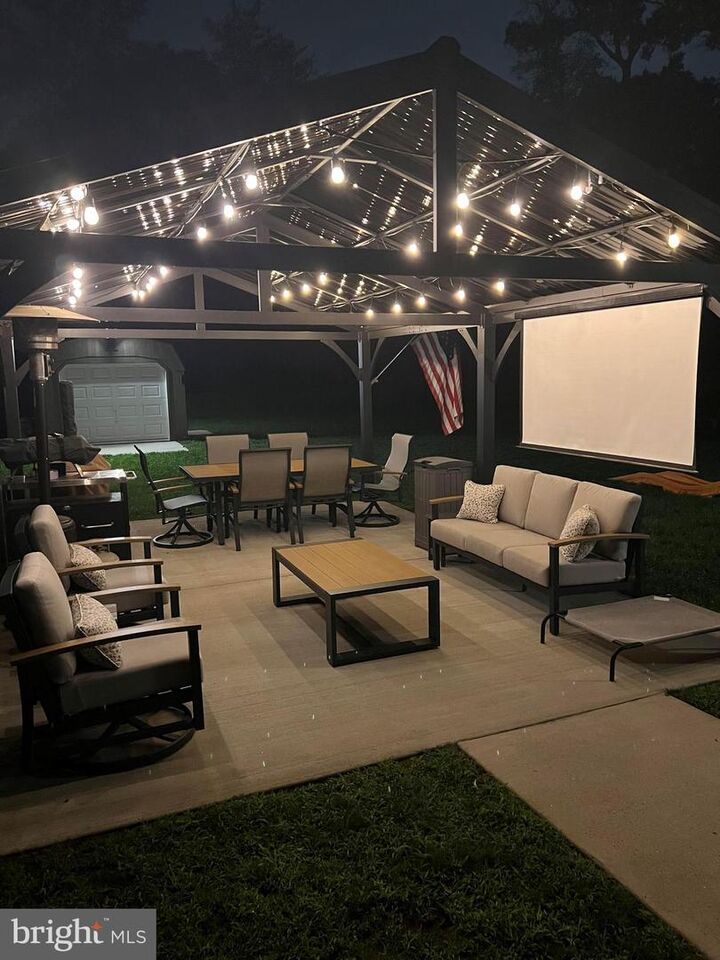
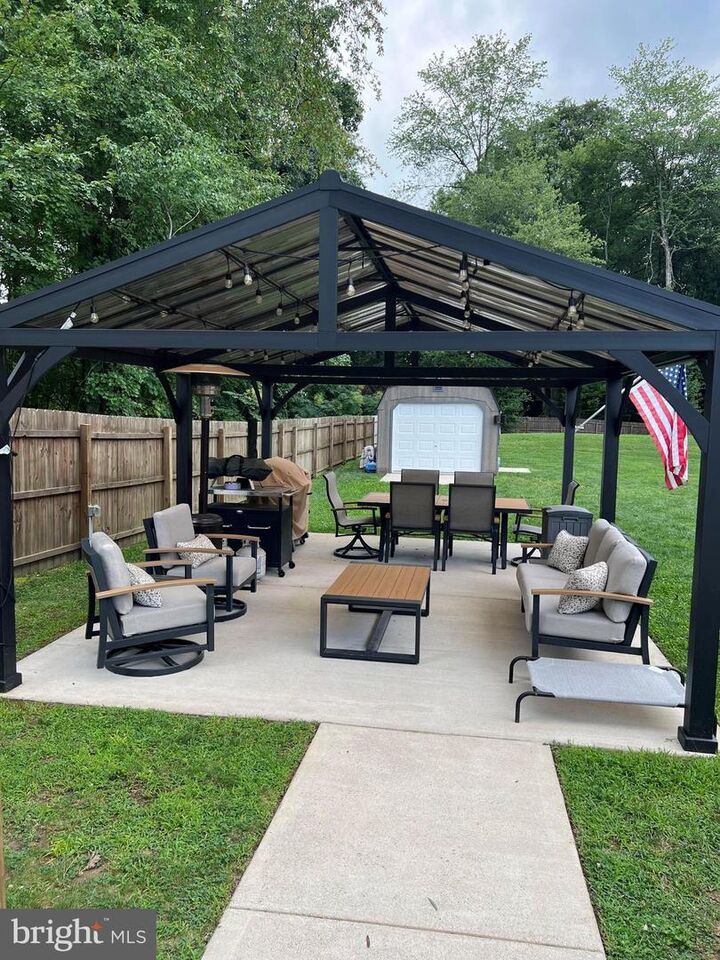
Welcome home to 8116 Foxwell Road, where modern comfort meets an outdoor enthusiast’s paradise on 1.5 private acres. With standout curb appeal, fresh board-and-batten front siding, and a welcoming new cedar-wrapped front porch with maintenance-free decking (2026), this turnkey 3-bedroom, 2-bath rancher is designed for effortless living and unforgettable entertaining.Step inside to a bright, seamless open-concept living, dining, and kitchen area highlighted by fresh paint and new flooring (2025). The updated kitchen (2020) features sleek granite countertops, a tiled backsplash, and stainless steel appliances, and a countertop bar that easily accommodates 4 large bar stools, while both full bathrooms boast double vanities and modern-tiled tub surrounds. Retreat to the spacious primary suite, complete with a walk-in closet and private en-suite bath. For extra convenience, the home also includes an attic with pull-down stairs offering plenty of storage space.The backyard is your personal resort. Nearly half an acre is fully enclosed by a 6-foot privacy fence with oversized gates, featuring a 15’ x 20’ covered patio with ambient string lights and a projector screen—ready for open-air dinners and movie nights. Gather around the gravel fire pit under the stars, explore your private wooded ATV and dirt-bike trails just beyond the fence line, or park with ease in the expansive gravel driveway that easily accommodates 10 cars.
MLS #:
MDAA2155096
MDAA2155096
Taxes
$4,401(2025)
$4,401(2025)
Lot Size
1.51 acres
1.51 acres
Type
Single-Family Home
Single-Family Home
Year Built
1956
1956
Style
Ranch/Rambler
Ranch/Rambler
School District
Anne Arundel County Public Schools
Anne Arundel County Public Schools
County
Anne Arundel County
Anne Arundel County
Listed By
Gina White, Coldwell Banker Realty
Kimberly Ginevan, Coldwell Banker Realty
Kimberly Ginevan, Coldwell Banker Realty
Source
BRIGHT IDX
Last checked Aug 27 2026 at 10:21 PM GMT+0000
BRIGHT IDX
Last checked Aug 27 2026 at 10:21 PM GMT+0000
Bathroom Details
- Full Bathrooms: 2
Interior Features
- Dishwasher
- Refrigerator
- Combination Kitchen/Dining
- Oven/Range - Gas
- Kitchen - Gourmet
- Floor Plan - Open
- Recessed Lighting
- Built-In Microwave
- Stainless Steel Appliances
- Attic
- Pantry
- Walk-In Closet(s)
- Ceiling Fan(s)
- Primary Bath(s)
Subdivision
- Elvaton Heights
Lot Information
- Partly Wooded
- Rear Yard
Property Features
- Above Grade
- Below Grade
- Foundation: Slab
Heating and Cooling
- 90% Forced Air
- Central A/C
- Ceiling Fan(s)
Flooring
- Laminate Plank
Exterior Features
- Block
- Roof: Architectural Shingle
Utility Information
- Utilities: Cable Tv Available, Propane
- Sewer: On Site Septic
- Fuel: Propane - Owned
School Information
- High School: Old Mill
Stories
- 1
Living Area
- 1,444 sqft
Location
Estimated Monthly Mortgage Payment
*Based on Fixed Interest Rate withe a 30 year term, principal and interest only
Listing price
Down payment
%
Interest rate
%Mortgage calculator estimates are provided by CENTURY 21 Real Estate LLC and are intended for information use only. Your payments may be higher or lower and all loans are subject to credit approval.
Disclaimer: Copyright 2026 Bright MLS IDX. All rights reserved. This information is deemed reliable, but not guaranteed. The information being provided is for consumers’ personal, non-commercial use and may not be used for any purpose other than to identify prospective properties consumers may be interested in purchasing. Data last updated 8/27/26 15:21


