3711 Birchmere Court Owings Mills, MD 21117
Listing Courtesy of: BRIGHT IDX / Listed By: Advance Realty Usa Inc

  3711 Birchmere Court Owings Mills, MD 21117

Active (8 Days)
$635,000 (USD)
4
BED
3
BATH
2,404
SQFT

Description

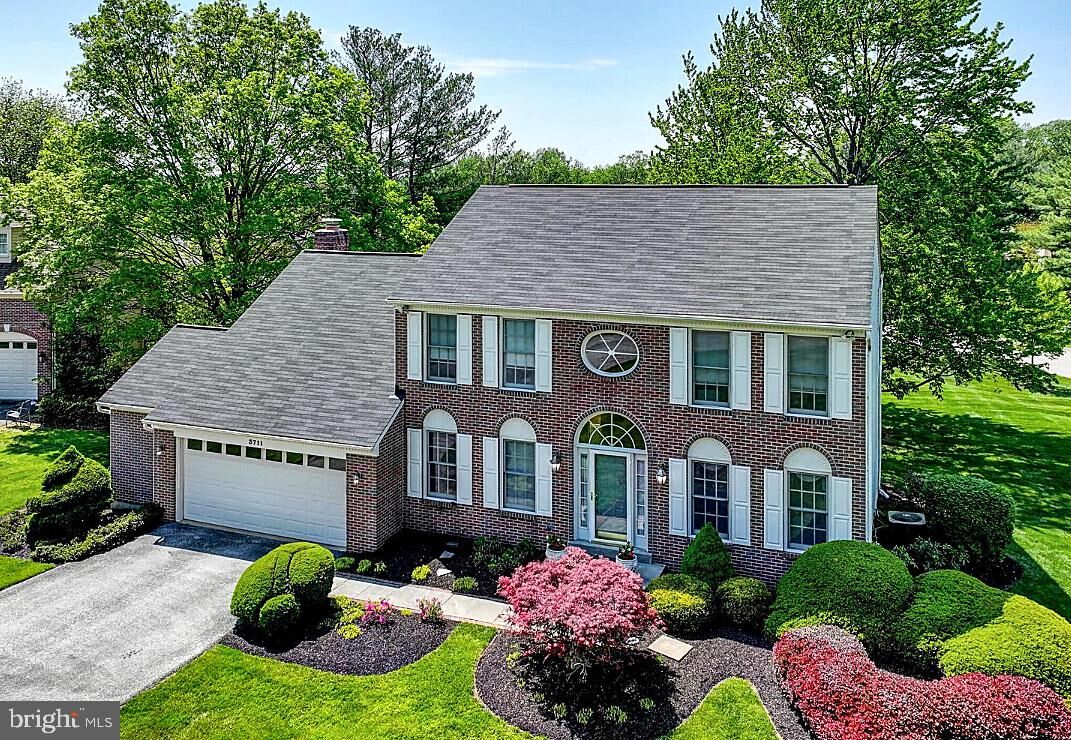
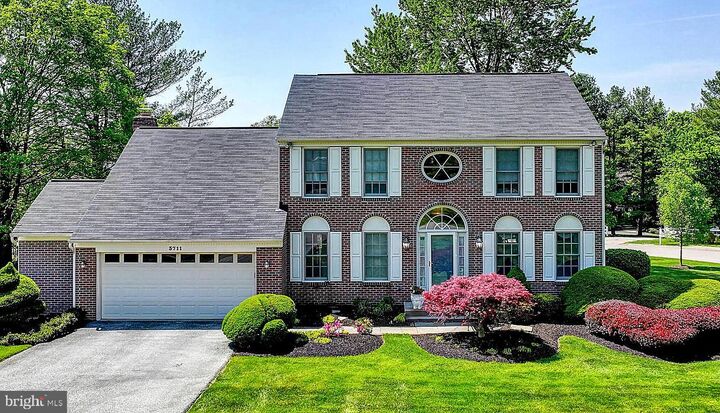
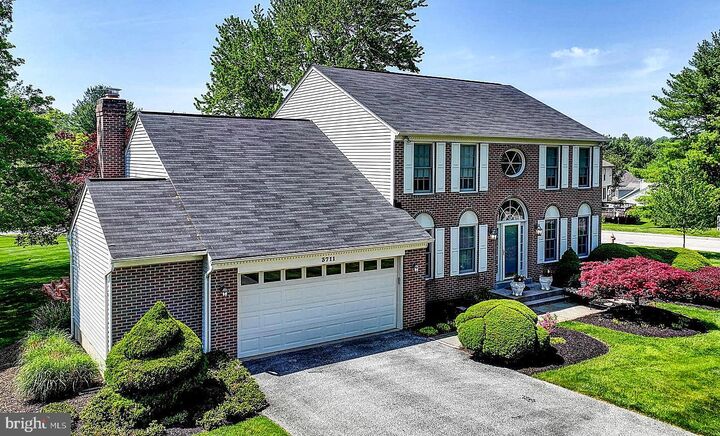
Exceptional Living in Worthington Park – Beautifully Updated & Priced to Sell!Welcome to 3711 Birchmere Court, an elegant brick-front Colonial nestled on a beautifully landscaped 0.60-acre lot in the highly desirable Worthington Park community of Owings Mills. Offering the perfect blend of timeless architecture, spacious living, and modern updates, this impressive four-bedroom, two-and-a-half-bath residence presents an exceptional opportunity in a sought-after neighborhood.From the moment you arrive, you'll appreciate the home's stately curb appeal, manicured grounds, and peaceful setting. Step inside to discover a dramatic two-story foyer, soaring ceilings, abundant natural light, and a thoughtfully designed floor plan ideal for both everyday living and entertaining. Freshly painted throughout, featuring brand-new carpeting on the second floor and luxury vinyl plank flooring in select first-floor areas, this home offers a refreshed interior ready for its next chapter.The spacious kitchen features granite countertops, a center island with breakfast bar, generous cabinetry, and an inviting breakfast area. Flowing seamlessly into the stunning family room, this gathering space is highlighted by a dramatic cathedral ceiling, skylights, and a classic brick fireplace. French doors open to the rear deck, creating effortless indoor-outdoor living overlooking the expansive backyard. Formal living and dining rooms provide additional spaces for entertaining, while the convenient main-level laundry and mudroom offer direct access to the oversized two-car garage with additional storage.Upstairs, the generous primary suite offers a cathedral ceiling, walk-in closet, and private ensuite bath complete with a soaking tub and separate shower. Three additional bedrooms and a full hall bath complete the upper level. The expansive unfinished lower level provides tremendous potential for future finished living space, a recreation room, fitness area, or additional storage.Location is everything, and Worthington Park delivers! Enjoy the charm of an established residential community surrounded by mature trees, attractive homes, and beautifully maintained properties, all while remaining convenient to the shopping, dining, entertainment, and everyday amenities of Owings Mills and the surrounding areas. The generous lot offers the privacy and outdoor space buyers desire, complemented by the accessibility of this desirable Baltimore County location.Beautifully refreshed, impressively spacious, and strategically priced to sell, 3711 Birchmere Court offers an outstanding opportunity to enjoy comfortable, upscale living in one of the area's appealing established communities. Don't miss your chance to make this exceptional property your own!

MLS #:
MDBC2179492
Taxes
$6,431(2026)
Lot Size
0.6 acres
Type
Single-Family Home
Year Built
1990
Style
Colonial
School District
Baltimore County Public Schools
County
Baltimore County

Listed By

Shawn P Little, Advance Realty Usa Inc
Source
BRIGHT IDX
Last checked Nov 7 2026 at 11:55 PM GMT+0000
Bathroom Details
  • Full Bathrooms: 2
  • Half Bathroom: 1
Interior Features
  • Built-Ins
  • Floor Plan - Traditional
  • Dishwasher
  • Disposal
  • Dryer
  • Extra Refrigerator/Freezer
  • Washer
  • Refrigerator
  • Walls/Ceilings: 2 Story Ceilings
  • Kitchen - Eat-In
  • Icemaker
  • Walls/Ceilings: Cathedral Ceilings
  • Oven/Range - Electric
  • Breakfast Area
  • Family Room Off Kitchen
  • Upgraded Countertops
  • Kitchen - Island
  • Recessed Lighting
  • Skylight(s)
  • Built-In Microwave
  • Pantry
  • Walk-In Closet(s)
  • Ceiling Fan(s)
  • Primary Bath(s)
  • Bathroom - Soaking Tub
  • Bathroom - Stall Shower
Subdivision
  • Worthington Park
Property Features
  • Above Grade
  • Below Grade
  • Fireplace: Fireplace - Glass Doors
  • Foundation: Concrete Perimeter
Heating and Cooling
  • Forced Air
  • Central A/C
  • Ceiling Fan(s)
Basement Information
  • Unfinished
Homeowners Association Information
  • Dues: $465
Exterior Features
  • Brick
  • Vinyl Siding
  • Roof: Asphalt
Utility Information
  • Sewer: Public Sewer
  • Fuel: Natural Gas
Stories
  • 3
Living Area
  • 2,404 sqft
Location
   
Calculate drive times to this property
 
Powered by INRIX® Drive Time

Powered by Walk Score®

Estimated Monthly Mortgage Payment

*Based on Fixed Interest Rate withe a 30 year term, principal and interest only

Listing price
Down payment
%
Interest rate
%
Mortgage calculator estimates are provided by CENTURY 21 Real Estate LLC and are intended for information use only. Your payments may be higher or lower and all loans are subject to credit approval.
Disclaimer: Copyright 2026 Bright MLS IDX. All rights reserved. This information is deemed reliable, but not guaranteed. The information being provided is for consumers’ personal, non-commercial use and may not be used for any purpose other than to identify prospective properties consumers may be interested in purchasing. Data last updated 11/7/26 15:55
