

Listing Courtesy of: BRIGHT IDX / Listed By: Re/Max Aspire
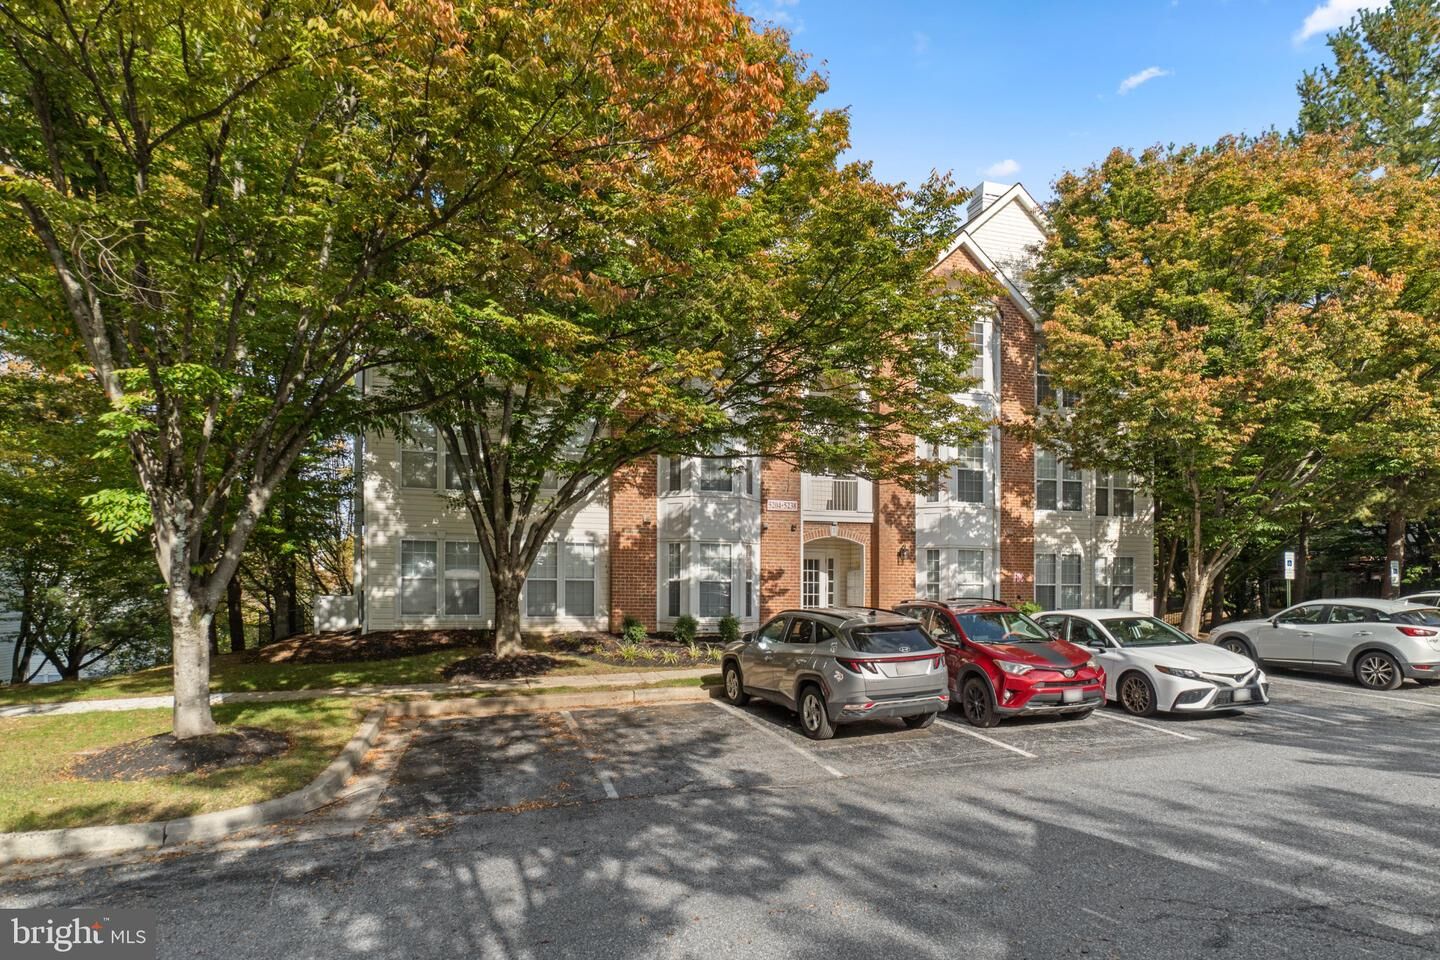
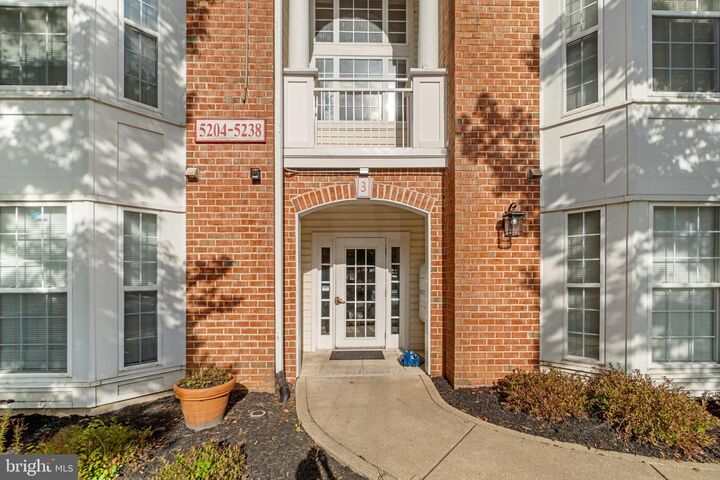
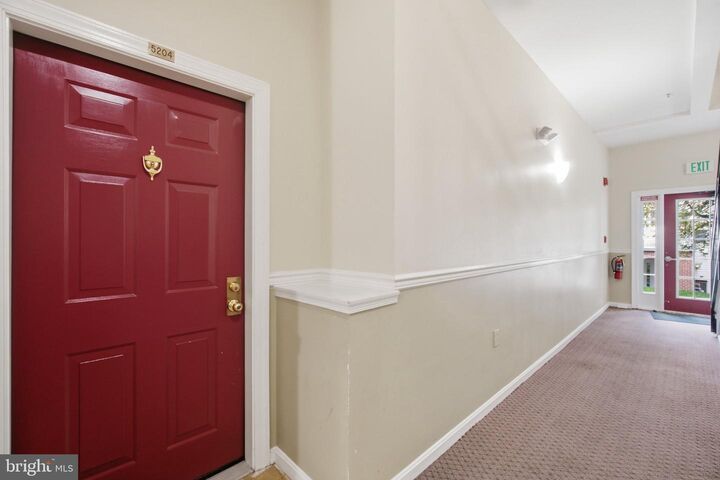
5204 Stone Shop Circle 5204 Owings Mills, MD 21117
Active (15 Days)
$219,900 (USD)
OPEN HOUSE TIMES
-
OPENSun, Nov 811:00 am - 2:00 pm
Description
Nestled in the charming Silverbrook Wood community, this delightful 2-bedroom, 2-bathroom apartment offers a perfect blend of comfort and modern living. Built in 1995, this traditional-style unit features an inviting open floor plan, ideal for both relaxation and entertaining. The gourmet kitchen boasts upgraded countertops and ENERGY STAR appliances, including a refrigerator, dishwasher, and front-loading washer and dryer, ensuring efficiency and convenience. Natural light floods the living and dining areas, enhanced by stylish window treatments. Cozy up by the gas fireplace with glass doors, creating a warm ambiance for gatherings. The primary suite includes a private bath, providing a serene retreat at the end of the day. Step outside to enjoy the community amenities, including a refreshing outdoor pool, tennis courts, and scenic bike trails. The picnic area is perfect for weekend barbecues or leisurely afternoons. With snow removal, water, sewer, and trash services included in the association fee, maintenance is a breeze. Silverbrook Wood is conveniently located near parks and top-rated schools, making it an ideal spot for outdoor enthusiasts and those seeking a vibrant community. Enjoy easy access to local shops and dining options, enhancing your lifestyle. This home is not just a place to live; it's a place to thrive. Experience the warmth and comfort of Silverbrook Wood today!
MLS #:
MDBC2179568
MDBC2179568
Taxes
$2,582(2026)
$2,582(2026)
Type
Condo
Condo
Building Name
Silverbrook Wood
Silverbrook Wood
Year Built
1995
1995
Style
Traditional
Traditional
School District
Baltimore County Public Schools
Baltimore County Public Schools
County
Baltimore County
Baltimore County
Listed By
Derrick Arnell Mondowney Jr., Re/Max Aspire
Source
BRIGHT IDX
Last checked Nov 8 2026 at 4:28 AM GMT+0000
BRIGHT IDX
Last checked Nov 8 2026 at 4:28 AM GMT+0000
Bathroom Details
- Full Bathrooms: 2
Interior Features
- Dining Area
- Window Treatments
- Dishwasher
- Disposal
- Energy Star Refrigerator
- Microwave
- Icemaker
- Stove
- Dryer - Front Loading
- Entry Level Bedroom
- Kitchen - Gourmet
- Upgraded Countertops
- Floor Plan - Open
- Energy Star Clothes Washer
- Kitchen - Table Space
- Combination Dining/Living
- Other
- Primary Bath(s)
Subdivision
- Silverbrook Wood
Property Features
- Above Grade
- Below Grade
- Fireplace: Gas/Propane
- Fireplace: Fireplace - Glass Doors
Heating and Cooling
- Forced Air
- Central
- Hot Water
- Energy Star Heating System
- Central A/C
Exterior Features
- Brick
- Combination
Utility Information
- Sewer: Public Sewer
- Fuel: Natural Gas
Parking
- Free
- Unassigned
Stories
- 1
Living Area
- 1,130 sqft
Location
Estimated Monthly Mortgage Payment
*Based on Fixed Interest Rate withe a 30 year term, principal and interest only
Listing price
Down payment
%
Interest rate
%Mortgage calculator estimates are provided by CENTURY 21 Real Estate LLC and are intended for information use only. Your payments may be higher or lower and all loans are subject to credit approval.
Disclaimer: Copyright 2026 Bright MLS IDX. All rights reserved. This information is deemed reliable, but not guaranteed. The information being provided is for consumers’ personal, non-commercial use and may not be used for any purpose other than to identify prospective properties consumers may be interested in purchasing. Data last updated 11/7/26 20:28


