

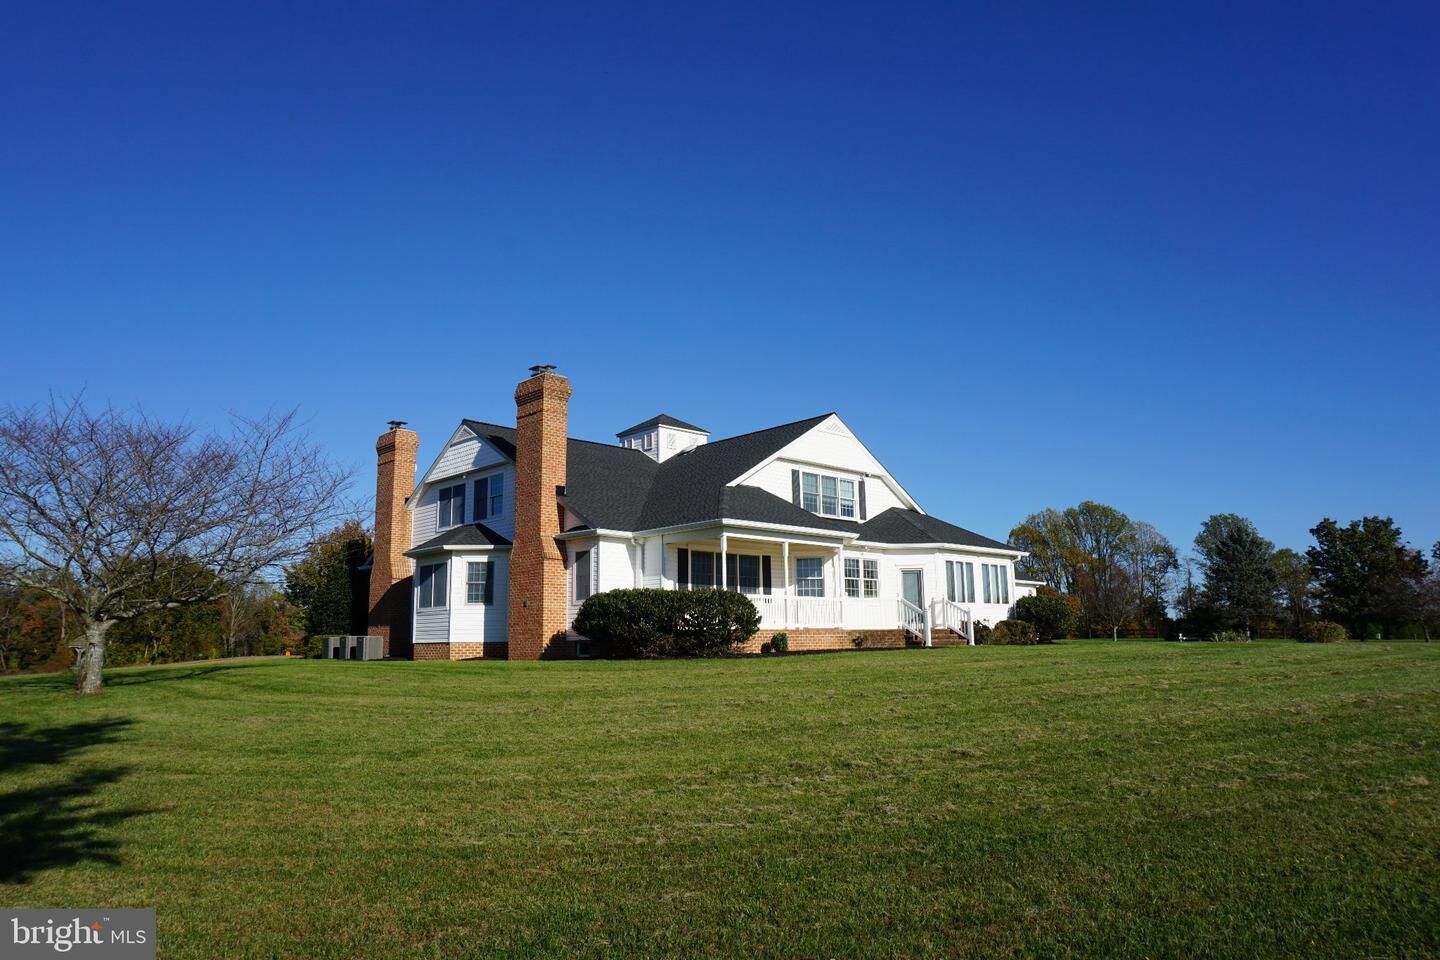
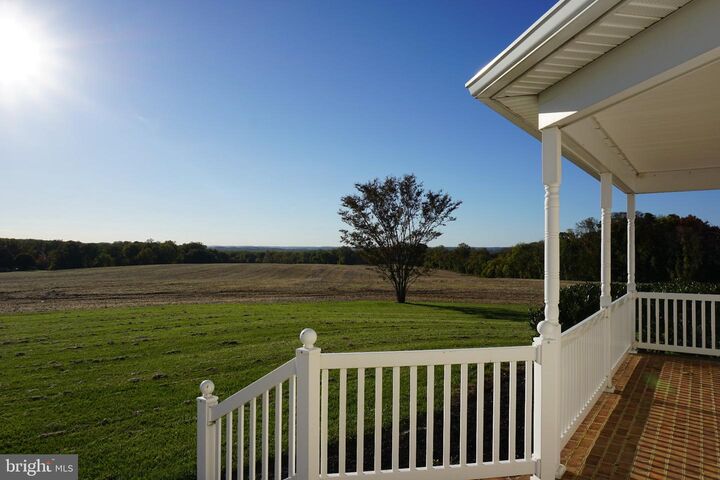
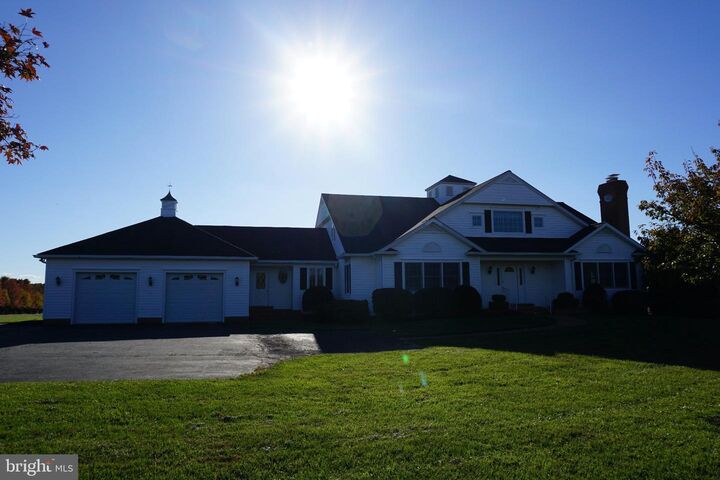
Listing Courtesy of: BRIGHT IDX / Listed By: Falcon Properties
2700 Stockton Road Phoenix, MD 21131
Active (3 Days)
$7,000 (USD)
MLS #:
MDBC2179608
MDBC2179608
Lot Size
114.45 acres
114.45 acres
Type
Rental
Rental
Year Built
2001
2001
Style
Farmhouse/National Folk
Farmhouse/National Folk
School District
Baltimore County Public Schools
Baltimore County Public Schools
County
Baltimore County
Baltimore County
Listed By
James D Blum Iii, Falcon Properties
Source
BRIGHT IDX
Last checked Oct 27 2026 at 5:07 PM GMT+0000
BRIGHT IDX
Last checked Oct 27 2026 at 5:07 PM GMT+0000
Bathroom Details
- Full Bathrooms: 4
Interior Features
- Dining Area
- Built-Ins
- Wood Floors
- Dishwasher
- Washer
- Refrigerator
- Exhaust Fan
- Chair Railings
- Oven - Double
- Oven/Range - Electric
- Entry Level Bedroom
- Breakfast Area
- Family Room Off Kitchen
- Kitchen - Gourmet
- Kitchen - Island
- Recessed Lighting
- Range Hood
- Double/Dual Staircase
- Intercom
- Water Treat System
- Formal/Separate Dining Room
- Water Conditioner - Rented
- Carpet
- Dryer - Electric
- Cedar Closet(s)
- Pantry
- Walk-In Closet(s)
- Walls/Ceilings: 9'+ Ceilings
- Ceiling Fan(s)
- Primary Bath(s)
- Stove - Wood
- Sound System
- Bathroom - Tub Shower
- Bathroom - Walk-In Shower
Subdivision
- Stockton
Lot Information
- Trees/Wooded
- Partly Wooded
- Corner
- Landscaping
- Level
- Front Yard
- Rear Yard
- Rural
- Crops Reserved
Property Features
- Above Grade
- Below Grade
- Fireplace: Mantel(s)
- Fireplace: Gas/Propane
- Fireplace: Fireplace - Glass Doors
- Fireplace: Stone
- Fireplace: Wood
- Foundation: Concrete Perimeter
Heating and Cooling
- Radiant
- Other
Basement Information
- Outside Entrance
- Sump Pump
- Unfinished
- Windows
- Full
- Space for Rooms
- Interior Access
Flooring
- Vinyl
- Hardwood
- Carpet
- Ceramic Tile
- Heated
Exterior Features
- Vinyl Siding
- Roof: Shingle
- Roof: Composite
Utility Information
- Utilities: Cable Tv Available, Propane
- Sewer: Private Septic Tank
- Fuel: Propane - Leased
School Information
- Elementary School: Jacksonville
- Middle School: Hereford
- High School: Hereford
Parking
- Paved Driveway
Stories
- 2
Living Area
- 4,997 sqft
Location
Disclaimer: Copyright 2026 Bright MLS IDX. All rights reserved. This information is deemed reliable, but not guaranteed. The information being provided is for consumers’ personal, non-commercial use and may not be used for any purpose other than to identify prospective properties consumers may be interested in purchasing. Data last updated 10/27/26 10:07



Description