216 Mysticwood Road Reisterstown, MD 21136
Listing Courtesy of: BRIGHT IDX / Listed By: Long & Foster Real Estate, Inc

  216 Mysticwood Road Reisterstown, MD 21136

Coming Soon
$385,000 (USD)
3
BED
2
BATH
1,884
SQFT

Description

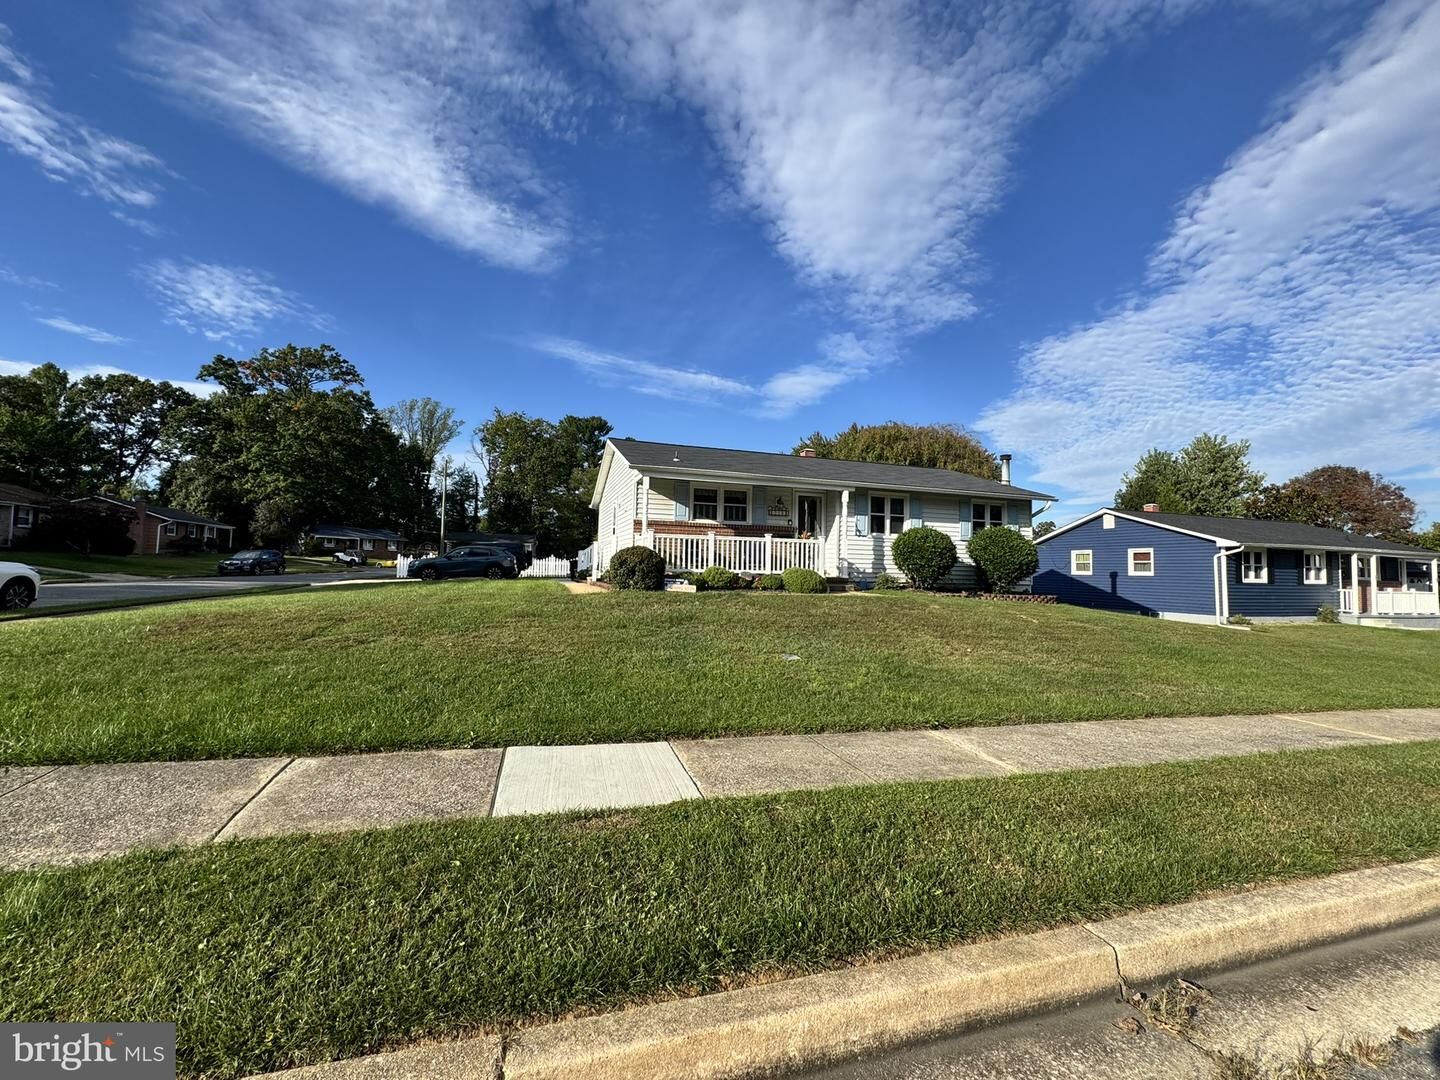
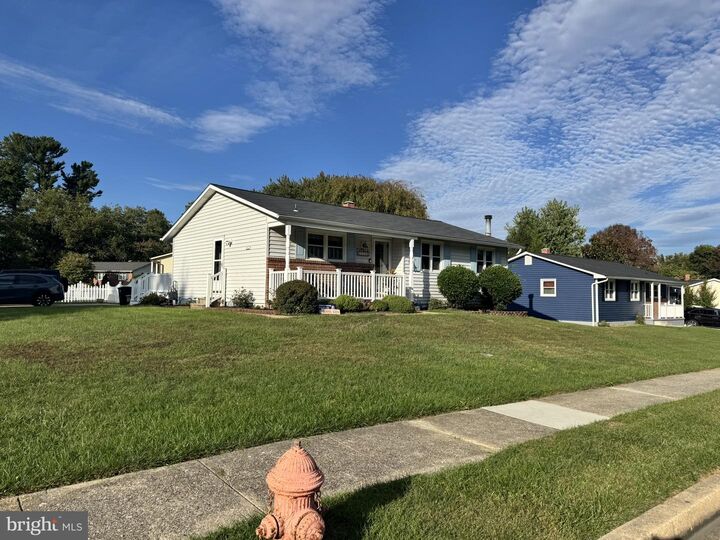
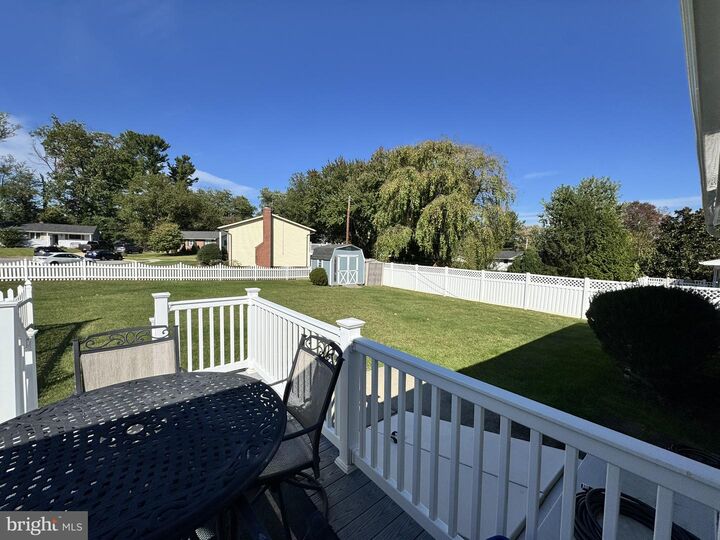
There are houses you walk through, and then there are homes that simply feel good the moment you arrive. Welcome to 216 Mysticwood Road. Lovingly maintained and beautifully cared for, this charming three-bedroom rancher sits on a spacious corner lot in Glyndon and offers the kind of warmth that makes it easy to imagine calling it home.Perhaps your mornings begin with coffee on the covered front porch, watching the neighborhood wake up before heading inside. Hardwood floors flow throughout the main level, plantation shutters dress the windows, and a built-in bookcase is waiting to be filled with favorite novels, family photographs and the little treasures that tell the story of your life.At the heart of the home is an updated kitchen designed for gathering. Granite countertops, a granite breakfast bar, updated appliances and gas cooking create a space where pancakes are made on Sunday mornings, homework gets finished at the counter and friends linger long after dinner is served.Three comfortable bedrooms and an updated full bath with a Bath Fitter surround complete the main level, offering the convenience and ease of rancher living.Downstairs, there’s even more room to make your own. The finished lower level offers a welcoming family room for movie nights, game days and cozy evenings at home. A versatile bonus room, currently enjoyed as a guest bedroom, provides a wonderful place for visiting family and friends, a home office or a favorite hobby. A half bath adds convenience, while the utility room provides additional storage and stairs leading directly to the backyard through Bilco doors to protect the stairwell from the elements.What a backyard to enjoy! The fenced rear yard and composite deck set the stage for summer cookouts, quiet evenings under the stars, gardening, pets at play and celebrations with the people you love. Multiple storage sheds provide plenty of space for gardening supplies and lawn equipment—even space for a riding mower to have a place of its own. A generous parking pad, and plenty of street parking make welcoming family and friends easy.This is also a home where thoughtful care has continued through the years. A Generac whole-house generator with a new gas line was added in 2024, the water heater was replaced in 2025, and the windows, roof, siding and doors were replaced in 2001.Just minutes from the charm of Glyndon and Reisterstown, you can enjoy local shops, restaurants, parks and Main Street while having convenient access to I-795 for an easy connection to Owings Mills, Baltimore and beyond.216 Mysticwood Road feels like a home where good memories have already been made—and where there is plenty of room for new ones. Meticulous, welcoming and filled with thoughtful touches inside and out, all that’s missing is someone new to love it and make it their own.

MLS #:
MDBC2177638
Taxes
$3,479(2026)
Lot Size
0.26 acres
Type
Single-Family Home
Year Built
1967
Style
Ranch/Rambler
School District
Baltimore County Public Schools
County
Baltimore County

Listed By

Jennifer Bayne, Lake Roland
Source
BRIGHT IDX
Last checked Oct 4 2026 at 10:13 PM GMT+0000
Bathroom Details
  • Full Bathroom: 1
  • Half Bathroom: 1
Interior Features
  • Built-Ins
  • Wood Floors
  • Floor Plan - Traditional
  • Dishwasher
  • Dryer
  • Washer
  • Refrigerator
  • Water Heater
  • Kitchen - Eat-In
  • Exhaust Fan
  • Icemaker
  • Entry Level Bedroom
  • Oven/Range - Gas
  • Combination Dining/Living
  • Built-In Microwave
  • Attic
  • Carpet
  • Ceiling Fan(s)
  • Bathroom - Walk-In Shower
Subdivision
  • Chatsworth Grove
Lot Information
  • Corner
  • Front Yard
  • Rear Yard
  • Sideyard(s)
Property Features
  • Above Grade
  • Below Grade
  • Foundation: Block
Heating and Cooling
  • Forced Air
  • Humidifier
  • Central A/C
  • Ceiling Fan(s)
Basement Information
  • Outside Entrance
  • Rear Entrance
  • Sump Pump
  • Partial
  • Daylight
  • Windows
  • Improved
  • Heated
  • Walkout Stairs
  • Interior Access
Flooring
  • Tile/Brick
  • Hardwood
  • Carpet
Exterior Features
  • Brick
  • Vinyl Siding
  • Roof: Asphalt
Utility Information
  • Sewer: Public Sewer
  • Fuel: Natural Gas
School Information
  • Elementary School: Glyndon
  • Middle School: Franklin
  • High School: Franklin
Parking
  • Paved Driveway
Stories
  • 2
Living Area
  • 1,884 sqft
Location
   
Calculate drive times to this property
 
Powered by INRIX® Drive Time

Powered by Walk Score®

Estimated Monthly Mortgage Payment

*Based on Fixed Interest Rate withe a 30 year term, principal and interest only

Listing price
Down payment
%
Interest rate
%
Mortgage calculator estimates are provided by CENTURY 21 Real Estate LLC and are intended for information use only. Your payments may be higher or lower and all loans are subject to credit approval.
Disclaimer: Copyright 2026 Bright MLS IDX. All rights reserved. This information is deemed reliable, but not guaranteed. The information being provided is for consumers’ personal, non-commercial use and may not be used for any purpose other than to identify prospective properties consumers may be interested in purchasing. Data last updated 10/4/26 15:13
