

Listing Courtesy of: BRIGHT IDX / Listed By: Coldwell Banker Realty
1064 Copperstone Ct Rockville, MD 20852
Active (2 Days)
$589,000 (USD)
OPEN HOUSE TIMES
-
OPENSun, Nov 81:30 pm - 3:30 pm

Description
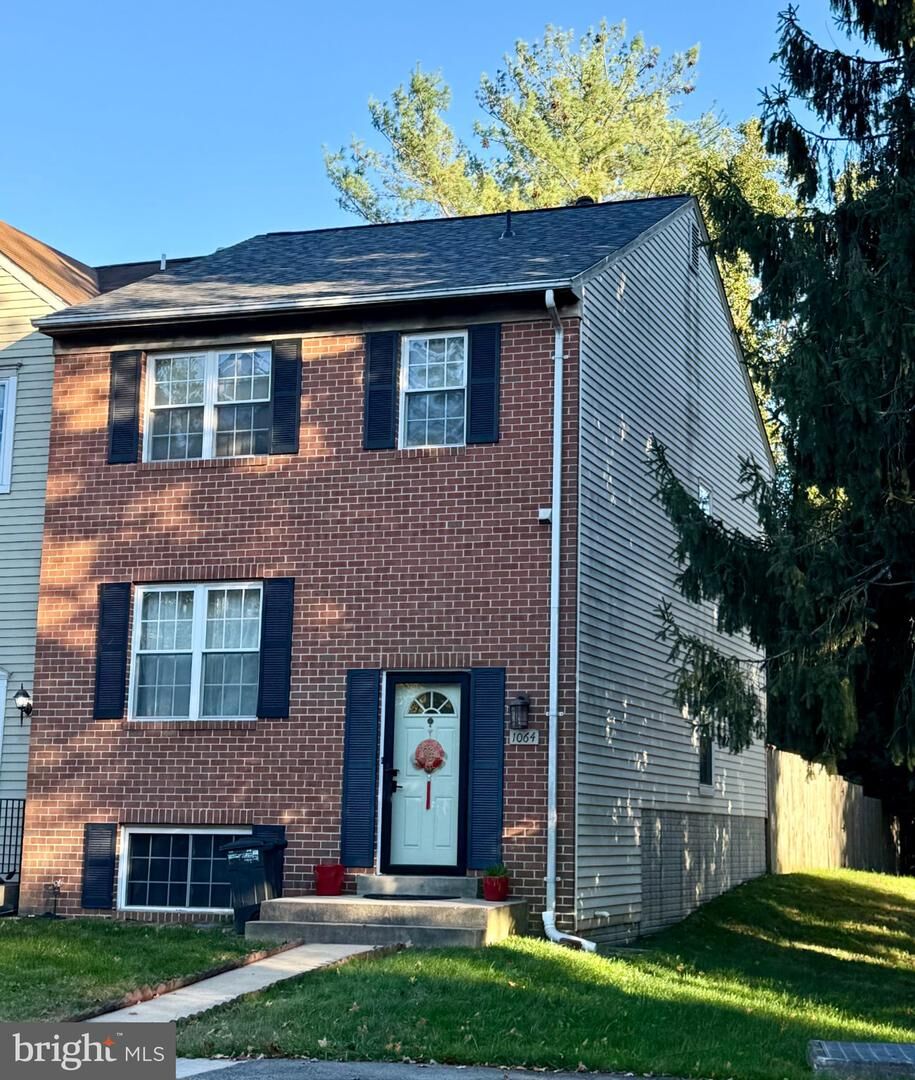
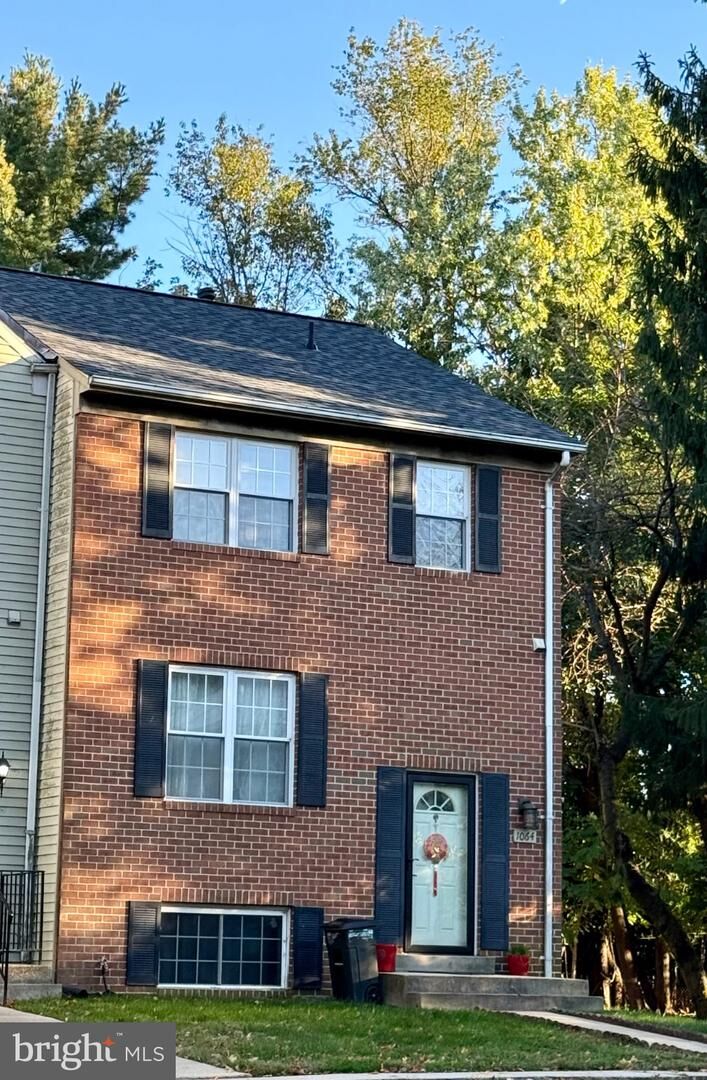
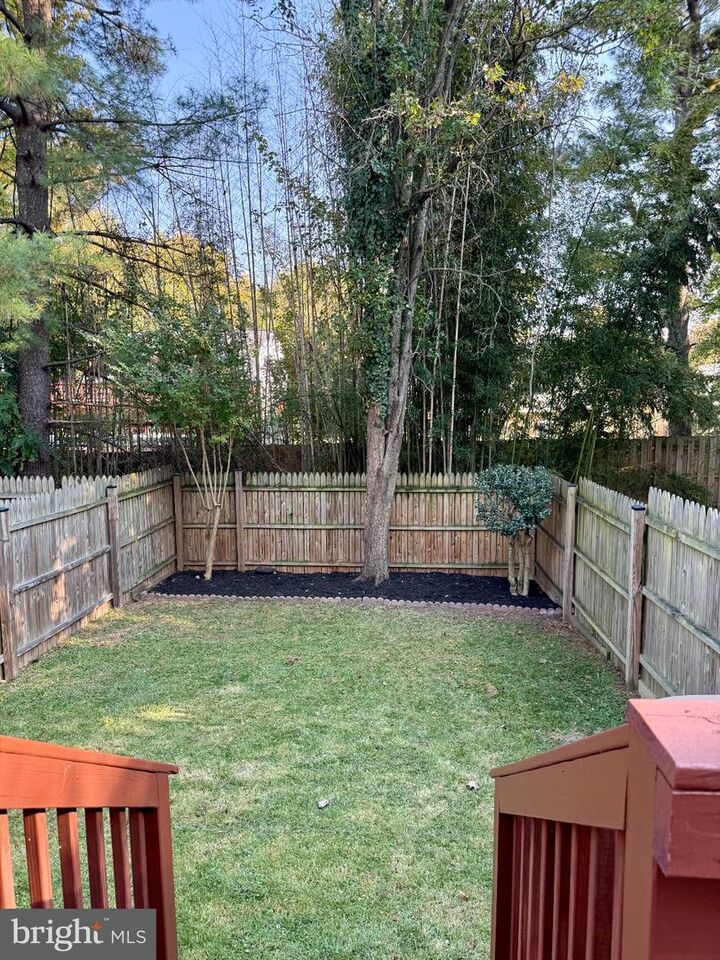
OPEN HOUSE SUNDAY, 11/8, 1:30-3:30PM - PARK ALONG ROAD IN FRONT, OR RESERVED SPACES WITH NO NUMBER; THOSE ARE FOR GUEST PARKING - MAKE SURE THERE IS NOT A NUMBER PLEASE.**********************************************************************************************Nestled on a peaceful cul-de-sac in the heart of Rockville, this beautifully updated, move-in ready, end-unit townhome features a bright, open-concept living and dining area with beautiful wood flooring, and complimented by a convenient main-level powder room, offers a perfect blend of suburban tranquility and urban accessibility. The heart of the home is the updated, gourmet, eat-in kitchen, boasting granite countertops, abundant cabinetry, pantry, stainless steel appliances, tile backspalsh, under-counter lighting, and a sit-up island, and glass slider walkout to a private deck, and well-manicured, fully fenced yard backing to trees. Upstairs find continued wood flooring throughout, with three spacious bedrooms, including a large primary suite with its own private ensuite bathroom and a separate hall bath. The finished basement adds significant living space with a fourth bedroom, a third full bath with laundry area, a versatile family/recreation room, and two dedicated storage rooms. Perfectly situated for an effortless lifestyle, this home is less than a mile from the Rockville Metro and minutes from I-270 and Rockville Pike (Rt 355), placing you moments away from the vibrant shops and dining at Pike & Rose, Rockville Town Square, and the new Wegmans and Trader Joe's. ***UPGRADES INCLUDE: Brand New Architectural Shingle Roof, New HVAC 2025, Hot Water Heater 2019, Sump Pump in basement storage room at bottom of the stairs, and Full House Water Filtration System in basement storage under the stairs (door to the left of the furnace and hot water heater)*** Hurry, you could be in your new home in time for the Holidays!!
MLS #:
MDMC2262280
MDMC2262280
Taxes
$6,294(2026)
$6,294(2026)
Lot Size
2,825 SQFT
2,825 SQFT
Type
Townhouse
Townhouse
Year Built
1983
1983
Style
Colonial
Colonial
School District
Montgomery County Public Schools
Montgomery County Public Schools
County
Montgomery County
Montgomery County
Listed By
Claudia MacDonald, Coldwell Banker Realty
Source
BRIGHT IDX
Last checked Nov 8 2026 at 3:27 AM GMT+0000
BRIGHT IDX
Last checked Nov 8 2026 at 3:27 AM GMT+0000
Bathroom Details
- Full Bathrooms: 3
- Half Bathroom: 1
Interior Features
- Wood Floors
- Dishwasher
- Disposal
- Dryer
- Microwave
- Washer
- Refrigerator
- Kitchen - Eat-In
- Oven/Range - Gas
- Breakfast Area
- Kitchen - Gourmet
- Upgraded Countertops
- Kitchen - Island
- Oven - Self Cleaning
- Kitchen - Table Space
- Combination Dining/Living
- Built-In Range
- Stainless Steel Appliances
- Carpet
- Primary Bath(s)
- Bathroom - Tub Shower
- Bathroom - Walk-In Shower
Lot Information
- No Thru Street
- Backs to Trees
- Rear Yard
- Adjoins - Public Land
Property Features
- Above Grade
- Below Grade
- Foundation: Slab
Heating and Cooling
- Forced Air
- Other
Basement Information
- Fully Finished
- Sump Pump
- Partial
- Daylight
- Full
- Interior Access
Homeowners Association Information
- Dues: $70
Flooring
- Carpet
- Ceramic Tile
- Engineered Wood
Exterior Features
- Frame
- Brick Front
- Roof: Architectural Shingle
Utility Information
- Utilities: Electric Available, Natural Gas Available, Water Available, Sewer Available
- Sewer: Public Sewer
- Fuel: Natural Gas
School Information
- Elementary School: Bayard Rustin
- Middle School: Julius West
- High School: Richard Montgomery
Parking
- Unassigned
- Assigned
Stories
- 3
Living Area
- 1,940 sqft
Location
Estimated Monthly Mortgage Payment
*Based on Fixed Interest Rate withe a 30 year term, principal and interest only
Listing price
Down payment
%
Interest rate
%Mortgage calculator estimates are provided by CENTURY 21 Real Estate LLC and are intended for information use only. Your payments may be higher or lower and all loans are subject to credit approval.
Disclaimer: Copyright 2026 Bright MLS IDX. All rights reserved. This information is deemed reliable, but not guaranteed. The information being provided is for consumers’ personal, non-commercial use and may not be used for any purpose other than to identify prospective properties consumers may be interested in purchasing. Data last updated 11/7/26 19:27


