

Listing Courtesy of: BRIGHT IDX / Listed By: Long & Foster Real Estate, Inc.
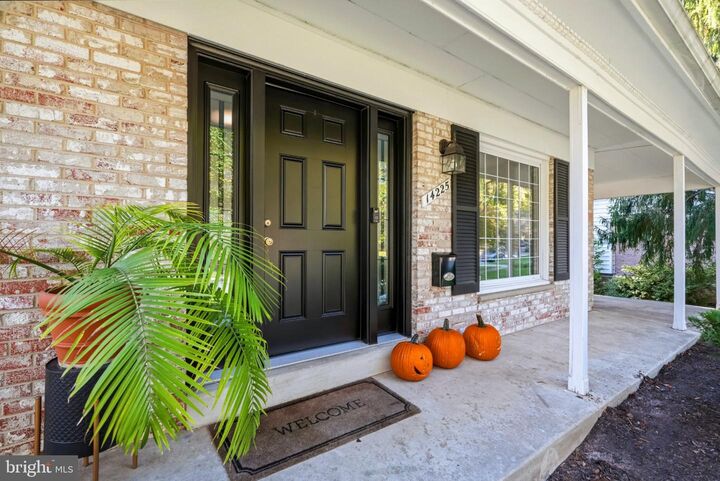
14225 Briarwood Terrace Rockville, MD 20853
Coming Soon
$819,000 (USD)
OPEN HOUSE TIMES
-
OPENSun, Nov 82:00 pm - 4:00 pm
Description
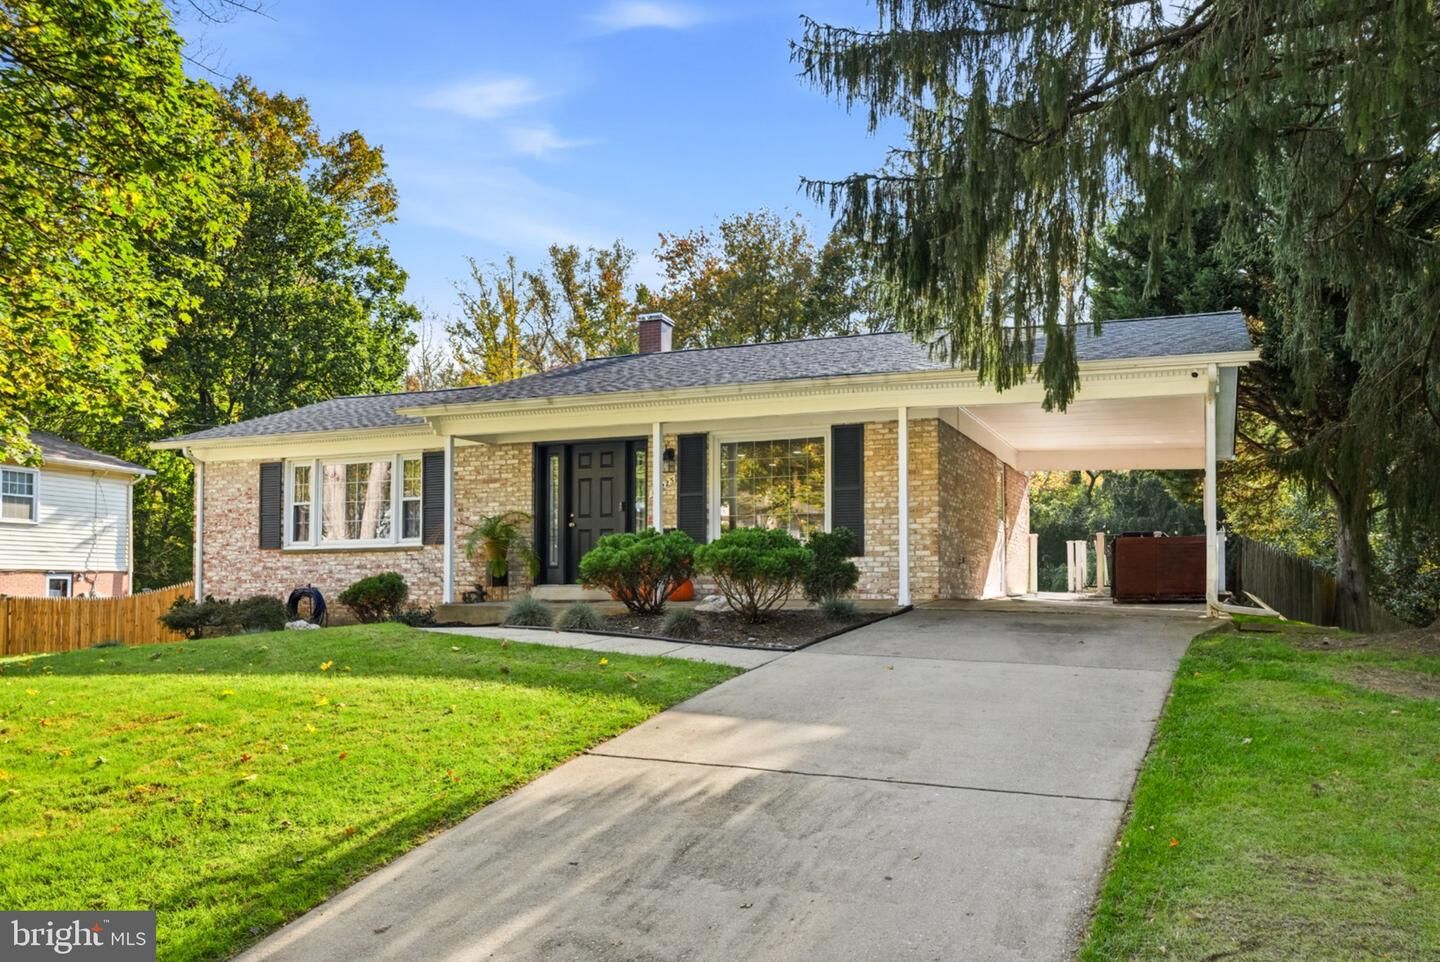
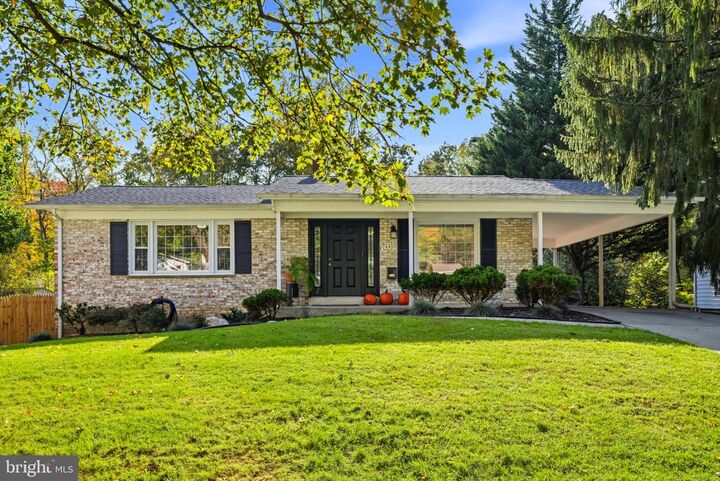
Open House Sunday November 8th (2-4pm) ...Quite possibly the most impressive home in all of Manor Woods! Set on a picturesque and premium lot backing to a scenic view of woods and creek, this exceptional rambler has been updated meticulously with the finest finishes! A sprawling main level floor plan holds a welcoming foyer, a large separate dining room, a spacious living room, and a recently remodeled gourmet kitchen complete with tasteful two-toned cabinets, quartz countertops, farm sink, stainless steel appliances, and an expansive island! The remainder of the main level features three large guest bedrooms, a stunning hall bathroom, and a primary suite with a luxuriously remodeled en-suite bathroom! A finished lower level includes a family room with fireplace, at home office, guest room, plenty of storage space, and gorgeous full bathroom! Enjoy a dynamic basement that walks directly out to an unbelievable yard space! A fully fenced backyard is truly an at home oasis and is immersed in privacy and nature! Enjoy an eclosed vegetable garden, playset, firepit, and a deck that is perfect for evening meals! A carport for off-street parking, an updated roof, updated furnace, and a recently replaced water heater are all added benefits! This popular Rockville location provides quick access to multiple Red-Line Metro stops, Rock Creek Park trails, area schools, and Rock Creek Village Shopping Center! Come quickly! Homes of this caliber are tough to find!
MLS #:
MDMC2261874
MDMC2261874
Taxes
$7,364(2026)
$7,364(2026)
Lot Size
0.45 acres
0.45 acres
Type
Single-Family Home
Single-Family Home
Year Built
1967
1967
Style
Ranch/Rambler
Ranch/Rambler
School District
Montgomery County Public Schools
Montgomery County Public Schools
County
Montgomery County
Montgomery County
Listed By
Victor Llewellyn, One Montgomery
Victor (Paul) Llewellyn, One Montgomery
Victor (Paul) Llewellyn, One Montgomery
Source
BRIGHT IDX
Last checked Nov 2 2026 at 9:22 AM GMT+0000
BRIGHT IDX
Last checked Nov 2 2026 at 9:22 AM GMT+0000
Bathroom Details
- Full Bathrooms: 3
Interior Features
- Dining Area
- Built-Ins
- Crown Moldings
- Window Treatments
- Wood Floors
- Floor Plan - Traditional
- Combination Kitchen/Dining
- Kitchen - Eat-In
- Entry Level Bedroom
- Breakfast Area
- Family Room Off Kitchen
- Kitchen - Gourmet
- Upgraded Countertops
- Kitchen - Island
- Floor Plan - Open
- Recessed Lighting
- Kitchen - Table Space
- Other
- Attic
- Ceiling Fan(s)
- Primary Bath(s)
- Bathroom - Tub Shower
- Bathroom - Soaking Tub
- Bathroom - Walk-In Shower
Subdivision
- Manor Woods
Property Features
- Above Grade
- Below Grade
- Foundation: Slab
- Foundation: Block
Heating and Cooling
- Forced Air
- Other
Basement Information
- Outside Entrance
- Rear Entrance
- Walkout Level
- Fully Finished
- Other
- Connecting Stairway
- Daylight
- Windows
- Full
- Improved
- Heated
- Space for Rooms
- Interior Access
Flooring
- Vinyl
- Hardwood
- Ceramic Tile
Exterior Features
- Brick
Utility Information
- Sewer: Public Sewer
- Fuel: Natural Gas
Stories
- 2
Living Area
- 2,196 sqft
Location
Estimated Monthly Mortgage Payment
*Based on Fixed Interest Rate withe a 30 year term, principal and interest only
Listing price
Down payment
%
Interest rate
%Mortgage calculator estimates are provided by CENTURY 21 Real Estate LLC and are intended for information use only. Your payments may be higher or lower and all loans are subject to credit approval.
Disclaimer: Copyright 2026 Bright MLS IDX. All rights reserved. This information is deemed reliable, but not guaranteed. The information being provided is for consumers’ personal, non-commercial use and may not be used for any purpose other than to identify prospective properties consumers may be interested in purchasing. Data last updated 11/2/26 01:22


