

Listing Courtesy of: BRIGHT IDX / Listed By: Marsh Realty
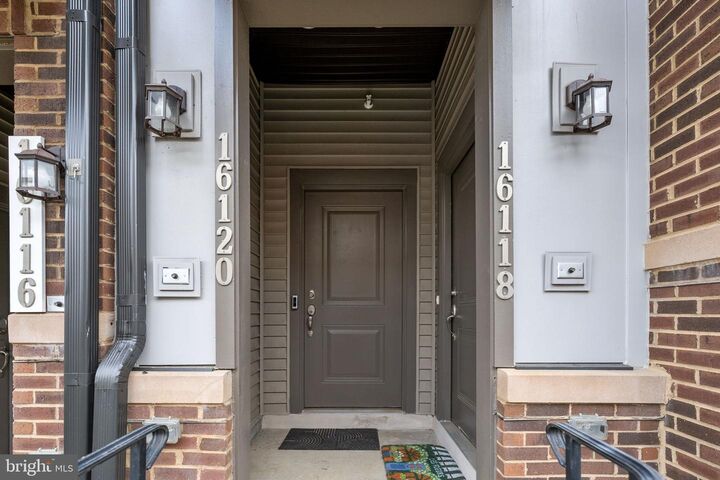
16120 Connors Way 92 Rockville, MD 20855
Coming Soon
$669,900 (USD)
OPEN HOUSE TIMES
-
OPENSat, Nov 2112 noon - 1:00 pm
Description
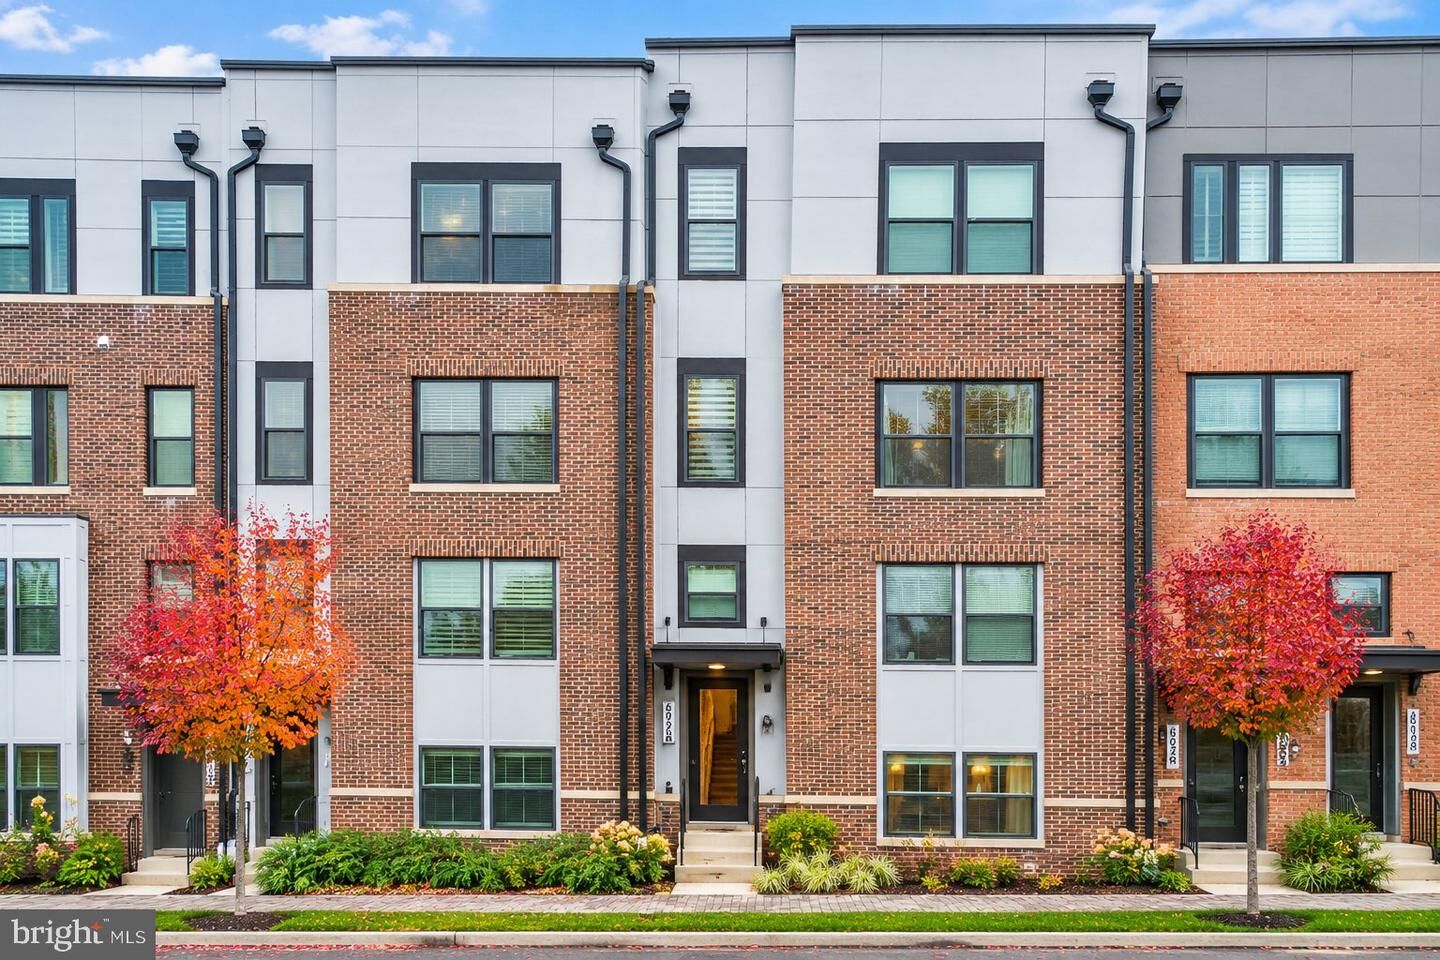
Welcome to 16120 Connors Way #92 in Rockville, MD! This stunning 3-bedroom, 2.5-bath contemporary townhome offers modern luxury, stylish finishes, and spacious living throughout. The bright, open-concept main level features beautiful hardwood flooring, elegant coffered ceilings, recessed lighting, and a seamless flow between the living, dining, and kitchen areas. The gourmet kitchen is a showstopper, featuring an oversized island with seating, quartz countertops, white cabinetry, stainless steel appliances, stylish backsplash, and beautiful pendant lighting. The spacious primary suite offers a walk-in closet and a beautifully appointed ensuite bathroom with a glass-enclosed walk-in shower and modern finishes. Two additional bedrooms provide comfortable living space, while the additional full bathroom features a double vanity. Enjoy outdoor living with a private balcony and an expansive rooftop terrace, perfect for relaxing or entertaining. Additional highlights include a convenient upper-level laundry area, attached garage, and an electric vehicle charging station. Conveniently located near shopping, dining, entertainment, and major commuter routes, this exceptional home combines modern design with everyday convenience. Don't miss the opportunity to make it yours!
MLS #:
MDMC2263146
MDMC2263146
Taxes
$7,879(2026)
$7,879(2026)
Type
Townhouse
Townhouse
Year Built
2022
2022
Style
Contemporary
Contemporary
School District
Montgomery County Public Schools
Montgomery County Public Schools
County
Montgomery County
Montgomery County
Listed By
Craig P Marsh, Marsh Realty
Source
BRIGHT IDX
Last checked Nov 8 2026 at 3:27 AM GMT+0000
BRIGHT IDX
Last checked Nov 8 2026 at 3:27 AM GMT+0000
Bathroom Details
- Full Bathrooms: 2
- Half Bathroom: 1
Interior Features
- Walls/Ceilings: Dry Wall
- Stainless Steel Appliances
Subdivision
- Westside At Shady Grove
Property Features
- Above Grade
- Foundation: Permanent
Heating and Cooling
- Heat Pump(s)
- Central A/C
Homeowners Association Information
- Dues: $177
Flooring
- Wood
Exterior Features
- Vinyl Siding
- Brick Front
- Roof: Asphalt
Utility Information
- Sewer: Public Sewer
- Fuel: Electric
Stories
- 3
Living Area
- 3,159 sqft
Location
Estimated Monthly Mortgage Payment
*Based on Fixed Interest Rate withe a 30 year term, principal and interest only
Listing price
Down payment
%
Interest rate
%Mortgage calculator estimates are provided by CENTURY 21 Real Estate LLC and are intended for information use only. Your payments may be higher or lower and all loans are subject to credit approval.
Disclaimer: Copyright 2026 Bright MLS IDX. All rights reserved. This information is deemed reliable, but not guaranteed. The information being provided is for consumers’ personal, non-commercial use and may not be used for any purpose other than to identify prospective properties consumers may be interested in purchasing. Data last updated 11/7/26 19:27


