1699 Yale Place 1713 Rockville, MD 20850
Listing Courtesy of: BRIGHT IDX / Listed By: Kw Empower

  1699 Yale Place 1713 Rockville, MD 20850

Pending (18 Days)
$3,192 (USD)
3
BED
3
BATH
2,242
SQFT

Description

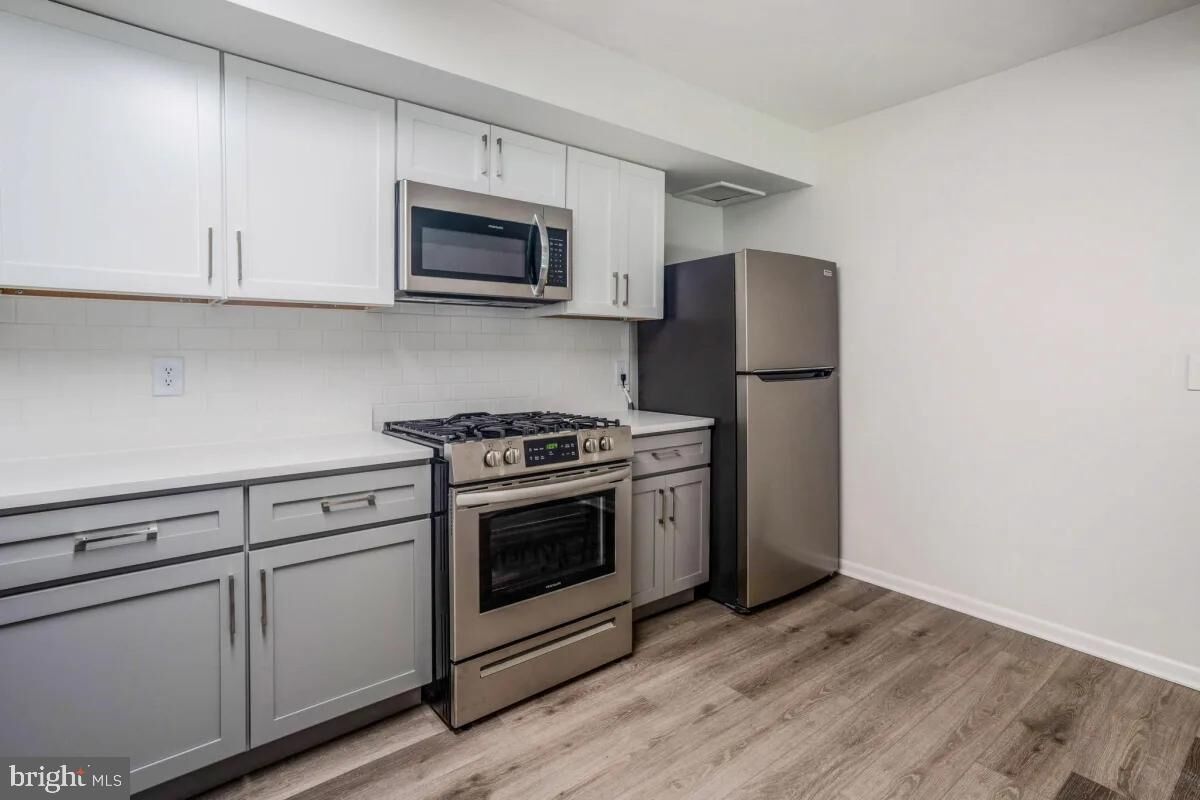
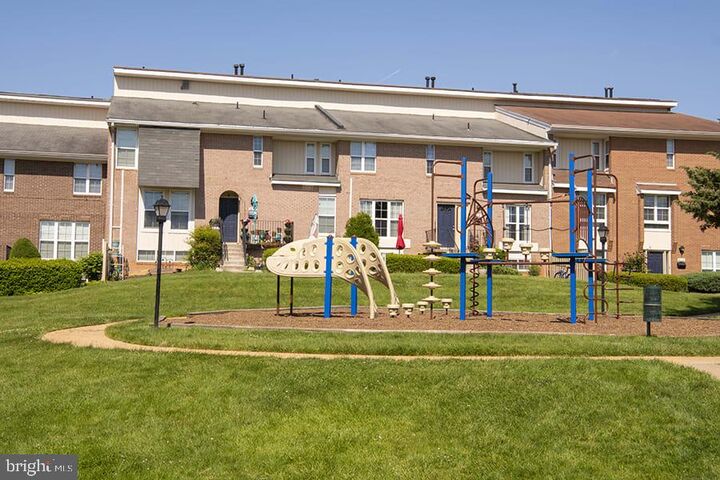

Tucked into a spacious corner of The Ivy Rockville, this three-bedroom, two-and-a-half-bath residence spanning 2,242 square feet offers room to breathe in a way that is genuinely rare. From the moment you step inside, the scale of the layout becomes the defining impression — a generous floor plan that gives every room its own sense of purpose without sacrificing the easy flow between them.The kitchen anchors the living space with upgraded countertops, stainless steel appliances, a dishwasher, disposal, and a refrigerator that keeps pace with a full household. Whether you are cooking for the week on a quiet Sunday or pulling together a dinner on a Tuesday evening without much thought, the space accommodates both modes comfortably. A dedicated dining area allows for real meals at a real table, and the living room beyond it carries enough square footage to arrange furniture the way you actually want to live, not the way the room forces you to.Each of the three bedrooms offers walk-in closet space that makes seasonal clothing swaps and organized storage genuinely manageable. Window treatments throughout the unit give you control over light and privacy on your own terms. Two full bathrooms serve the bedrooms, and a convenient half bath handles the everyday traffic of a larger home without the bottleneck. An in-unit washer and dryer remove the last logistical friction from daily life — laundry happens on your schedule, not the building's.The community around this residence extends the living space outward in meaningful ways. A fitness center means workouts happen without a commute. The pool becomes a summer destination just steps from your door, while the picnic area offers a natural spot for an outdoor evening with neighbors. A game room and meeting room round out the shared spaces, giving you options for both leisure and focus depending on what the day requires. Parking on the lot removes one of the most persistent stresses of suburban living before it ever becomes a problem.Rockville itself carries the particular character of a community that has grown without losing its footing. Long-standing local businesses share the landscape with newer additions, and the rhythm of the area tends toward the kind of place where routines develop naturally — a regular coffee stop, a familiar grocery run, a neighborhood that starts to feel like a circuit you know well. The mix of residents here reflects that same layered quality, people who have stayed because the area earns it, and newcomers drawn by everything that made it worth staying.Pets are welcome with some size and weight considerations in place, making this a home that works for the four-legged members of the household as well. By the time the week settles into its pace — morning coffee made in a kitchen that fits your life, evenings that wind down across rooms that do not feel crowded, weekends that spill out toward the pool or the picnic area — this residence earns its square footage every single day. Pricing and availability subject to change on a daily basis. Photos are of model units. Parking may be available subject to availability and may be an additional fee.

MLS #:
MDMC2249418
Type
Rental
Year Built
1980
Style
Traditional, Bi-Level, Unit/Flat
School District
Montgomery County Public Schools
County
Montgomery County

Listed By

Brad R Levinson, Kw Empower
Source
BRIGHT IDX
Last checked Aug 27 2026 at 11:07 PM GMT+0000
Bathroom Details
  • Full Bathrooms: 2
  • Half Bathroom: 1
Interior Features
  • Dining Area
  • Built-Ins
  • Window Treatments
  • Wood Floors
  • Floor Plan - Traditional
  • Cooktop
  • Dishwasher
  • Disposal
  • Dryer
  • Microwave
  • Washer
  • Refrigerator
  • Combination Kitchen/Dining
  • Kitchen - Eat-In
  • Freezer
  • Icemaker
  • Stove
  • Oven/Range - Gas
  • Breakfast Area
  • Kitchen - Gourmet
  • Upgraded Countertops
  • Kitchen - Island
  • Floor Plan - Open
  • Combination Kitchen/Living
  • Butlers Pantry
  • Combination Dining/Living
  • Built-In Microwave
  • Flat
  • Stainless Steel Appliances
  • Carpet
  • Walk-In Closet(s)
  • Primary Bath(s)
  • Bathroom - Soaking Tub
  • Bathroom - Stall Shower
Subdivision
  • Rockville
Property Features
  • Above Grade
Heating and Cooling
  • Other
Exterior Features
  • Other
Utility Information
  • Sewer: Public Sewer
  • Fuel: Other
Parking
  • Free
Stories
  • 2
Living Area
  • 2,242 sqft
Location
   
Calculate drive times to this property
 
Powered by INRIX® Drive Time

Powered by Walk Score®
Disclaimer: Copyright 2026 Bright MLS IDX. All rights reserved. This information is deemed reliable, but not guaranteed. The information being provided is for consumers’ personal, non-commercial use and may not be used for any purpose other than to identify prospective properties consumers may be interested in purchasing. Data last updated 8/27/26 16:07
