

Listing Courtesy of: BRIGHT IDX / Listed By: Compass
9701 Overlea Drive Rockville, MD 20850
Coming Soon (1 Days)
$1,776,250 (USD)
OPEN HOUSE TIMES
-
OPENSat, Jul 1112 noon - 2:00 pm
-
OPENSun, Jul 121:00 pm - 4:00 pm
Description
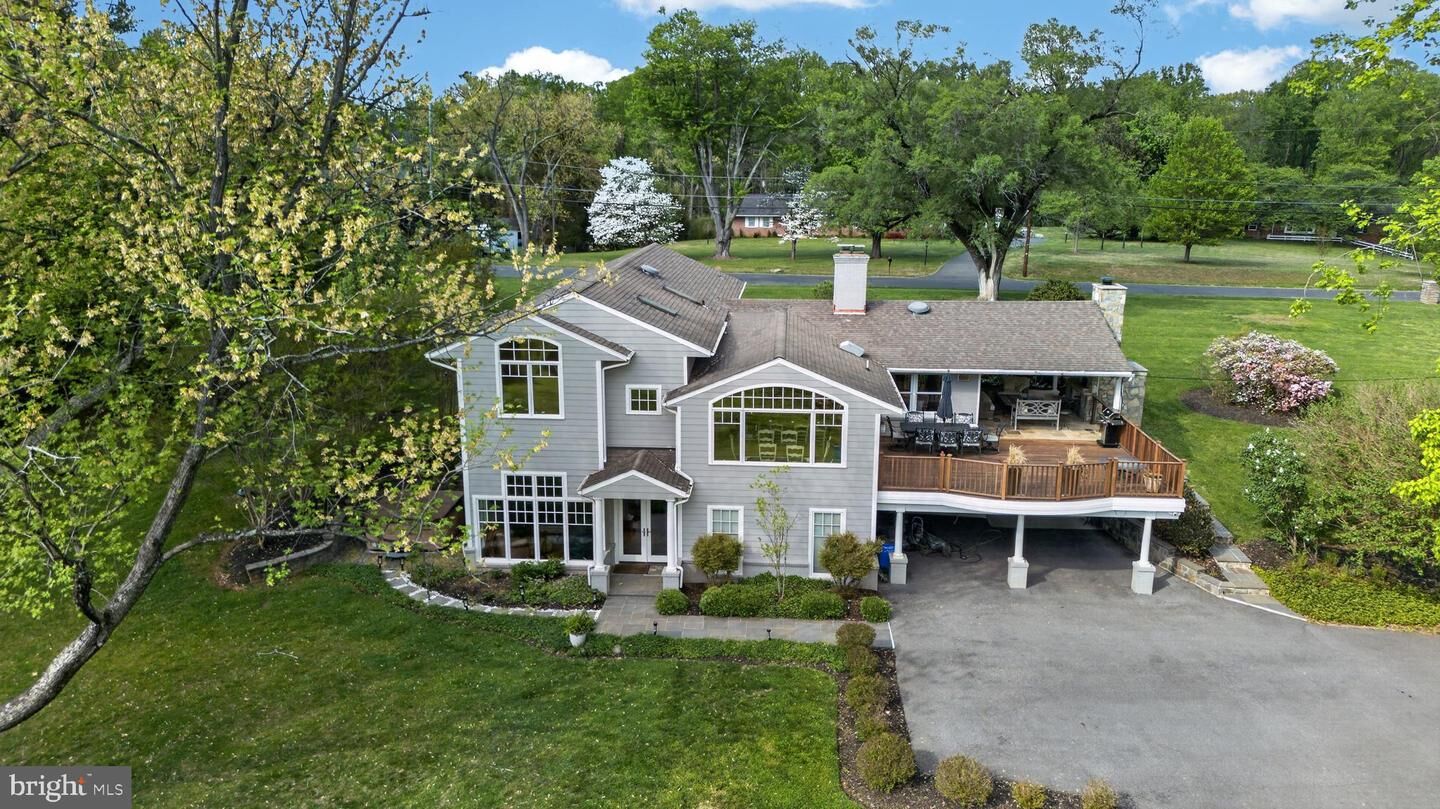
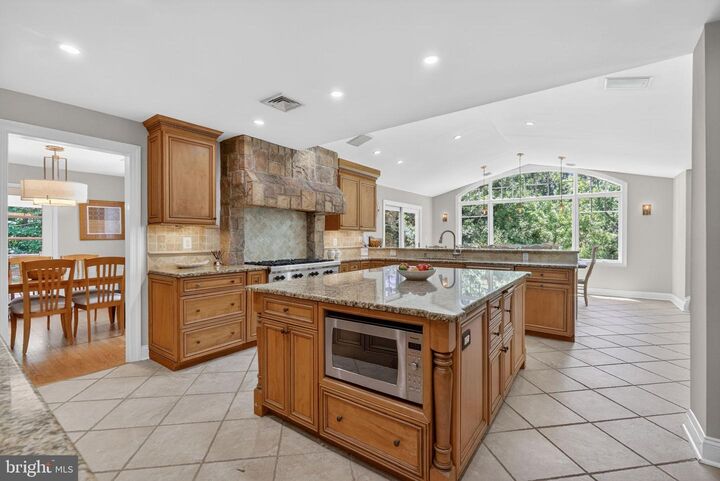
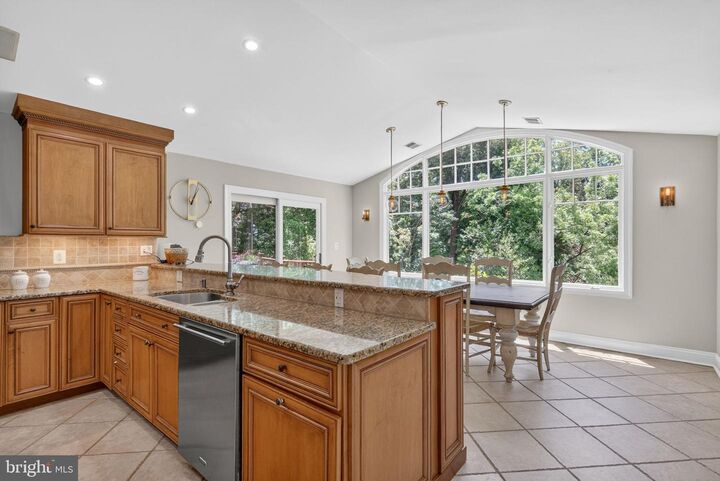
This exceptional, sun-filled private estate offers 6 bedrooms, 3.5 baths on nearly 1.4 beautifully landscaped acres overlooking a wooded ravine, seamlessly blending timeless mid-century craftsmanship with a thoughtfully designed modern expansion. Originally built in 1956 with remarkable quality and character, the home preserves its original hardwood floors and classic tilework while incorporating extensive high-end renovations throughout, creating a rare combination of warmth, luxury, functionality, and architectural distinction.Designed for long-term livability, the home provides convenient ground-level access from both the front entrance and terrace level to the main living area. A significant 2004 addition introduced dramatic floor-to-ceiling windows overlooking the park-like backyard, radiant heated floors, and hydronic baseboard heating, creating a comfortable and energy-efficient living environment year-round.At the heart of the home is a spectacular chef's kitchen featuring an 8-burner gas range, double Wolf ovens, a paneled GE Monogram refrigerator, Cove dishwasher, Omega Dynasty custom cabinetry, granite countertops, a custom natural stone hearth, and radiant heated tile floors. The kitchen flows effortlessly into the surrounding living and dining spaces, all framed by breathtaking views of the private backyard and wooded ravine.Filled with natural light, the adjoining living and dining areas are designed for both comfortable everyday living and effortless entertaining. Step outside to the expansive 25' x 30' Ipe wood deck and covered patio, highlighted by a handcrafted, Italian-inspired natural stone pizza oven with a dramatic 9-foot floor-to-ceiling stone chimney, creating an exceptional setting for outdoor dining, entertaining, and year-round enjoyment.The upper level features three spacious bedrooms and two beautifully renovated baths. The luxurious primary suite offers a spa-inspired bath and two custom Elfa-designed walk-in closets. A second bedroom enjoys access to an updated full bath, while the third bedroom—with picturesque wooded views—also serves beautifully as a home office and includes a generous walk-in closet. Scenic views of the private backyard and wooded ravine can be enjoyed from the upper-level bedrooms, while rich hardwood floors, solid wood plantation shutters, and custom architectural details—including a hand-welded staircase railing paired with Brazilian cherry stairs—further enhance the home's timeless appeal.The walkout lower level offers three additional bedrooms, one full bath, one half bath, and a spacious family room featuring radiant heated designer tile floors, a propane fireplace, and tranquil views of the surrounding landscape. This versatile level also includes a renovated full bath, a large utility room with full-size washer and dryer, abundant storage, and direct access to the garage.Additional highlights include Weather Shield windows (2021), a four-zone air conditioning system, hydronic oil-fired heating, a water heater replaced in 2024, a custom mahogany front door, premium plantation shutters, two skylights, extensive storage throughout, and professionally landscaped grounds complete with a picturesque hill that's perfect for winter sledding.Offering exceptional craftsmanship, luxurious modern comfort, and extraordinary natural beauty, this one-of-a-kind estate provides a peaceful retreat while remaining just minutes from everyday conveniences.
MLS #:
MDMC2240908
MDMC2240908
Taxes
$10,594(2025)
$10,594(2025)
Lot Size
1.39 acres
1.39 acres
Type
Single-Family Home
Single-Family Home
Year Built
1956
1956
Style
Split Level, Contemporary, Mid-Century Modern
Split Level, Contemporary, Mid-Century Modern
School District
Montgomery County Public Schools
Montgomery County Public Schools
County
Montgomery County
Montgomery County
Listed By
Peter E Maser, Compass
Source
BRIGHT IDX
Last checked Jul 8 2026 at 7:19 AM GMT+0000
BRIGHT IDX
Last checked Jul 8 2026 at 7:19 AM GMT+0000
Bathroom Details
- Full Bathrooms: 3
- Half Bathroom: 1
Interior Features
- Dining Area
- Built-Ins
- Crown Moldings
- Window Treatments
- Wood Floors
- Dishwasher
- Disposal
- Dryer
- Microwave
- Washer
- Refrigerator
- Water Heater
- Combination Kitchen/Dining
- Kitchen - Eat-In
- Exhaust Fan
- Icemaker
- Stove
- Breakfast Area
- Kitchen - Gourmet
- Upgraded Countertops
- Kitchen - Island
- Floor Plan - Open
- Recessed Lighting
- Six Burner Stove
- Butlers Pantry
- Double/Dual Staircase
- Combination Dining/Living
- Other
- Built-In Range
- Energy Efficient Appliances
- Stainless Steel Appliances
- Walk-In Closet(s)
- Primary Bath(s)
- Bathroom - Walk-In Shower
Subdivision
- Glen Hills
Property Features
- Above Grade
- Below Grade
- Fireplace: Gas/Propane
- Fireplace: Fireplace - Glass Doors
- Fireplace: Wood
- Foundation: Slab
- Foundation: Concrete Perimeter
Heating and Cooling
- Central
- Central A/C
Basement Information
- Outside Entrance
- Fully Finished
- Heated
- Garage Access
Flooring
- Hardwood
- Ceramic Tile
- Luxury Vinyl Tile
Exterior Features
- Frame
Utility Information
- Utilities: Cable Tv, Sewer Available, Propane
- Sewer: Private Septic Tank
- Fuel: Oil
Parking
- Asphalt Driveway
Stories
- 4
Living Area
- 3,448 sqft
Location
Estimated Monthly Mortgage Payment
*Based on Fixed Interest Rate withe a 30 year term, principal and interest only
Listing price
Down payment
%
Interest rate
%Mortgage calculator estimates are provided by CENTURY 21 Real Estate LLC and are intended for information use only. Your payments may be higher or lower and all loans are subject to credit approval.
Disclaimer: Copyright 2026 Bright MLS IDX. All rights reserved. This information is deemed reliable, but not guaranteed. The information being provided is for consumers’ personal, non-commercial use and may not be used for any purpose other than to identify prospective properties consumers may be interested in purchasing. Data last updated 7/8/26 00:19


