10607 Bucknell Drive Silver Spring, MD 20902
Listing Courtesy of: BRIGHT IDX / Listed By: Streamline Management, LLC.

  10607 Bucknell Drive Silver Spring, MD 20902

Active (2 Days)
$3,400 (USD)
3
BED
2
BATH
1,439
SQFT

Description

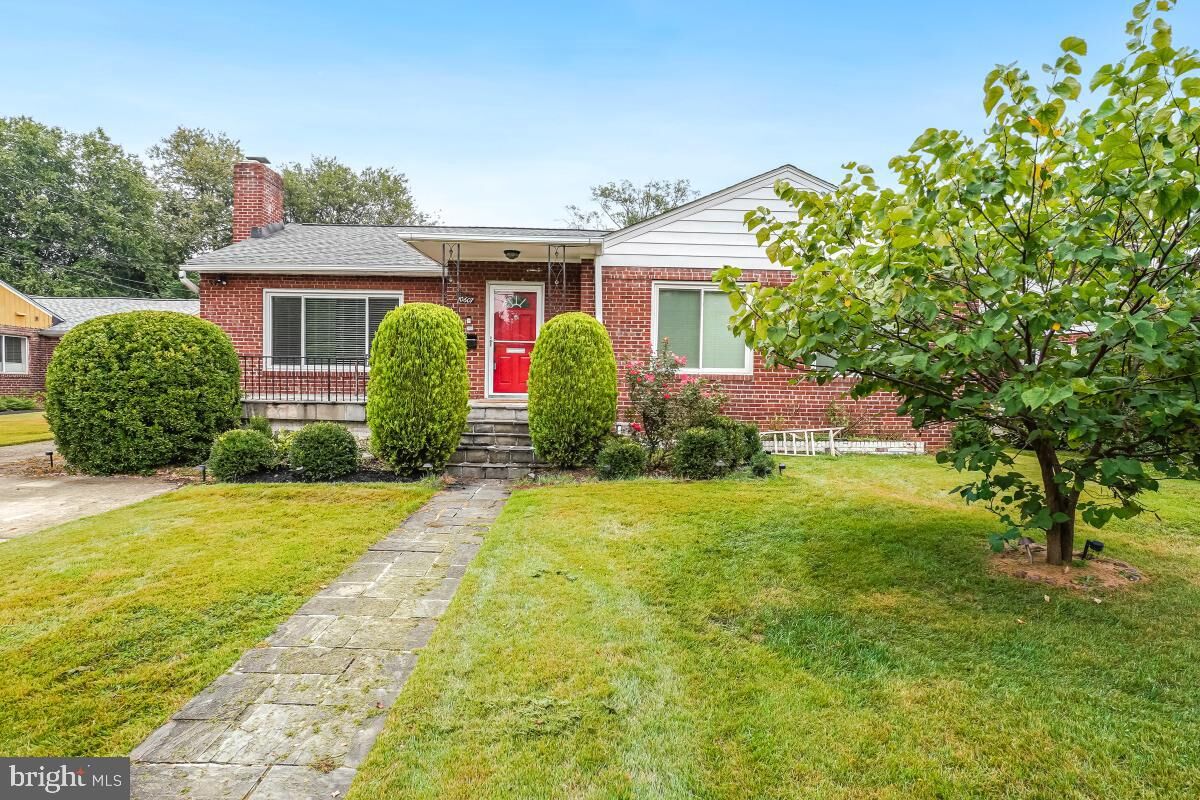
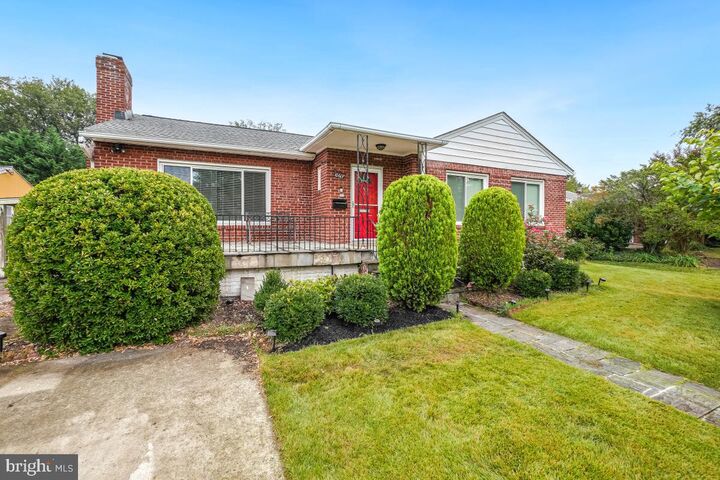
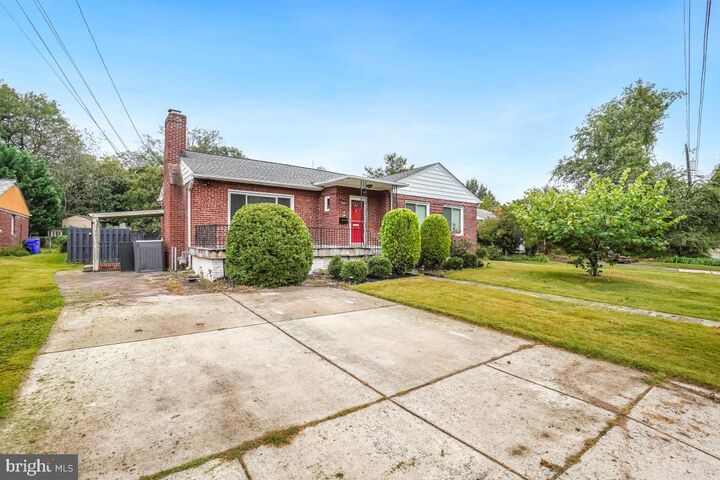
Experience charm, elegance, and comfort in this expansive three-bedroom, two-bathroom house nestled in the sought-after Glenview area. With tasteful renovations and a flowing open layout, this home offers a perfect escape from everyday hustle! Step into the impressive living room, featuring large windows that bathe the space in natural light, complemented by hardwood flooring and a cozy fireplace. The seamless transition into the dining and kitchen area highlights a chef-inspired kitchen with modern stainless-steel appliances, granite countertops, an island, and sophisticated lighting. Adjacent to the kitchen, you'll find a new addition with two versatile rooms ideal for a playroom, den, or sunroom, along with an enclosed laundry space. The primary bedroom boasts a luxurious en-suite bathroom for ultimate relaxation! Two more bedrooms and an extra full bathroom complete the interior of this delightful home. The outdoor area is spectacular! The expansive, fenced, and landscaped backyard offers an ideal setting for entertaining or quiet enjoyment of the verdant views!Conveniently located just moments from downtown Wheaton, this residence provides easy access to Metro, I-495, parks, hiking trails, dining, and shopping options. Enjoy a perfect mix of peace and accessibility! Schedule your private tour today!The lower level of the home is not included. Pets are accepted on a case-by-case basis. Smoking inside the home is prohibited.

MLS #:
MDMC2262354
Lot Size
8,147 SQFT
Type
Rental
Year Built
1950
Style
Ranch/Rambler
School District
Montgomery County Public Schools
County
Montgomery County

Listed By

Marcia U Jackson, Streamline Management, LLC.
Source
BRIGHT IDX
Last checked Nov 2 2026 at 10:07 AM GMT+0000
Bathroom Details
  • Full Bathrooms: 2
Subdivision
  • Glenview
Property Features
  • Above Grade
  • Below Grade
  • Foundation: Brick/Mortar
Heating and Cooling
  • Central
  • Central A/C
Exterior Features
  • Brick
  • Roof: Asphalt
Utility Information
  • Sewer: Public Sewer
  • Fuel: Natural Gas
School Information
  • High School: Northwood
Stories
  • 1
Living Area
  • 1,439 sqft
Location
   
Calculate drive times to this property
 
Powered by INRIX® Drive Time

Powered by Walk Score®
Disclaimer: Copyright 2026 Bright MLS IDX. All rights reserved. This information is deemed reliable, but not guaranteed. The information being provided is for consumers’ personal, non-commercial use and may not be used for any purpose other than to identify prospective properties consumers may be interested in purchasing. Data last updated 11/2/26 02:07
