

Listing Courtesy of: BRIGHT IDX / Listed By: Blue Crab Real Estate, LLC
7725 Carter Road Sykesville, MD 21784
Active (2 Days)
$439,900 (USD)
OPEN HOUSE TIMES
-
OPENSat, Aug 291:00 pm - 3:00 pm
-
OPENSun, Aug 301:00 pm - 3:00 pm
Description
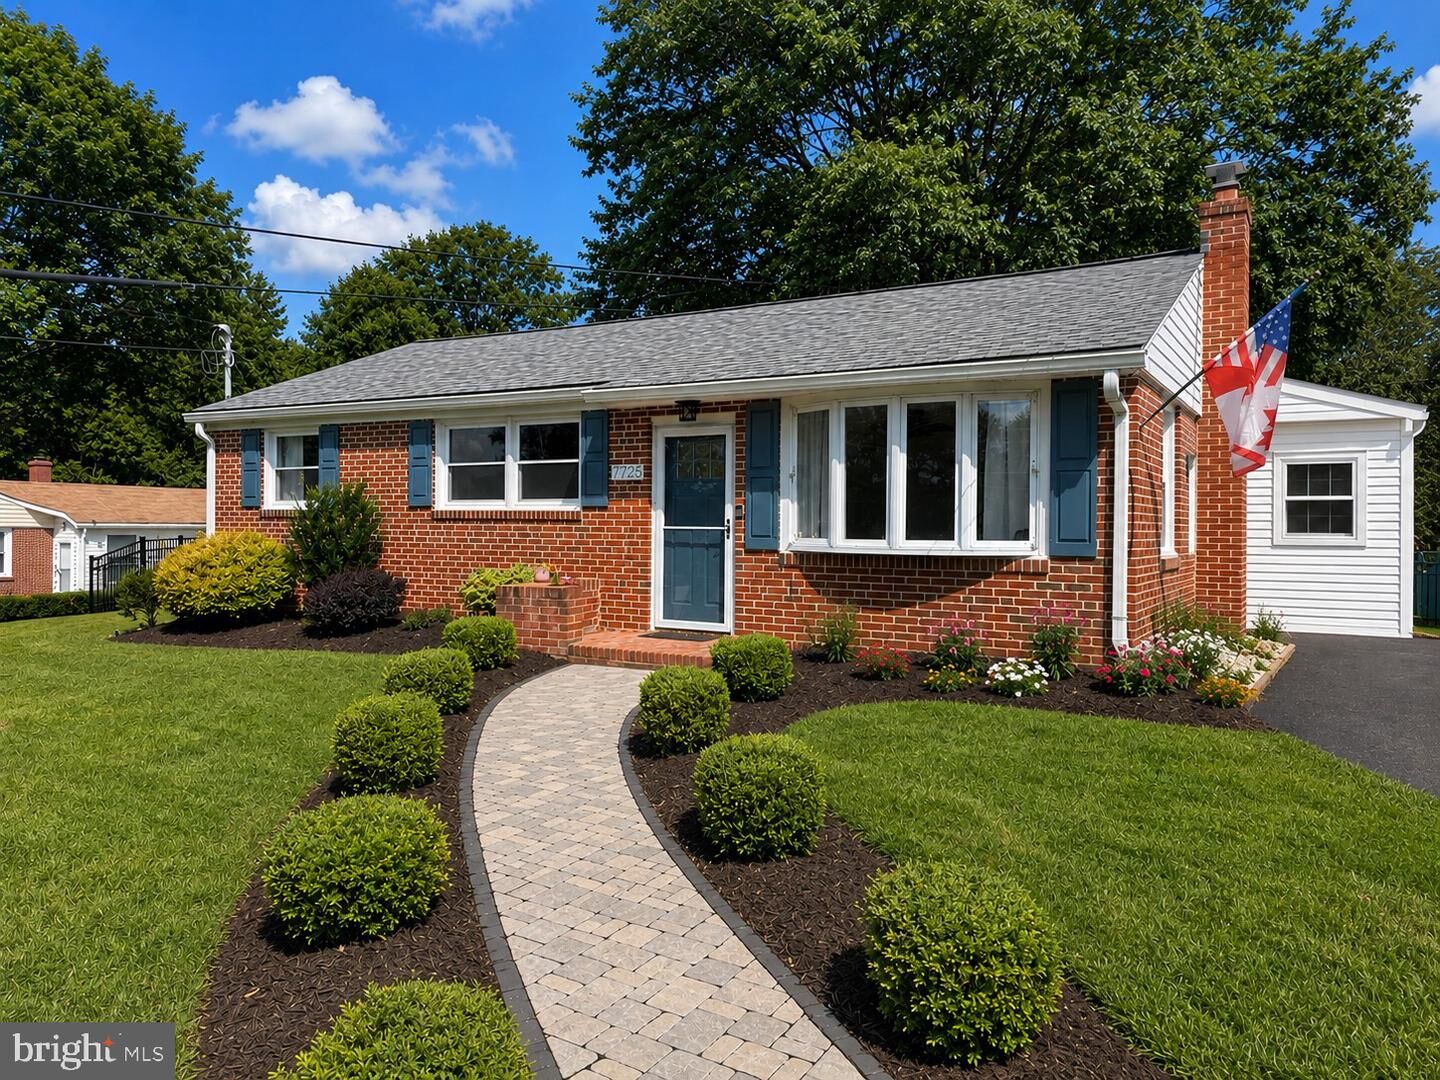
This charming 3-bedroom, 1-bathroom ranch-style home, built in 1955, offers a perfect blend of comfort, functionality and affordability. Nestled on a generous 0.34-acre lot, this home features an inviting open floor plan. The heart of the home is the recently updated kitchen, equipped with stainless steel appliances, including a dishwasher, microwave, and oven, making meal prep a delight. The adjoining living areas are bathed in natural light, creating a warm and welcoming atmosphere. There is a mud room at the rear entrance that allows for storage, a great place to kick off your shoes and drop your bags before making your way into the kitchen. Step outside to enjoy the expansive yard, perfect for outdoor gatherings or quiet evenings under the stars. There is a covered patio that is ideal for outdoor entertaining. The property includes a large (14x30), detached garage with additional storage space, ensuring all your belongings have a home. The neighborhood is just minutes away from downtown Sykesville which offers a host of conveniences to include restaurant's, shopping, parks and playgrounds. There is literally something for everyone. With its blend of classic charm and modern amenities, this home is ready to create lasting memories. Your home awaits!
MLS #:
MDCR2037342
MDCR2037342
Taxes
$4,381(2026)
$4,381(2026)
Lot Size
0.34 acres
0.34 acres
Type
Single-Family Home
Single-Family Home
Year Built
1955
1955
Style
Ranch/Rambler
Ranch/Rambler
School District
Carroll County Public Schools
Carroll County Public Schools
County
Carroll County
Carroll County
Listed By
Patricia a Hittel, Blue Crab Real Estate, LLC
Source
BRIGHT IDX
Last checked Aug 27 2026 at 11:07 PM GMT+0000
BRIGHT IDX
Last checked Aug 27 2026 at 11:07 PM GMT+0000
Bathroom Details
- Full Bathroom: 1
Interior Features
- Dishwasher
- Disposal
- Dryer
- Microwave
- Washer
- Exhaust Fan
- Stove
- Entry Level Bedroom
- Floor Plan - Open
- Oven - Single
- Stainless Steel Appliances
- Attic
Property Features
- Above Grade
- Below Grade
- Foundation: Slab
Heating and Cooling
- Forced Air
- Central A/C
Exterior Features
- Brick
Utility Information
- Utilities: Cable Tv
- Sewer: Public Sewer
- Fuel: Electric
Parking
- Paved Driveway
Stories
- 1
Living Area
- 1,089 sqft
Location
Estimated Monthly Mortgage Payment
*Based on Fixed Interest Rate withe a 30 year term, principal and interest only
Listing price
Down payment
%
Interest rate
%Mortgage calculator estimates are provided by CENTURY 21 Real Estate LLC and are intended for information use only. Your payments may be higher or lower and all loans are subject to credit approval.
Disclaimer: Copyright 2026 Bright MLS IDX. All rights reserved. This information is deemed reliable, but not guaranteed. The information being provided is for consumers’ personal, non-commercial use and may not be used for any purpose other than to identify prospective properties consumers may be interested in purchasing. Data last updated 8/27/26 16:07


