

Listing Courtesy of: BRIGHT IDX / Listed By: Re/Max United Real Estate
14639 Hawley Lane Upper Marlboro, MD 20774
Active (4 Days)
(USD)
OPEN HOUSE TIMES
-
OPENSun, Nov 82:00 pm - 4:00 pm

Description
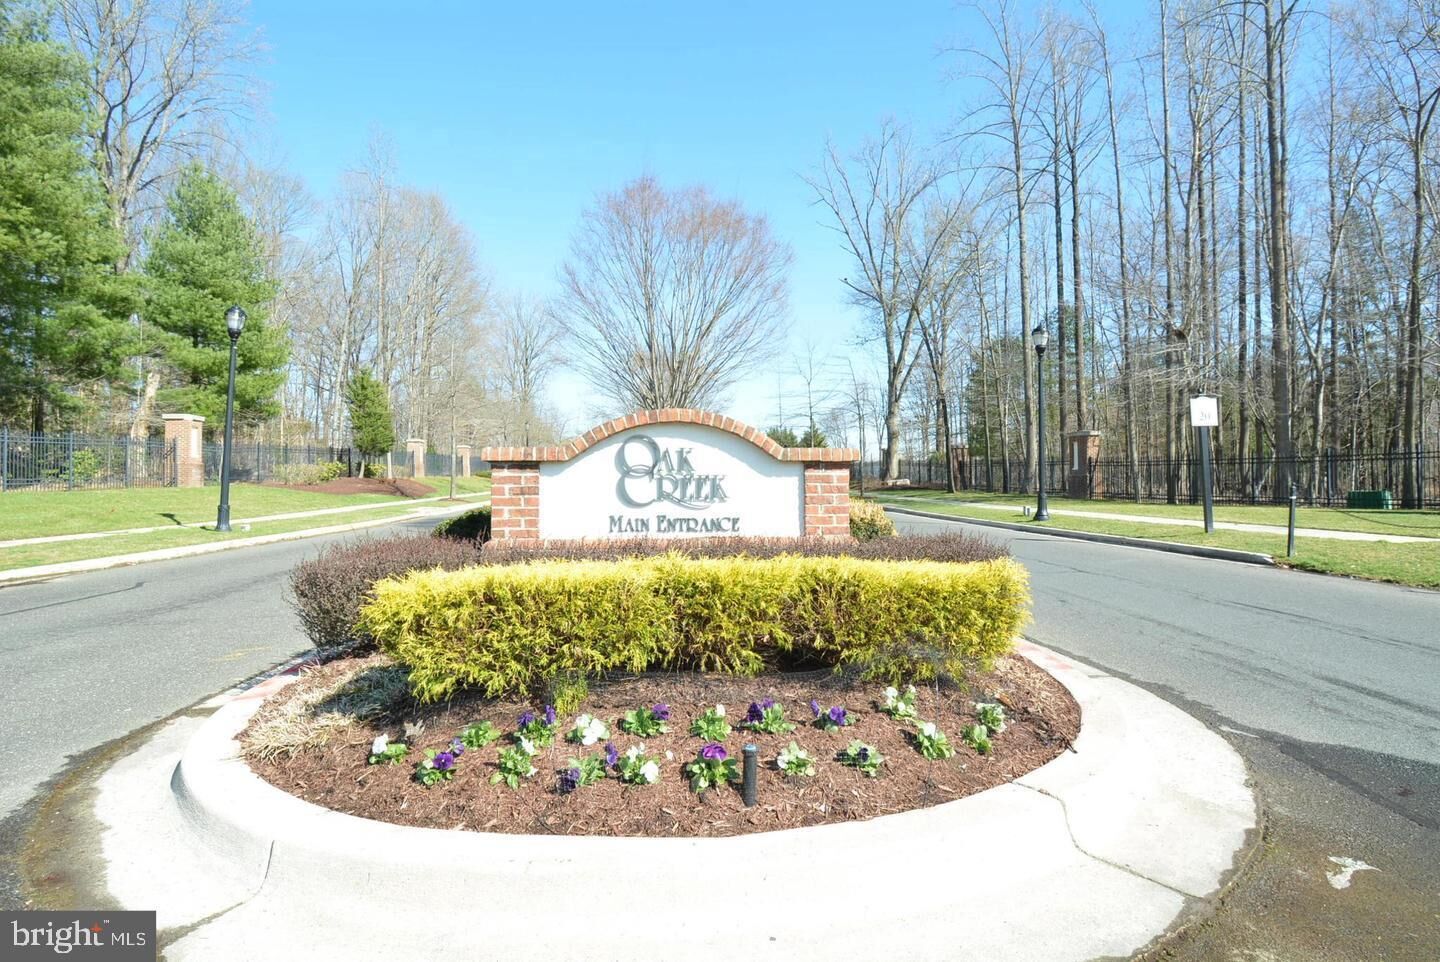
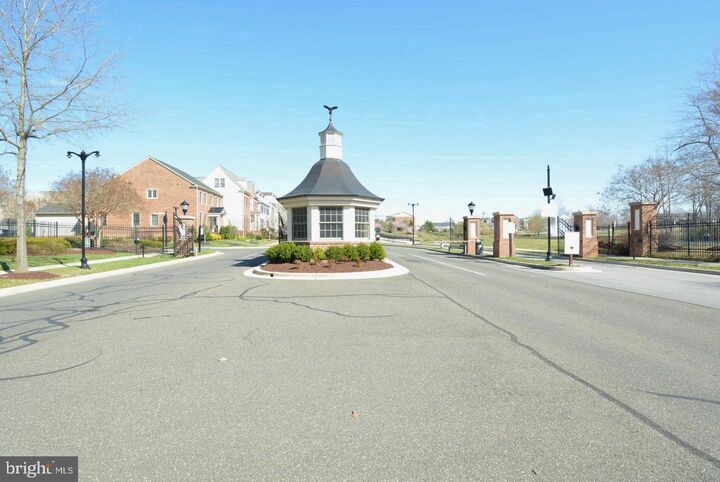
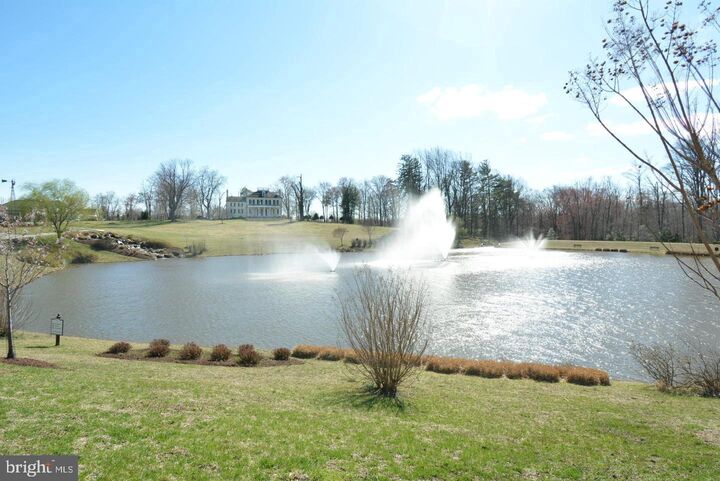
Beyond the gates nestled in the prestigious Oak Creek community, this exquisite townhouse seamlessly blends Colonial charm with contemporary elegance, offering a lifestyle of unparalleled comfort and sophistication. Built in 2009, this meticulously maintained freshly painted residence with new carpet throughout, hardwood flooring on the main level, spans 2,630 square feet above grade, providing ample space for both relaxation and entertaining. As you step inside, you are greeted by a warm and inviting atmosphere, accentuated by a welcoming foyer, an open-concept design that flows effortlessly, allowing natural light to illuminate the space and highlighting the thoughtful architectural details throughout. The gourmet kitchen with built in wall oven, microwave, fridge and dishwasher will allow lots of space to prepare meals and host holiday dinners. The oversized island with storage is a good staging area for meal displays, puzzles, homework, and special projects. Use the adjacent kitchen space as a casual entertainment or dining space that leads to the rear deck. This home boasts three spacious bedrooms, each designed to be a serene retreat. The master suite is a true sanctuary, complete with an en-suite bathroom and two walk in closets that offers both luxury and convenience. With two full bathrooms and two half-bathrooms, there is no shortage of comfort for residents and guests alike. The entry level recreation room is set apart to be a sanctuary with a gas fireplace, convenient bathroom and egress to the garage and the rear fenced yard. Step outside to discover the community amenities that elevate this property to a new level of luxury. Enjoy sunny afternoons by the community pool or take leisurely strolls through the landscaped trails. Use the on-site amenity center for conference room meetings, swimming, tennis, exercise and special events. The attached two-car garage provides both convenience and security, ensuring that your vehicles are protected while adding to the home's overall appeal along with the two additional parking pad spaces. The low-maintenance brick front and yard spanning just 0.05 acres, allows for a lifestyle that prioritizes leisure over upkeep, giving you more time to enjoy the finer things in life. Whether you're sipping coffee on your private deck, or hosting a barbecue with friends in the fenced rear yard, this home is designed for both relaxation and entertainment. Located in the vibrant Oak Creek community, you'll find yourself surrounded by a wealth of shopping, dining, and recreational opportunities to include an onsite restaurant, 18 hold golf course, and a pro golf shop, all while enjoying the tranquility of suburban living. This property is not just a house; it's a place to create lasting memories and embrace a lifestyle of luxury and comfort and community experiences, ie Oak Creek Day, activities and more. Experience the perfect blend of elegance and convenience in this stunning townhouse-where every detail has been thoughtfully curated to offer you the ultimate in modern living. Your dream home awaits! This home is turnkey and ready - the only thing missing is you!
MLS #:
MDPG2224244
MDPG2224244
Taxes
$7,589(2026)
$7,589(2026)
Lot Size
2,200 SQFT
2,200 SQFT
Type
Townhouse
Townhouse
Year Built
2009
2009
Style
Colonial, Contemporary
Colonial, Contemporary
School District
Prince George's County Public Schools
Prince George's County Public Schools
County
Prince George's County
Prince George's County
Listed By
Cheryl D. Abrams Davis, Re/Max United Real Estate
Source
BRIGHT IDX
Last checked Nov 8 2026 at 2:12 AM GMT+0000
BRIGHT IDX
Last checked Nov 8 2026 at 2:12 AM GMT+0000
Bathroom Details
- Full Bathrooms: 2
- Half Bathrooms: 2
Subdivision
- Oak Creek
Property Features
- Above Grade
- Below Grade
- Foundation: Slab
Heating and Cooling
- Central
- Other
Homeowners Association Information
- Dues: $245
Exterior Features
- Frame
Utility Information
- Sewer: Public Sewer
- Fuel: Natural Gas
Stories
- 3
Living Area
- 3,230 sqft
Location
Disclaimer: Copyright 2026 Bright MLS IDX. All rights reserved. This information is deemed reliable, but not guaranteed. The information being provided is for consumers’ personal, non-commercial use and may not be used for any purpose other than to identify prospective properties consumers may be interested in purchasing. Data last updated 11/7/26 18:12


